The Emma 2- All Black, sitting on 1 acre. This inviting 2360 sq. ft. Modern Farmhouse house plan features 4 bedrooms, 3 full bathrooms, and an attached 2-car garage, showcasing a classic yet contemporary exterior with Black board-and-batten siding.Upon entry, you are greeted by an open-concept layout where the vaulted Great Room and Kitchen create a spacious and airy atmosphere, perfect for daily living and social gatherings.The main living areas flow seamlessly, with the vaulted kitchen featuring ample counter space and a convenient walk-in pantry, connecting effortlessly to the dining room which boasts a 9' flat ceiling, offering an ideal setting for intimate dinners or lively entertaining.The main floor hosts a luxurious master suite, thoughtfully designed with a 9' tray ceiling and a private bath, ensuring a tranquil retreat. The split bedroom layout provides privacy, situating secondary bedrooms on the opposite side of the home, each offering comfortable living spaces.Practicality meets style with a dedicated mudroom, offering a functional transition space from the garage, and a conveniently located main-level laundry room, streamlining daily chores.Enjoy morning coffee on the charming front porch or host al fresco dinners on the expansive rear porch, providing ample space for relaxation and entertaining amidst the fresh air. Disclaimer: CMLS has not reviewed and, therefore, does not endorse vendors who may appear in listings.
Pending
$549,750
11033 Wilson Blvd, Blythewood, SC 29016
4beds
2,360sqft
:
Get pre-qualified$3,402/mo
Single Family Residence
Built in 2026
1 Acres Lot
$-- Zestimate®
$233/sqft
$-- HOA
What's special
Charming front porchConvenient walk-in pantryOpen-concept layoutMain-level laundry room
- 94 days |
- 736 |
- 34 |
Likely to sell faster than
Zillow last checked:
Listing updated:
Listed by:
Joseph Hawk,
Agent Group Realty
Source: Consolidated MLS,MLS#: 632077
Facts & features
Interior
Bedrooms & bathrooms
- Bedrooms: 4
- Bathrooms: 3
- Full bathrooms: 3
- Main level bathrooms: 2
Primary bedroom
- Features: Double Vanity, Separate Shower, Walk-In Closet(s), High Ceilings, Recessed Lighting, Separate Water Closet
- Level: Main
Bedroom 2
- Features: Walk-In Closet(s), High Ceilings
- Level: Main
Bedroom 3
- Features: Walk-In Closet(s), High Ceilings
- Level: Main
Bedroom 4
- Features: Bath-Private, Walk-In Closet(s)
- Level: Second
Dining room
- Features: Molding, High Ceilings
- Level: Main
Great room
- Level: Main
Kitchen
- Features: Kitchen Island, Pantry, Granite Counters, Backsplash-Tiled, Recessed Lighting
- Level: Main
Heating
- Heat Pump 1st Lvl, Heat Pump 2nd Lvl
Cooling
- Heat Pump 1st Lvl, Heat Pump 2nd Lvl
Appliances
- Included: Double Oven, Gas Range, Island Cooktop, Dishwasher, Disposal
- Laundry: Utility Room, Main Level
Features
- Ceiling Fan(s)
- Flooring: Luxury Vinyl
- Has basement: No
- Number of fireplaces: 1
- Fireplace features: Gas Log-Propane
Interior area
- Total structure area: 2,360
- Total interior livable area: 2,360 sqft
Property
Parking
- Total spaces: 2
- Parking features: Garage - Attached
- Attached garage spaces: 2
Lot
- Size: 1 Acres
- Features: Sprinkler
Details
- Parcel number: 152000333
Construction
Type & style
- Home type: SingleFamily
- Architectural style: Traditional
- Property subtype: Single Family Residence
Materials
- Vinyl
- Foundation: Slab
Condition
- New Construction
- New construction: Yes
- Year built: 2026
Details
- Warranty included: Yes
Utilities & green energy
- Sewer: Septic Tank
- Water: Well
Community & HOA
Community
- Security: Smoke Detector(s)
- Subdivision: NONE
HOA
- Has HOA: No
Location
- Region: Blythewood
Financial & listing details
- Price per square foot: $233/sqft
- Date on market: 4/21/2026
- Listing agreement: Exclusive Right To Sell
- Road surface type: Paved
Estimated market value
Not available
Estimated sales range
Not available
$1,860/mo
Price history
| Date | Event | Price |
|---|---|---|
| 7/10/2026 | Pending sale | $549,750$233/sqft |
Source:  Consolidated MLS #632077 Report a problem Consolidated MLS #632077 Report a problem | ||
| 4/21/2026 | Listed for sale | $549,750+25.3%$233/sqft |
Source: Consolidated MLS #632077 Report a problem | ||
| 11/26/2025 | Listing removed | $438,750$186/sqft |
Source: Consolidated MLS #618993 Report a problem | ||
| 10/7/2025 | Listed for sale | $438,750-15.7%$186/sqft |
Source: Consolidated MLS #618993 Report a problem | ||
| 6/29/2025 | Listing removed | $520,750$221/sqft |
Source: Consolidated MLS #605404 Report a problem | ||
| 4/1/2025 | Listed for sale | $520,750+17.6%$221/sqft |
Source: Consolidated MLS #605404 Report a problem | ||
| 1/30/2025 | Listing removed | $442,750$188/sqft |
Source: Consolidated MLS #599044 Report a problem | ||
| 12/23/2024 | Listed for sale | $442,750-0.2%$188/sqft |
Source: Consolidated MLS #599044 Report a problem | ||
| 6/26/2024 | Listing removed | -- |
Source: Consolidated MLS #582690 Report a problem | ||
| 4/9/2024 | Listed for sale | $443,750$188/sqft |
Source: Consolidated MLS #582690 Report a problem | ||
| 3/26/2024 | Listing removed | -- |
Source: Consolidated MLS #576146 Report a problem | ||
| 12/28/2023 | Listed for sale | $443,750$188/sqft |
Source: Consolidated MLS #576146 Report a problem | ||
Public tax history
Tax history is unavailable.
Monthly payment
Est. payment
Payment breakdown
Explore the cost of this home by adjusting the details. Changes won't be saved.Climate risks
Neighborhood: 29016
Nearby schools
GreatSchools rating
- 6/10Bethel-Hanberry Elementary SchoolGrades: PK-5Distance: 0.7 mi
- 6/10Muller Road MiddleGrades: K-8Distance: 2.2 mi
- 8/10Blythewood High SchoolGrades: 9-12Distance: 1.4 mi
Schools provided by the listing agent
- Elementary: Bethel-Hanberry
- Middle: Muller Road
- High: Blythewood
- District: Richland Two
Source: Consolidated MLS. This data may not be complete. We recommend contacting the local school district to confirm school assignments for this home.
- $--1.07 Acres11019 Wilson Blvd, Blythewood, SC 29016Off Market
- $328,200-- bd1 ba2k sqft11029 Wilson, Blythewood, SC 29016Off Market
- $556,4003 bd4 ba2.6k sqft573 Oakleaf Chase Cir, Blythewood, SC 29016Off Market
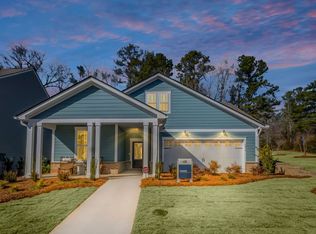
- $569,9155 bd4 ba3.6k sqft567 Oakleaf Chase Cir, Blythewood, SC 29016New Construction

- $502,3002 bd2 ba1.8k sqft559 Oakleaf Chase Cir, Blythewood, SC 29016Pending
- $482,1004 bd2 ba2.5k sqft11017 Wilson Blvd, Blythewood, SC 29016Off Market
- $115,6003 bd1 ba1.8k sqft11016 Wilson Blvd, Blythewood, SC 29016Off Market
- $406,4752 bd2 ba1.9k sqft551 Oakleaf Chase Cir, Blythewood, SC 29016Pending
A local agent can set up tours, give advice and negotiate with sellers.
Similar homes
- $544,9004 bd1 ba3.2k sqft706 Coriander Rd, Blythewood, SC 29016New Construction
 Consolidated MLS
 - $565,0003 bd3 ba2.7k sqft51 Veranda Ln, Blythewood, SC 29016For Sale
 MLS ID #628984, Erick Dunn. Consolidated MLS
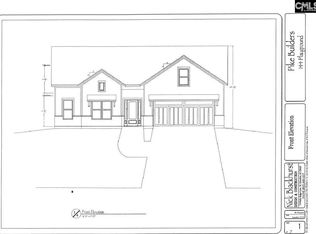
 - $579,9005 bd5 ba2.7k sqft144 Playground Rd, Blythewood, SC 29016New Construction
 MLS ID #630890, Calhoun McMeekin. Consolidated MLS
 - $450,0004 bd3 ba2.7k sqft15 Alumni Ln, Blythewood, SC 29016For Sale
 MLS ID #628863, Steven Koleno. Consolidated MLS
 - from $453,9904 bd3 ba3.4k sqftFrazier Plan, Oakleaf Chase, Blythewood, SC 29016New ConstructionPulte
- from $438,9904 bd4 ba3.1k sqftBraddock Plan, Oakleaf Chase, Blythewood, SC 29016New ConstructionPulte
- $362,5003 bd3 ba1.7k sqft968 Beaufort Farm Rd, Blythewood, SC 29016For SaleMLS ID #638085, Yvette Spence. Consolidated MLS
- $291,0954 bd3 ba2k sqft920 Fire Island Rd, Blythewood, SC 29016New ConstructionConsolidated MLS
- $284,1454 bd3 ba1.9k sqft912 Fire Island Rd, Blythewood, SC 29016New ConstructionConsolidated MLS
- from $384,9902 bd2 ba1.8k sqftMystique Plan, Oakleaf Chase, Blythewood, SC 29016New ConstructionPulte
- from $376,9902 bd2 ba1.8k sqftPalmary Plan, Oakleaf Chase, Blythewood, SC 29016New ConstructionPulte
- $649,9005 bd4 ba2.3k sqft4661 Oakwood Dr, Columbia, SC 29206For SaleMLS ID #639182, Coby Jennings. Consolidated MLS
- from $595,9004 bd4 ba2.9k sqftThe Harborside Plan, Linkside at Longcreek Plantation, Blythewood, SC 29016New ConstructionFox Creek Homes
- $689,0004 bd3 ba2.7k sqft2025 Fairway Vw, Blythewood, SC 29016New ConstructionConsolidated MLS
- $668,5004 bd4 ba2.9k sqft2037 Fairway Vw, Blythewood, SC 29016New ConstructionConsolidated MLS
- from $346,9904 bd3 ba2.8k sqftContinental Plan, Grand Arbor, Blythewood, SC 29016New ConstructionPulte
- from $337,9903 bd3 ba2.3k sqftNewberry Plan, Grand Arbor, Blythewood, SC 29016New ConstructionPulte
- $670,0005 bd3 ba3.2k sqft2012 Fairway Vw, Blythewood, SC 29016New ConstructionConsolidated MLS
- $400,0004 bd2 ba2k sqft407 Leathertree Ln, Blythewood, SC 29016New ConstructionMLS ID #632661, Cara Hartley. Consolidated MLS
- $569,0003 bd3 ba2.9k sqft426 Club View Dr, Elgin, SC 29045For SaleMLS ID #633084, Steven Koleno. Consolidated MLS
