1104 Lonesome Oak, three bedrooms, two bathrooms, popular split floor plan. Wonderful kitchen with granite countertops, center island with plenty of cabinets and counter space. New wood privacy fence, the carpet was removed in the primary bedroom, a leak was fixed in the garage.
Active
$206,800
1104 Lonesome Oak Dr, Temple, TX 76502
3beds
1,654sqft
Single Family Residence
Built in 2010
6,015 Square Feet Lot
$204,300 Zestimate®
$125/sqft
$27/mo HOA
What's special
Popular split floor planThree bedroomsTwo bathroomsNew wood privacy fence
- 8 days |
- 828 |
- 58 |
Likely to sell faster than
Zillow last checked:
Listing updated:
Listed by:
Cathy Allen 254-933-2222,
Apex Texas Realty
Source: Central Texas MLS,MLS#: 617491 Originating MLS: Temple Belton Board of REALTORS
Originating MLS: Temple Belton Board of REALTORSFacts & features
Interior
Bedrooms & bathrooms
- Bedrooms: 3
- Bathrooms: 2
- Full bathrooms: 2
Primary bedroom
- Dimensions: 19 x 13
Living room
- Dimensions: 17.5 X 18’ 9”
Heating
- Central, Electric
Cooling
- Central Air, Electric, 1 Unit
Appliances
- Included: Dishwasher, Electric Water Heater, Microwave, Range Hood
- Laundry: Washer Hookup, Electric Dryer Hookup, Inside, Laundry Room
Features
- Ceiling Fan(s), Double Vanity, Eat-in Kitchen, Pantry, Tub Shower, Walk-In Closet(s), Breakfast Bar, Granite Counters, Kitchen Island
- Flooring: Carpet, Ceramic Tile, Luxury Vinyl Plank
- Attic: Access Only
- Has fireplace: No
- Fireplace features: None
Interior area
- Total interior livable area: 1,654 sqft
Video & virtual tour
Property
Parking
- Total spaces: 2
- Parking features: Attached, Garage
- Attached garage spaces: 2
Accessibility
- Accessibility features: None
Features
- Levels: One
- Stories: 1
- Patio & porch: Covered, Porch
- Exterior features: Porch
- Pool features: None
- Fencing: Back Yard,Privacy,Wood
- Has view: Yes
- View description: None
- Body of water: None
Lot
- Size: 6,015 Square Feet
- Dimensions: 50 x 120
Details
- Parcel number: 417229
- Special conditions: Real Estate Owned
Construction
Type & style
- Home type: SingleFamily
- Architectural style: Traditional
- Property subtype: Single Family Residence
Materials
- Brick Veneer, Masonry
- Foundation: Slab
- Roof: Composition,Shingle
Condition
- Year built: 2010
Utilities & green energy
- Sewer: Public Sewer
- Water: Public
- Utilities for property: Cable Available, Electricity Available, Water Available
Community & HOA
Community
- Features: Playground
- Subdivision: Village Of Sage Meadows Ph
HOA
- Has HOA: Yes
- HOA fee: $320 annually
- HOA name: Village of Sage Meadows
Location
- Region: Temple
Financial & listing details
- Price per square foot: $125/sqft
- Tax assessed value: $229,345
- Date on market: 7/19/2026
- Listing agreement: Exclusive Right To Sell
- Listing terms: Cash,Conventional
- Electric utility on property: Yes
- Road surface type: Asphalt
Foreclosure details
Estimated market value
$204,300
$194,000 - $215,000
$1,626/mo
Price history
| Date | Event | Price |
|---|---|---|
| 9/30/2015 | Sold | -- |
Source:  Central Texas MLS #9110573 Report a problem Central Texas MLS #9110573 Report a problem | ||
Public tax history
| Year | Property taxes | Tax assessment |
|---|---|---|
| 2025 | -- | $229,345 -1.5% |
| 2024 | -- | $232,877 +17.3% |
| 2023 | -- | $198,549 +10% |
| 2022 | -- | $180,499 +10% |
| 2021 | -- | $164,090 +10% |
| 2020 | -- | $149,173 +3.6% |
| 2019 | -- | $144,018 -0.9% |
| 2018 | -- | $145,254 +1.6% |
| 2017 | -- | $142,900 +3.2% |
| 2016 | -- | $138,439 +1.6% |
| 2015 | $3,233 | $136,216 +0.8% |
| 2014 | $3,233 | $135,153 0% |
| 2013 | -- | $135,166 +3.2% |
| 2012 | -- | $130,937 +181.4% |
| 2011 | -- | $46,524 |
Find assessor info on the county website
Monthly payment
Climate risks
Neighborhood: 76502
Nearby schools
GreatSchools rating
- 5/10Joe M Pirtle Elementary SchoolGrades: K-5Distance: 0.5 mi
- 8/10Lake Belton Middle SchoolGrades: 6-8Distance: 0.2 mi
- 7/10Lake Belton High SchoolGrades: 9-12Distance: 2 mi
Schools provided by the listing agent
- District: Belton ISD
Source: Central Texas MLS. This data may not be complete. We recommend contacting the local school district to confirm school assignments for this home.
- $235,2004 bd2 ba1.7k sqft1110 Lonesome Oak Dr, Temple, TX 76502Off Market
- $248,1003 bd2 ba1.8k sqft1082 Lonesome Oak Dr, Temple, TX 76502Off Market

- $270,9004 bd2 ba1.7k sqft1118 Lonesome Oak Dr, Temple, TX 76502Off Market
- $260,3003 bd3 ba2.1k sqft1076 Lonesome Oak Dr, Temple, TX 76502Off Market

- $260,0003 bd2 ba1.8k sqft1070 Lonesome Oak, Temple, TX 76501Off Market
- $--3 bd2 ba1.9k sqft1070 Lonesome Oak Dr, Temple, TX 76502Sold
- $270,6004 bd3 ba2.4k sqft1103 Lonesome Oak Dr, Temple, TX 76502Off Market
- $3,700-- bd-- ba-- sqft1126 Lonesome Oak Dr, Temple, TX 76502Off Market
A local agent can set up tours, give advice and negotiate with sellers.
A local lender can help you make sure your offer is ready when you are.
Similar homes
- $238,0003 bd3 ba2.1k sqft8506 Sunset Canyon Dr, Temple, TX 76502Active
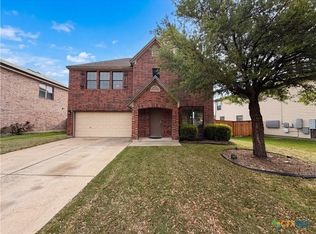
 MLS ID #608629, Amber Broadway, Opendoor Brokerage, LLC. Central Texas MLS
 - $224,9003 bd2 ba1.4k sqft8107 Hawthorn, Temple, TX 76502Active
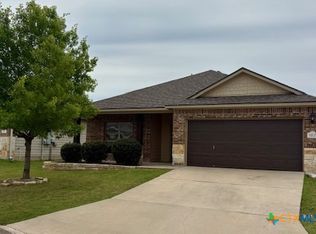 MLS ID #606387, Lisa Comeau, Covington Real Estate, Inc.. Central Texas MLS
 - $249,9003 bd2 ba1.6k sqft908 Starlight Dr, Temple, TX 76502Active
 MLS ID #619087, Jeremy Jirasek, Jirasek Realty. Central Texas MLS
 - $206,0003 bd2 ba1.3k sqft1023 Roanoke Dr, Temple, TX 76504Active
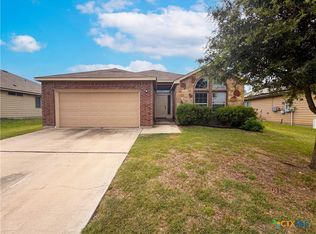 MLS ID #616230, Amber Broadway, Opendoor Brokerage, LLC. Central Texas MLS
 - $249,5003 bd2 ba1.3k sqft1110 Lakeway Crossing Dr, Temple, TX 76502ActiveMLS ID #618530, John Rios, TemTex Realty. Central Texas MLS
- $210,0003 bd2 ba1.5k sqft410 Cole Ave, Temple, TX 76501ActiveMLS ID #613906, Amber Broadway, Opendoor Brokerage, LLC. Central Texas MLS
- $225,0003 bd2 ba1.4k sqft2106 Ranch Rd, Temple, TX 76502ActiveMLS ID #607807, John Rios, TemTex Realty. Central Texas MLS
- $178,0003 bd2 ba1.2k sqft2512 Saulsbury Dr, Temple, TX 76504ActiveMLS ID #619232, Amber Broadway, Opendoor Brokerage, LLC. Central Texas MLS
- $278,0003 bd2 ba1.5k sqft1902 Bayou Wood Ln, Temple, TX 76502ActiveMLS ID #617742, Kenn Renner, Renner Realty, Inc.. Central Texas MLS
- $192,0003 bd2 ba1.4k sqft913 Filly Ln, Temple, TX 76504ActiveMLS ID #611216, Henry Sheppard, The Agency Austin Inc. Central Texas MLS
- $199,0004 bd2 ba1.5k sqft13161 Harbor Dr, Temple, TX 76502ActiveMLS ID #616517, Mary McDonald, Infinite Realty. Central Texas MLS
- $289,0004 bd2 ba1.8k sqft8710 Surrey Ct, Temple, TX 76502ActiveMLS ID #609884, Amber Broadway, Opendoor Brokerage, LLC. Central Texas MLS
- $188,9003 bd2 ba1.5k sqft3305 Chisholm Trl, Temple, TX 76504ActiveMLS ID #614825, Barbara Leverenz, Fort Hood Real Estate Llc. Central Texas MLS
- $230,0003 bd2 ba1.4k sqft6 S Bobcat Ct, Belton, TX 76513ActiveMLS ID #619003, Amber Broadway, Opendoor Brokerage, LLC. Central Texas MLS
- $224,9003 bd2 ba1.3k sqft3010 Clevelander Dr, Temple, TX 76504ActiveMLS ID #617537, Michelle Havranek, CENTURY 21 Judge Fite. Central Texas MLS
- $275,0004 bd3 ba2.4k sqft612 Sugar Brook Dr, Temple, TX 76502ActiveMLS ID #614814, Amber Broadway, Opendoor Brokerage, LLC. Central Texas MLS
- $259,0004 bd2 ba2k sqft5313 Southern Crossing Dr, Temple, TX 76502ActiveMLS ID #616547, Amber Broadway, Opendoor Brokerage, LLC. Central Texas MLS
- $235,0003 bd2 ba1.4k sqft1137 Laila Ln, Belton, TX 76513ActiveMLS ID #620431, Heidi Brautigan, Brautigan Realty. Central Texas MLS
- $244,0004 bd2 ba2.1k sqft2711 Forest Trl, Temple, TX 76502ActiveMLS ID #609667, Mark Mahler, Mahler Group. Central Texas MLS
- $279,0004 bd2 ba2k sqft1416 Starlight Dr, Temple, TX 76502ActiveMLS ID #611882, Mouneigh Pyatt, Foxx Den Properties, LLC. Central Texas MLS
