Nestled in the heart of Friendswood, this beautifully updated home sits on an oversized lot in the sought-after Wilderness Trails neighborhood, zoned to the highly desirable FISD. Move-in ready and meticulously maintained, the home features a modernized kitchen and bathrooms, complete with new granite countertops, stainless steel appliances, and new laminate flooring throughout. The open-concept living area and spacious master bedroom boast soaring vaulted ceilings and a striking stone-surround wood-burning fireplace. Step outside to your own private oasis — a sprawling backyard shaded by mature trees perfect for outdoor entertaining or quiet relaxation. Conveniently located within walking distance of Friendswood High School and untouched by Hurricane Harvey flooding, this exceptional home is a rare find that won't be on the market for long.
For sale
$337,777
1104 Lost River Dr, Friendswood, TX 77546
3beds
1,605sqft
Single Family Residence
Built in 1982
0.28 Acres Lot
$328,400 Zestimate®
$210/sqft
$20/mo HOA
What's special
Striking stone-surround wood-burning fireplaceNew laminate flooring throughoutStainless steel appliancesNew granite countertopsSpacious master bedroomModernized kitchenSoaring vaulted ceilings
- 16 days
- 195
- 24
Likely to sell faster than
Zillow last checked:
Listing updated:
Listed by:
Rob Roy TREC #0410574 281-455-5000,
Texas Flat Fee, REALTORS
Source: HAR,MLS#: 26987755
Facts & features
Interior
Bedrooms & bathrooms
- Bedrooms: 3
- Bathrooms: 2
- Full bathrooms: 2
Primary bedroom
- Level: First
- Area: 195
- Dimensions: 15 x 13
Bedroom
- Level: First
- Area: 143
- Dimensions: 13 x 11
Bedroom
- Level: First
- Area: 132
- Dimensions: 12 x 11
Dining room
- Level: First
- Area: 154
- Dimensions: 14 x 11
Kitchen
- Level: First
- Area: 80
- Dimensions: 10 x 8
Living room
- Level: First
- Area: 323
- Dimensions: 19 x 17
Heating
- Electric
Cooling
- Electric
Appliances
- Included: Disposal, Refrigerator, Electric Oven, Microwave, Electric Range, Dishwasher
- Laundry: Electric Dryer Hookup, Washer Hookup
Features
- High Ceilings, 2 Bedrooms Down, All Bedrooms Down, Primary Bed - 1st Floor
- Flooring: Laminate, Tile
- Number of fireplaces: 1
- Fireplace features: Wood Burning
Interior area
- Total structure area: 1,605
- Total interior livable area: 1,605 sqft
Video & virtual tour
Property
Parking
- Total spaces: 2
- Parking features: Attached, Garage Door Opener, Double-Wide Driveway
- Attached garage spaces: 2
Features
- Stories: 1
- Patio & porch: Patio/Deck, Porch
- Fencing: Partial
Lot
- Size: 0.28 Acres
- Dimensions: 90 x 133
- Features: Subdivided, 1/4 Up to 1/2 Acre
Details
- Additional structures: Shed(s)
- Parcel number: 763000010012000
Construction
Type & style
- Home type: SingleFamily
- Architectural style: Traditional
- Property subtype: Single Family Residence
Materials
- Brick, Other
- Foundation: Slab
- Roof: Composition
Condition
- New construction: No
- Year built: 1982
Utilities & green energy
- Sewer: Public Sewer
- Water: Public
Green energy
- Energy efficient items: HVAC, HVAC>15 SEER, Insulation
Community & HOA
Community
- Subdivision: Wilderness Trails
HOA
- Has HOA: Yes
- Amenities included: Playground, Pool
- HOA fee: $240 annually
Location
- Region: Friendswood
Financial & listing details
- Price per square foot: $210/sqft
- Tax assessed value: $275,000
- Annual tax amount: $5,460
- Date on market: 10/9/2026
- Listing terms: Cash,Conventional,FHA,VA Loan
- Road surface type: Concrete, Curbs, Gutters
Estimated market value
$328,400
$312,000 - $345,000
$2,314/mo
Price history
| Date | Event | Price |
|---|---|---|
| 10/9/2026 | Listed for sale | $337,777+43.7%$210/sqft |
Source:  HAR #26987755 Report a problem | ||
| 4/12/2019 | Sold | -- |
Source: Agent Provided Report a problem | ||
| 3/18/2019 | Pending sale | $235,000$146/sqft |
Source: Levine & Co. Real Estate LLC #2640356 Report a problem | ||
| 2/23/2019 | Listed for sale | $235,000$146/sqft |
Source: Levine & Co. Real Estate LLC #2640356 Report a problem | ||
Public tax history
| Year | Property taxes | Tax assessment |
|---|---|---|
| 2025 | $2,134 +14.4% | $275,000 |
| 2024 | $1,865 | $275,000 -8.7% |
| 2023 | -- | $301,158 +10% |
| 2022 | $1,891 +3.6% | $273,780 +9.4% |
| 2021 | $1,826 +3% | $250,335 +8.8% |
| 2020 | $1,772 -9.1% | $230,000 +22.1% |
| 2019 | $1,950 -58.7% | $188,310 +2.8% |
| 2018 | $4,727 | $183,240 -1% |
| 2017 | $4,727 +9.4% | $185,080 +11.3% |
| 2016 | $4,320 +145.8% | $166,340 +7.5% |
| 2015 | $1,757 +13.4% | $154,730 +17.5% |
| 2014 | $1,549 | $131,700 |
| 2013 | -- | $131,700 |
| 2012 | -- | $131,700 +7.5% |
| 2011 | -- | $122,530 |
| 2010 | -- | $122,530 |
| 2009 | -- | $122,530 |
| 2008 | -- | $122,530 |
| 2007 | -- | $122,530 +5.2% |
| 2006 | -- | $116,420 |
| 2005 | -- | $116,420 |
| 2004 | -- | $116,420 |
| 2003 | -- | $116,420 +5.5% |
| 2002 | -- | $110,320 |
| 2001 | -- | $110,320 |
Find assessor info on the county website
Monthly payment
Est. payment
Payment breakdown
Explore the cost of this home by adjusting the details. Changes won't be saved.Climate risks
Neighborhood: Wilderness Trails
Nearby schools
Schools provided by the listing agent
- Elementary: Westwood Elementary School (Friendswood)
- Middle: Friendswood Junior High School
- High: Friendswood High School
Source: HAR. This data may not be complete. We recommend contacting the local school district to confirm school assignments for this home.
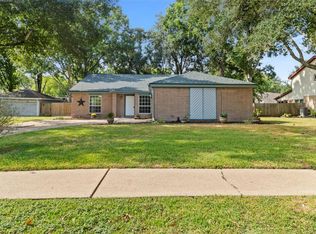
- $298,300-- bd2 ba1.7k sqft1102 Lost River Dr, Friendswood, TX 77546Off Market
- $321,7003 bd2 ba1.5k sqft1106 Lost River Dr, Friendswood, TX 77546Off Market

- $347,300-- bd2 ba2k sqft1118 Glenshannon Ave, Friendswood, TX 77546Off Market
- $368,0004 bd2 ba2.1k sqft1202 Frontier Ln, Friendswood, TX 77546Off Market

Similar homes
- $365,0003 bd2 ba1.4k sqft1304 Edinburgh Dr, Friendswood, TX 77546For Sale
 MLS ID #30230917, Michael Parker, Michael Parker Real Estate Services. HAR
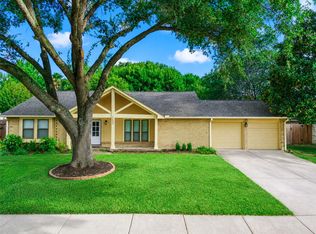
- $340,0004 bd2 ba1.9k sqft1207 Yorkshire Dr, Friendswood, TX 77546For Sale
 MLS ID #69802909, Debra Carico, Compass RE Texas, LLC - Houston. HAR
- $369,0004 bd2 ba1.8k sqft1208 Piney Woods Dr, Friendswood, TX 77546For Sale
 MLS ID #39044104, Daniel Hernandez, Top Guns Realty on Lake Conroe. HAR
- $365,0003 bd2 ba1.9k sqft314 Parkwood Village Dr, Friendswood, TX 77546For Sale
 MLS ID #24471328, Shane Bergeson, Better Homes and Gardens Real Estate Gary Greene - Bay Area. HAR
