PROFITABLE,3-4 unit , Move in ready Investment, to expand your portfolio.. A VERY WELL maintained , All BRICK 2 - STORY is waiting for New Owner! Main unit is spacious , housing living room / dining room and 3 Bedrooms. Travel upstairs to 2 Apartments, completing your 3 Unit purchase opportunity! A full basement invites the option to add another unit . Make a wise decision to own a property in an excellent location! Travel couldn't be more convenient, with major interstate highways, and New Metra Train Station nearby.Beautiful Miller Beach is minutes away , in addition local schools ,hospital, and eateries. Property is located on well established block ! The city is vigorously expanding new housing development , now is the time !
Active
$195,000
1104 Maryland St, Gary, IN 46407
5beds
2,282sqft
Single Family Residence
Built in 1928
4,007 Square Feet Lot
$-- Zestimate®
$85/sqft
$-- HOA
What's special
Full basement
- 395 days
- 139
- 9
Zillow last checked:
Listing updated:
Listed by:
Andria Pettigrew-Sprouse,
B. Daniels Real Estate, LLC 219-730-5692,
Baverly Daniels,
B. Daniels Real Estate, LLC
Source: NIRA as distributed by MLS GRID,MLS#: 827616
Facts & features
Interior
Bedrooms & bathrooms
- Bedrooms: 5
- Bathrooms: 3
- Full bathrooms: 3
Rooms
- Room types: Bedroom 2, Primary Bedroom, Living Room, Kitchen, Dining Room, Bedroom 3
Primary bedroom
- Level: Upper
- Area: 91
- Dimensions: 13.0 x 7.0
Primary bedroom
- Level: Main
- Area: 91
- Dimensions: 13.0 x 7.0
Primary bedroom
- Level: Main
- Area: 72
- Dimensions: 12.0 x 6.0
Bedroom 2
- Level: Main
- Area: 72
- Dimensions: 12.0 x 6.0
Bedroom 3
- Level: Main
- Area: 121
- Dimensions: 11.0 x 11.0
Dining room
- Level: Main
- Area: 168
- Dimensions: 12.0 x 14.0
Kitchen
- Level: Upper
- Area: 176
- Dimensions: 11.0 x 16.0
Kitchen
- Level: Upper
- Area: 28
- Dimensions: 4.0 x 7.0
Kitchen
- Level: Main
- Area: 176
- Dimensions: 11.0 x 16.0
Living room
- Level: Upper
- Area: 143
- Dimensions: 13.0 x 11.0
Living room
- Level: Upper
- Area: 154
- Dimensions: 14.0 x 11.0
Living room
- Level: Main
- Area: 168
- Dimensions: 12.0 x 14.0
Heating
- Forced Air, Hot Water
Appliances
- Included: Refrigerator
- Laundry: Gas Dryer Hookup, Washer Hookup, Lower Level
Features
- Entrance Foyer, Open Floorplan, In-Law Floorplan
- Windows: Aluminum Frames, Storm Window(s)
- Basement: Full
- Has fireplace: No
Interior area
- Total structure area: 2,282
- Total interior livable area: 2,282 sqft
- Finished area above ground: 2,282
Property
Parking
- Parking features: Alley Access, Paved, On Street
Accessibility
- Accessibility features: Accessible Doors
Features
- Levels: Two
- Exterior features: Private Yard
- Pool features: None
- Fencing: Back Yard,Chain Link
- Has view: Yes
- View description: City, Neighborhood
Lot
- Size: 4,007 Square Feet
- Features: Back Yard, Paved, Landscaped, Front Yard
Details
- Parcel number: 450810176012000004
- Zoning description: residential
- Special conditions: None
Construction
Type & style
- Home type: SingleFamily
- Property subtype: Single Family Residence
Condition
- New construction: No
- Year built: 1928
Utilities & green energy
- Electric: 200+ Amp Service
- Sewer: Public Sewer
- Water: Public
- Utilities for property: Electricity Connected, Water Connected, Sewer Connected, Natural Gas Connected
Community & HOA
Community
- Features: Curbs
- Security: Smoke Detector(s)
- Subdivision: Gary Land Companys 10
HOA
- Has HOA: No
Location
- Region: Gary
Financial & listing details
- Price per square foot: $85/sqft
- Tax assessed value: $115,000
- Annual tax amount: $1,659
- Date on market: 9/12/2025
- Listing agreement: Exclusive Right To Sell
- Listing terms: Cash,Conventional
Estimated market value
Not available
Estimated sales range
Not available
$1,687/mo
Price history
| Date | Event | Price |
|---|---|---|
| 6/3/2026 | Listed for sale | $195,000-22%$85/sqft |
Source:  NIRA as distributed by MLS GRID #827616 Report a problem NIRA as distributed by MLS GRID #827616 Report a problem | ||
| 9/12/2025 | Listed for sale | $250,000+354.5%$110/sqft |
Source: NIRA as distributed by MLS GRID #827616 Report a problem | ||
| 9/19/2014 | Listing removed | $55,000$24/sqft |
Source: McColly Real Estate #336894 Report a problem | ||
| 12/21/2013 | Price change | $55,000-15.4%$24/sqft |
Source: McColly Real Estate #336894 Report a problem | ||
| 9/18/2013 | Listed for sale | $65,000$28/sqft |
Source: McColly Real Estate #336894 Report a problem | ||
Public tax history
| Year | Property taxes | Tax assessment |
|---|---|---|
| 2025 | $1,756 +5.8% | $74,300 +6.1% |
| 2024 | $1,659 +8.7% | $70,000 +6.4% |
| 2023 | $1,527 +8.4% | $65,800 +10.4% |
| 2022 | $1,409 | $59,600 +8.4% |
| 2021 | $1,409 +28.1% | $55,000 |
| 2020 | $1,100 -51.7% | $55,000 |
| 2019 | $2,279 -3.1% | $55,000 -47.4% |
| 2018 | $2,351 +0.6% | $104,600 -1.3% |
| 2017 | $2,337 | $106,000 -4.3% |
| 2016 | $2,337 -9.9% | $110,800 -0.1% |
| 2014 | $2,595 +0.3% | $110,900 -3.6% |
| 2013 | $2,586 -8.6% | $115,100 -5.7% |
| 2012 | $2,831 +3.1% | $122,000 +6.6% |
| 2011 | $2,745 -4% | $114,500 +0.1% |
| 2010 | $2,859 | $114,400 +50.3% |
| 2009 | -- | $76,100 +9.5% |
| 2007 | -- | $69,500 +104.4% |
| 2006 | -- | $34,000 |
| 2005 | -- | $34,000 |
| 2004 | -- | $34,000 +55.3% |
| 2003 | -- | $21,900 |
| 2002 | -- | $21,900 +200% |
| 2001 | -- | $7,300 |
Find assessor info on the county website
Monthly payment
Est. payment
Payment breakdown
Explore the cost of this home by adjusting the details. Changes won't be saved.Climate risks
Neighborhood: Midtown
Similar homes
- $199,9004 bd2 ba1.6k sqft153 Hovey St, Gary, IN 46406For Sale
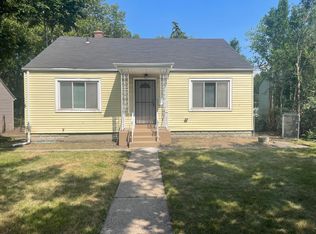
 MLS ID #842824, Mark Keene, BS Realty Services Indiana LLC. NIRA as distributed by MLS GRID
 - $175,0003 bd2 ba1.9k sqft561 Taft St, Gary, IN 46404For Sale
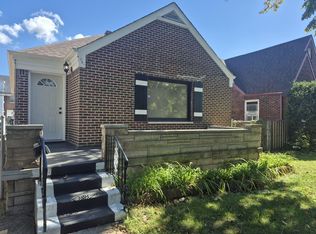 MLS ID #846354, Nancy Del Prado, Avid Real Estate LLC. NIRA as distributed by MLS GRID
 - $159,9005 bd3 ba1.9k sqft2259 W 10th Pl, Gary, IN 46404For Sale
 MLS ID #845323, Luke Mitchell, Legacy Realty Group LLC. NIRA as distributed by MLS GRID
 - $165,0003 bd2 ba1.9k sqft2408 Marshall St, Gary, IN 46404For Sale
 MLS ID #846649, Gwendolyn Sims, Devine Connection Realty Group. NIRA as distributed by MLS GRID
 - $190,5003 bd2 ba2.4k sqft4316 Vermont St, Gary, IN 46409For SaleMLS ID #839740, Krystal Armstead, Listing Leaders Northwest. NIRA as distributed by MLS GRID
- $189,9003 bd2 ba1.5k sqft629 Hamlin St, Gary, IN 46406For SaleMLS ID #845761, Angela Manning, Integrity Realty Partners. NIRA as distributed by MLS GRID
- $229,9003 bd2 ba2.3k sqft7010 Ash Pl, Gary, IN 46403For SaleMLS ID #845050, Lakia Hasenjaeger, The Jaeger Group, LLC. NIRA as distributed by MLS GRID
- $125,0003 bd2 ba1.1k sqft1173 Tyler St, Gary, IN 46407For SaleMLS ID #838041, Donald Deerwester III, McCormick Real Estate, Inc.. NIRA as distributed by MLS GRID
- $125,0004 bd3 ba2.4k sqft2048 Roosevelt Pl, Gary, IN 46404For SaleMLS ID #838523, Daniel Robinson, Crosstown Real Estate, Inc.. NIRA as distributed by MLS GRID
- $199,9003 bd1 ba1.2k sqft2805 County Line Rd, Portage, IN 46368For SaleMLS ID #843546, Connor Pascoe, Weichert Realtors - Shoreline. NIRA as distributed by MLS GRID
- $129,8002 bd2 ba1.7k sqft2337 Connecticut St, Gary, IN 46407For SaleMLS ID #840920, Sabine Miller, BS Realty Services Indiana LLC. NIRA as distributed by MLS GRID
- $109,9004 bd2 ba2.2k sqft3886 Adams St, Gary, IN 46408For SaleMLS ID #845324, Luke Mitchell, Legacy Realty Group LLC. NIRA as distributed by MLS GRID
- $174,9004 bd2 ba1.7k sqft2831 May St, Portage, IN 46368For SaleMLS ID #843544, Connor Pascoe, Weichert Realtors - Shoreline. NIRA as distributed by MLS GRID
- $149,9993 bd2 ba1.7k sqft1718 Roosevelt Pl, Gary, IN 46404For SaleMLS ID #838177, Nancy Del Prado, Avid Real Estate LLC. NIRA as distributed by MLS GRID
- $199,9003 bd1 ba1.2k sqft6623 Nebraska Ave, Hammond, IN 46323For SaleMLS ID #844743, Joshua Lain, Century 21 Circle. NIRA as distributed by MLS GRID
- $165,0003 bd1 ba1.2k sqft1009 Riverlane Dr, Lake Station, IN 46405For SaleMLS ID #842600, Isaiah Akinyele, Absolute Realty Solutions LLC. NIRA as distributed by MLS GRID
- $230,0003 bd2 ba1.7k sqft9374 Roosevelt St, Crown Point, IN 46307For SaleMLS ID #846380, Vasilios Vossos, BVG Realty, LLC. NIRA as distributed by MLS GRID
