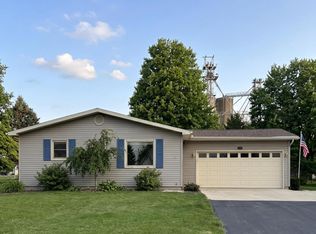
.. ?? "Hi! I’m 1104 N. Hiawatha Drive — Solid, Spacious, and Ready for a Fresh Start!" Listen, I’m going to be 100% real with you: my current owners are going their separate ways, which means I’m single and ready to mingle! Built in 1978, I’m constructed with all-brick exterior walls. That means my bones are rock-solid, even if I'm a little fuzzy around the edges right now. A little paint brush here, a touch of love there, and I’ll be back to looking like a total knockout. Here is what I bring to our relationship: Brawn & Beauty: All-brick exterior that's built to last and keeps maintenance low. Room to Spread Out: Tons of elbow room across two levels, including a fully finished basement ready for movie nights, a home gym, or a killer game room! Bathroom Haven: 2.5 baths — because no one should ever have to wait in line for a morning shower. Kitchen with Personality: Upgraded wood-look floors, plenty of cabinet space, and a mobile island on wheels so you can reconfigure the kitchen whenever the mood strikes! Sprawling Yard: Set on nearly half an acre (0.41 acres), my back yard has a spacious concrete patio, plenty of room to run around, and even a fun little playhouse/shed! ?? Location & Neighborhood Perks I’m nestled in the quiet, friendly Potawatomi Heights neighborhood in Syracuse, Indiana. I’m just down the road from Lakeside Park and Syracuse Lake, making weekend outings and lakefront fun effortlessly easy. ?? By the Numbers at List Price: $250,000 with Total Finished Space: 2,590 sq. ft. (1,456 sq. ft. main level + 1,134 sq. ft. finished basement) Value Per Square Foot: ~$96.53 / sq. ft. (An incredible value for this much finished space!) Walk-ability: Highly Walkable & Bikeable to Lakeside Park & Syracuse Lake! A quick 5-minute stroll or bike ride gets you right to the park and water's edge.
Active
$250,000
1104 N Hiawatha Dr, Syracuse, IN 46567
4beds
2,590sqft
:
Get pre-qualified$1,534/mo
Single Family Residence
Built in 1978
0.41 Acres Lot
$248,800 Zestimate®
$--/sqft
$-- HOA
What's special
- 15 days |
- 1,821 |
- 116 |
Likely to sell faster than
Zillow last checked:
Listing updated:
Listed by:
Jeff Owens Office:574-267-7501,
Patton Hall Real Estate
Source: IRMLS,MLS#: 202629035
Facts & features
Interior
Bedrooms & bathrooms
- Bedrooms: 4
- Bathrooms: 3
- Full bathrooms: 3
- Main level bedrooms: 3
Bedroom 1
- Level: Main
Bedroom 2
- Level: Main
Dining room
- Level: Main
- Area: 117
- Dimensions: 9 x 13
Family room
- Level: Main
- Area: 648
- Dimensions: 27 x 24
Kitchen
- Level: Main
- Area: 156
- Dimensions: 12 x 13
Living room
- Level: Main
- Area: 198
- Dimensions: 18 x 11
Heating
- Natural Gas, Forced Air
Cooling
- Central Air
Appliances
- Included: Dishwasher, Refrigerator, Washer, Dryer-Gas, Gas Range
Features
- Basement: Full,Partially Finished,Concrete
- Has fireplace: No
Interior area
- Total structure area: 2,590
- Total interior livable area: 2,590 sqft
- Finished area above ground: 1,456
- Finished area below ground: 1,134
Video & virtual tour
Property
Parking
- Total spaces: 2
- Parking features: Attached
- Attached garage spaces: 2
Features
- Levels: One
- Stories: 1
Lot
- Size: 0.41 Acres
- Dimensions: 93X190
- Features: Rolling Slope
Details
- Additional structures: Shed
- Parcel number: 430405400225.000026
Construction
Type & style
- Home type: SingleFamily
- Architectural style: Ranch
- Property subtype: Single Family Residence
Materials
- Brick
Condition
- New construction: No
- Year built: 1978
Utilities & green energy
- Sewer: Public Sewer
- Water: Public
Community & HOA
Community
- Subdivision: Potawatomi Heights
Location
- Region: Syracuse
Financial & listing details
- Tax assessed value: $324,700
- Annual tax amount: $2,454
- Date on market: 7/20/2026
Estimated market value
$248,800
$236,000 - $261,000
$2,137/mo
Price history
| Date | Event | Price |
|---|---|---|
| 7/23/2026 | Listed for sale | $250,000+25.6% |
Source:  IRMLS #202629035 Report a problem IRMLS #202629035 Report a problem | ||
| 4/3/2019 | Sold | $199,000-2.9%$77/sqft |
Source: Agent Provided Report a problem | ||
| 2/10/2019 | Listed for sale | $204,900+17.1%$79/sqft |
Source: Northern Lakes Realty, LLC #201904470 Report a problem | ||
| 7/23/2015 | Sold | --0 |
Source: Agent Provided Report a problem | ||
| 6/20/2015 | Price change | $175,000-4.4%$68/sqft |
Source: Coldwell Banker Roth Wehrly Graber #201522980 Report a problem | ||
| 5/20/2015 | Listed for sale | $183,000+45.4%$71/sqft |
Source: Coldwell Banker Roth Wehrly Graber #201522980 Report a problem | ||
| 7/7/2006 | Sold | --0 |
Source: Agent Provided Report a problem | ||
| 10/2/2000 | Sold | $125,900$49/sqft |
Source: Public Record Report a problem | ||
Public tax history
| Year | Property taxes | Tax assessment |
|---|---|---|
| 2025 | $2,564 +7.3% | $324,700 +9% |
| 2024 | $2,389 +5.7% | $297,900 +6.5% |
| 2023 | $2,260 +15.3% | $279,600 +14.8% |
| 2022 | $1,960 +7.6% | $243,500 +14.1% |
| 2021 | $1,822 +10.5% | $213,500 +5.4% |
| 2020 | $1,648 +9% | $202,500 +12.9% |
| 2019 | $1,512 +3.6% | $179,400 +4.9% |
| 2018 | $1,459 +10.7% | $171,000 +3.2% |
| 2017 | $1,319 +32.3% | $165,700 |
| 2016 | $997 -7% | $165,700 +17.7% |
| 2014 | $1,072 +4.4% | $140,800 +4.7% |
| 2013 | $1,027 +0.3% | $134,500 -3% |
| 2012 | $1,023 +23.1% | $138,700 +3.3% |
| 2011 | $832 -7.4% | $134,300 -4.8% |
| 2010 | $898 +3.2% | $141,000 -5.6% |
| 2009 | $870 +49.6% | $149,400 +8.7% |
| 2007 | $582 | $137,400 +12.1% |
| 2006 | -- | $122,600 +15.6% |
| 2005 | -- | $106,100 |
Find assessor info on the county website
Monthly payment
Est. payment
Payment breakdown
Explore the cost of this home by adjusting the details. Changes won't be saved.Climate risks
Neighborhood: 46567
Nearby schools
GreatSchools rating
- 6/10Syracuse Elementary SchoolGrades: K-5Distance: 1.1 mi
- 7/10Wawasee Middle SchoolGrades: 6-8Distance: 4.5 mi
- 4/10Wawasee High SchoolGrades: 9-12Distance: 1 mi
Schools provided by the listing agent
- Elementary: Syracuse
- Middle: Wawasee
- High: Wawasee
- District: Wawasee
Source: IRMLS. This data may not be complete. We recommend contacting the local school district to confirm school assignments for this home.
- $329,0005 bd3 ba2.1k sqft1102 N Hiawatha Dr, Syracuse, IN 46567Sold

- $290,6003 bd2 ba1.5k sqft1106 N Hiawatha Dr, Syracuse, IN 46567Off Market
- $298,8003 bd2 ba1.2k sqft1105 N Hiawatha Dr, Syracuse, IN 46567Off Market
- $285,0004 bd2 ba1.8k sqft1107 N Hiawatha Dr, Syracuse, IN 46567Sold

- $358,4004 bd3 ba2.2k sqft1108 N Hiawatha Dr, Syracuse, IN 46567Off Market
- $405,4005 bd3 ba4.2k sqft618 E Northshore Dr, Syracuse, IN 46567Off Market
- $258,7003 bd1 ba1.2k sqft1102 N Wenonah Dr, Syracuse, IN 46567Off Market
- $260,0003 bd2 ba1.4k sqft708 E Rose Ln, Syracuse, IN 46567Sold
A local agent can set up tours, give advice and negotiate with sellers.
A local lender can help you make sure your offer is ready when you are.
Similar homes
- $249,0003 bd2 ba1.4k sqft15493 S County Line Rd, Syracuse, IN 46567For Sale
 MLS ID #202625871, Kay Young, ERA Crossroads. IRMLS
 - $225,0004 bd3 ba1.8k sqft303 W Main St, Syracuse, IN 46567For Sale
 MLS ID #202625108, Mckenzie Click, Listing Leaders, NCI-Culver. IRMLS
 - $190,0003 bd2 ba1.6k sqft1031 N Huntington St, Syracuse, IN 46567For Sale
 MLS ID #202623914, Michele C Burkheimer, Century 21 Circle. IRMLS
 - $264,9004 bd2 ba1.8k sqft21 Yvonna St, Leesburg, IN 46538For Sale
 MLS ID #202631367, Greg Harden, RE/MAX Results. IRMLS
 - $149,9005 bd3 ba2.8k sqft12788 N Bishop Rd, Syracuse, IN 46567AuctionMLS ID #202630891, Jay Robert Mayden, Kraft Real Estate Auctions LLC. IRMLS
- $368,9004 bd3 ba2.3k sqft6999 E Tee Trl, Syracuse, IN 46567For SaleMLS ID #202624562, Amy Cavender, eXp Realty, LLC. IRMLS
- $240,0003 bd2 ba1.3k sqft615 Seville Ct, Ligonier, IN 46767For SaleMLS ID #202631271, Philip Musselman, Hosler Realty Inc. IRMLS
- $239,9003 bd2 ba1.5k sqft58407 Randy Dr, Goshen, IN 46528For SaleMLS ID #202631391, Allen Stewart, Stewart Realty. IRMLS
- $290,0003 bd2 ba1.4k sqft308 Alexis Dr, Milford, IN 46542For SaleMLS ID #202631465, Eric Walton, eXp Realty, LLC. IRMLS
- $275,0004 bd2 ba2k sqft64605 County Road 33, Goshen, IN 46528AuctionMLS ID #202624972, Steve Miller, RE/MAX Results. IRMLS
- $265,0003 bd3 ba2.2k sqft325 W Elm St, Millersburg, IN 46543For SaleMLS ID #202626796, Coreen Miller, Right Key Realty/Right Key Auctions. IRMLS
- $255,5004 bd2 ba1.9k sqft706 S Main St, Nappanee, IN 46550For SaleMLS ID #202622714, Kascee Wyatt, Real Broker, LLC. IRMLS
- $235,0002 bd2 ba1.4k sqft139 Ems T32 Ln, Leesburg, IN 46538For SaleMLS ID #202631439, James Bausch, RE/MAX Results. IRMLS
- $285,9004 bd2 ba1.6k sqft66099 Grasslands Ln, Goshen, IN 46526For SaleMLS ID #202621435, Carlos Avelar, Fenix Realty, LLC. IRMLS
- $250,0003 bd2 ba2.1k sqft1495 E Dove Ln, Milford, IN 46542For SaleMLS ID #202624401, Joshua Brooks, Keller Williams Realty Group. IRMLS
- $345,0004 bd3 ba2.4k sqft601 W 6th St, Milford, IN 46542For SaleMLS ID #202622764, Rita Davis-Roberts, Re/Max Partners. IRMLS
- $325,0003 bd3 ba2.7k sqft64523 County Road 33, Goshen, IN 46528AuctionMLS ID #202630221, Jesse Riegsecker, Bright Star Real Estate Services LLC. IRMLS
- $239,0003 bd3 ba1.8k sqft2482 S 400 E, Pierceton, IN 46562For SaleMLS ID #202624084, Steve Savage, RE/MAX Results. IRMLS
- $266,5003 bd2 ba1.9k sqft3121 Peddlers Village Rd, Goshen, IN 46526For SaleMLS ID #202629567, Leo Reyes, Berkshire Hathaway HomeServices Goshen. IRMLS
- $289,9003 bd2 ba1.4k sqft2880 E Evergreen Dr, Warsaw, IN 46582For SaleMLS ID #202630361, Tony Kaehr, Coldwell Banker Real Estate Group. IRMLS
