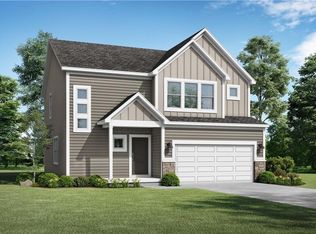
***Sold before processing, if this one got away from you don't worry, we have other homesites available for you to build your next home. Call the listing agent for more details. Come out and see this Brand-New Summit Homes Community called SendEra this summer, the 2 model homes are completed the new welcome center model located at 1117 Sendera Trail, Raymore, MO 64083. Welcome to Sendera, a 7-phase project that will bring over 420 new residences to Raymore! Sendera is located East of I-49 and Cass Parkway interchange on Hubach Hill Road in Raymore. This community will offer a wide range of home products, creating a vibrant neighborhood. Residents will enjoy various amenities, including a clubhouse, pool, playground, cascading pond, and walking trails, with easy access to local attractions such as Raymore Recreation Park, schools, shopping, and restaurants. Pricing is LIVE! ?? We are officially taking appointments and lot reservations! Get in touch with our New Home Specialists to set up an appointment! Summit Homes Award winning Basswood Transitional Elevation.
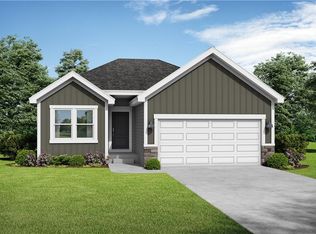
The Tupelo by award winning Summit Homes. Come see it for yourself! This true ranch has 2 bedrooms and 2 baths all on the main level. The kitchen has a large quartz island that overlooks the dining room and great room with walk-in pantry. Luxury vinal planks throughout the entire main level, standard stainless-steel hardware & plumbing finishes give a fresh open & inviting look. The primary bedroom and bathroom have a walk-in shower and walk-in closet. For added convivence the laundry room is right next to the other 1 guest bedroom and owners' entry. Both baths have quartz tops, and the guest bath has a tub shower combo. It's a Wow!
Pending
$335,000
1104 Royal Arch Trl, Raymore, MO 64083
2beds
1,361sqft
Single Family Residence
Built in 2026
5,760 Square Feet Lot
$-- Zestimate®
$246/sqft
$550/mo HOA
What's special
Cascading pondLarge quartz islandWalking trailsWalk-in pantry
- 4 days
- 12
- 0
Zillow last checked:
Listing updated:
Listed by:
Lauren Roush 417-529-0472,
Platinum Realty LLC,
Jeff Rimmer 816-730-9755,
Platinum Realty LLC
Source: Heartland MLS as distributed by MLS GRID,MLS#: 2646347
Facts & features
Interior
Bedrooms & bathrooms
- Bedrooms: 2
- Bathrooms: 2
- Full bathrooms: 2
Primary bedroom
- Features: All Carpet
- Level: Main
- Dimensions: 14 x 13
Bedroom 2
- Features: Carpet
- Level: Main
- Dimensions: 10 x 11
Primary bathroom
- Features: Ceramic Tiles, Quartz Counter
- Level: Main
Dining room
- Features: Luxury Vinyl
- Level: Main
- Dimensions: 12 x 11
Great room
- Features: Luxury Vinyl
- Level: Main
- Dimensions: 17 x 10
Kitchen
- Features: Kitchen Island, Quartz Counter, Wood Floor
- Level: Main
Heating
- Natural Gas
Cooling
- Electric
Appliances
- Included: Dishwasher, Disposal, Humidifier, Microwave, Electric Range, Free-Standing Electric Oven, Stainless Steel Appliance(s)
- Laundry: Bedroom Level, Electric Dryer Hookup
Features
- Kitchen Island, Pantry, Smart Thermostat, Walk-In Closet(s)
- Flooring: Luxury Vinyl, Vinyl
- Basement: Full,Unfinished,Bath/Stubbed,Sump Pump
- Number of fireplaces: 1
Interior area
- Total structure area: 1,361
- Total interior livable area: 1,361 sqft
- Finished area above ground: 1,361
- Finished area below ground: 0
Property
Parking
- Total spaces: 2
- Parking features: Attached, Garage Faces Front
- Attached garage spaces: 2
Features
- Patio & porch: Patio
Lot
- Size: 5,760 Square Feet
- Features: Adjoin Golf Green, City Lot, Lake on Lot, Sprinkler-In Ground
Details
- Parcel number: 999999
Construction
Type & style
- Home type: SingleFamily
- Architectural style: Traditional
- Property subtype: Single Family Residence
Materials
- Stone & Frame
- Roof: Composition
Condition
- Year built: 2026
Details
- Builder model: Tupelo
- Builder name: Summit Homes
Utilities & green energy
- Sewer: Public Sewer
- Water: Public
Green energy
- Energy efficient items: Doors, Thermostat, Windows
- Water conservation: Low-Flow Fixtures
Community & HOA
Community
- Security: Fire Alarm, Smoke Detector(s)
- Subdivision: Eastbrooke at Creekmoor
HOA
- Has HOA: Yes
- Amenities included: Boat Dock, Clubhouse, Exercise Room, Golf Course, Hobby Room, Other, Party Room, Pickleball Court(s), Play Area, Putting Green, Pool, Tennis Court(s), Trail(s)
- HOA fee: $550 monthly
- HOA name: Creekmoor
Location
- Region: Raymore
Financial & listing details
- Price per square foot: $246/sqft
- Date on market: 10/9/2026
- Listing terms: Cash,Conventional,FHA,VA Loan
- Ownership: Private
- Road surface type: Paved
Estimated market value
Not available
Estimated sales range
Not available
Not available
Price history
| Date | Event | Price |
|---|---|---|
| 10/9/2026 | Pending sale | $335,000$246/sqft |
Source:  Heartland MLS as distributed by MLS GRID #2646347 Report a problem Heartland MLS as distributed by MLS GRID #2646347 Report a problem | ||
| 10/9/2026 | Listed for sale | $335,000$246/sqft |
Source: Heartland MLS as distributed by MLS GRID #2646347 Report a problem | ||
Public tax history
Tax history is unavailable.
Monthly payment
Est. payment
Payment breakdown
Explore the cost of this home by adjusting the details. Changes won't be saved.Climate risks
Neighborhood: 64083
Nearby schools
Schools provided by the listing agent
- Elementary: Bridle Ridge
- Middle: Raymore-Peculiar East
- High: Raymore-Peculiar
Source: Heartland MLS as distributed by MLS GRID. This data may not be complete. We recommend contacting the local school district to confirm school assignments for this home.
Similar homes
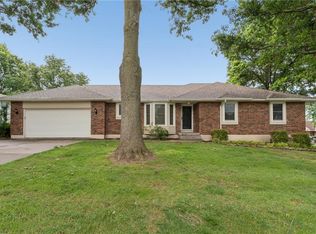
- $340,0003 bd2 ba1.8k sqft617 W Maple St, Raymore, MO 64083For Sale
 MLS ID #2645522, Elevated Home Team, Keller Williams Realty Partners Inc.. Heartland MLS as distributed by MLS GRID
 - $360,0004 bd3 ba2k sqft1113 Creekside Ct, Raymore, MO 64083For Sale
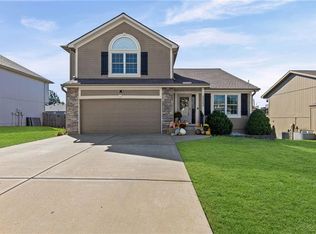 MLS ID #2645586, Taylor Made Team, KW KANSAS CITY METRO. Heartland MLS as distributed by MLS GRID
 - $329,9003 bd3 ba1.6k sqft200 Elissa Dr, Raymore, MO 64083For Sale
 MLS ID #2644763, Robert Salmons, Entera Realty. Heartland MLS as distributed by MLS GRID
 - from $335,0002 bd2 ba1.3k sqftTupelo Plan, Sendera, Raymore, MO 64083New Construction
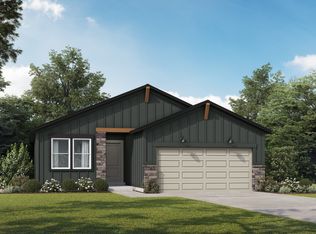 Summit Homes KC
