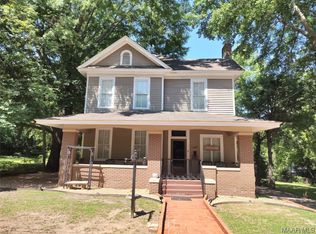
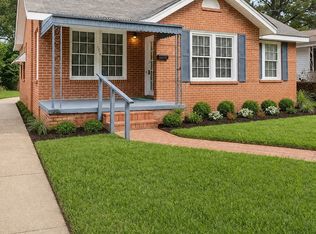
This beautiful house has 2,808 square feet per tax records, plus an extra lot. This has the potential to be your dream home.
For sale
$159,900
1104 S Hull St, Montgomery, AL 36104
3beds
2,808sqft
Single Family Residence
Built in 1900
0.67 Acres Lot
$-- Zestimate®
$57/sqft
$-- HOA
What's special
Extra lot
- 47 days
- 669
- 69
Zillow last checked:
Listing updated:
Listed by:
Gene Robinson 334-277-2700,
Aronov Realty Brokerage Inc.
Source: MAAR,MLS#: 589920 Originating MLS: Montgomery Area Association Of Realtors
Originating MLS: Montgomery Area Association Of RealtorsFacts & features
Interior
Bedrooms & bathrooms
- Bedrooms: 3
- Bathrooms: 3
- Full bathrooms: 2
- 1/2 bathrooms: 1
Primary bedroom
- Level: First
Bedroom
- Level: Second
Bedroom
- Level: Second
Bathroom
- Level: First
Bathroom
- Level: Second
Dining room
- Level: First
Eat in kitchen
- Level: First
Foyer
- Level: First
Half bath
- Level: First
Laundry
- Level: Second
Living room
- Level: First
Office
- Level: Second
Heating
- Central, Gas, Multiple Heating Units
Cooling
- Central Air, Ceiling Fan(s), Electric, Multi Units
Appliances
- Included: Water Heater
- Laundry: Washer Hookup, Dryer Hookup
Features
- Linen Closet
- Flooring: Vinyl
- Has fireplace: Yes
- Fireplace features: Multiple
Interior area
- Total interior livable area: 2,808 sqft
Property
Parking
- Parking features: Driveway
Features
- Levels: One and One Half
- Patio & porch: Porch
- Exterior features: Fully Fenced, Porch
- Pool features: None
- Fencing: Full
Lot
- Size: 0.67 Acres
- Dimensions: 29185 sqft
- Features: City Lot, Subdivision
Details
- Parcel number: 1004183012018.000
Construction
Type & style
- Home type: SingleFamily
- Property subtype: Single Family Residence
Materials
- Brick, Wood Siding
Condition
- New construction: No
- Year built: 1900
Utilities & green energy
- Sewer: Public Sewer
- Water: Public
- Utilities for property: Cable Available
Community & HOA
Community
- Subdivision: South Hull District
HOA
- Has HOA: No
Location
- Region: Montgomery
Financial & listing details
- Price per square foot: $57/sqft
- Tax assessed value: $146,300
- Date on market: 8/26/2026
- Cumulative days on market: 48 days
- Listing terms: Cash,Conventional
Estimated market value
Not available
Estimated sales range
Not available
Not available
Price history
| Date | Event | Price |
|---|---|---|
| 8/26/2026 | Listed for sale | $159,900+255.3%$57/sqft |
Source:  MAAR #589920 Report a problem MAAR #589920 Report a problem | ||
| 7/1/1995 | Sold | $45,000$16/sqft |
Source: Agent Provided Report a problem | ||
Public tax history
| Year | Property taxes | Tax assessment |
|---|---|---|
| 2025 | -- | $14,640 -29.3% |
| 2024 | -- | $20,700 -5.7% |
| 2023 | $1,024 +59.8% | $21,960 +17.6% |
| 2022 | $641 +37.6% | $18,680 |
| 2021 | $466 +17.1% | -- |
| 2020 | $398 -2.5% | $12,020 |
| 2019 | $408 +2.5% | -- |
| 2018 | $398 -2.4% | $12,020 -46.1% |
| 2017 | $407 +8.2% | $22,280 +96.9% |
| 2014 | $376 +1.1% | $11,313 +3.5% |
| 2013 | $372 | $10,930 |
| 2011 | -- | -- |
Find assessor info on the county website
Monthly payment
Est. payment
Payment breakdown
Explore the cost of this home by adjusting the details. Changes won't be saved.Climate risks
Neighborhood: 36104
Nearby schools
Schools provided by the listing agent
- Elementary: Nixon Elementary School
- Middle: Bellingrath Middle School,
- High: Lanier Senior High School
Source: MAAR. This data may not be complete. We recommend contacting the local school district to confirm school assignments for this home.
Similar homes
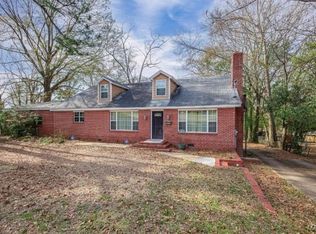
- $156,5006 bd4 ba3k sqft388 Perry Hill Rd, Montgomery, AL 36109For Sale
 MLS ID #581879, Alicia D. Helms, Lokation Real Estate LLC.. MAAR
 - $159,9003 bd2 ba1.6k sqft1127 Rosedale Dr, Montgomery, AL 36107For Sale
 MLS ID #588791, Bernice Tharp, Century 21 Brandt Wright. MAAR
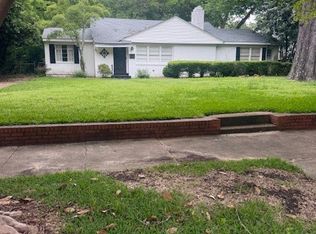
 - $199,0003 bd2 ba2k sqft1663 S Perry St, Montgomery, AL 36104For Sale
 MLS ID #586127, Phillip Spear, Southern Classic Realty. MAAR
 - $159,9905 bd3 ba2.1k sqft2217 Yancey Ave, Montgomery, AL 36107For Sale
 MLS ID #588879, Theophilos C. Goodin, Scott Champion and Company. MAAR
 - $159,9004 bd2 ba1.8k sqft4300 Mabson Dr, Montgomery, AL 36106For Sale
 MLS ID #21453917, Mary Askew, Trelora Realty, INC. GALMLS
