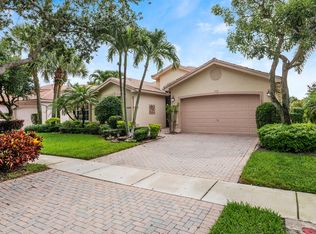
Welcome to this beautifully maintained Marbella Extended model located in Valencia Isles; a desirable 55+ community, perfectly positioned with serene lake views and sought after eastern exposure - ideal for enjoying peaceful sunrises and cooler afternoons on the patio. This spacious 4-bedroom, 2.5 bath residence features soaring ceilings with a bright and airy living space perfect for everyday living and entertaining. The thoughtful layout offers generous living and dining areas that flow seamlessly maximizing natural light and picturesque water views. The private primary suite is tucked away for added privacy and comfort, providing a relaxing retreat within the home. This property offers a wonderful opportunity for seasonal or full-time residents looking for a move in ready home. Enjoy the lifestyle this 55+ community offers while taking in tranquil lake views from your backyard.
Pending
$815,000
11044 Malaysia Circle, Boynton Beach, FL 33437
4beds
2,853sqft
:
Get pre-qualified$6,317/mo
Single Family Residence
Built in 2001
8,276 Square Feet Lot
$780,100 Zestimate®
$286/sqft
$918/mo HOA
What's special
Serene lake viewsMaximizing natural lightSought after eastern exposureSoaring ceilingsPicturesque water views
- 135 days |
- 39 |
- 0 |
Zillow last checked:
Listing updated:
Listed by:
Jennifer Nicole Burns 561-704-0337,
The Corcoran Group,
Jennifer B Kilpatrick 561-573-2573,
The Corcoran Group
Source: BeachesMLS,MLS#: B26008097 Originating MLS: BeachesMLS
Originating MLS: BeachesMLSFacts & features
Interior
Bedrooms & bathrooms
- Bedrooms: 4
- Bathrooms: 3
- Full bathrooms: 2
- 1/2 bathrooms: 1
- Main level bathrooms: 2
- Main level bedrooms: 4
Primary bedroom
- Area: 270
- Dimensions: 18 X 15
Bedroom 2
- Area: 132
- Dimensions: 12 X 11
Bedroom 3
- Area: 132
- Dimensions: 11 X 12
Dining room
- Area: 156
- Dimensions: 13 X 12
Family room
- Area: 357
- Dimensions: 17 X 21
Kitchen
- Area: 165
- Dimensions: 15 X 11
Living room
- Area: 289
- Dimensions: 17 X 17
Heating
- Central, Electric
Cooling
- Central Air, Electric
Appliances
- Included: Dryer, Dishwasher, Electric Range, Electric Water Heater, Disposal, Ice Maker, Microwave, Water Purifier Owned, Refrigerator, Water Heater, Water Purifier, Washer
- Laundry: Inside, Laundry Closet, Washer Dryer Install Allowed
Features
- Breakfast Bar, Built-in Features, Bathtub, Central Vacuum, Dining Area, Separate/Formal Dining Room, Dual Sinks, Family/Dining Room, High Ceilings, Pantry, Split Bedrooms, Soaking Tub, Separate Shower, Walk-In Closet(s)
- Flooring: Carpet, Ceramic Tile
- Doors: French Doors
- Windows: Blinds, Drapes
- Has fireplace: No
- Furnished: Yes
Interior area
- Total structure area: 3,513
- Total interior livable area: 2,853 sqft
Video & virtual tour
Property
Parking
- Total spaces: 4
- Parking features: Attached, Driveway, Garage, Garage Door Opener, Paver Block
- Attached garage spaces: 2
- Uncovered spaces: 2
Accessibility
- Accessibility features: None
Features
- Levels: One
- Stories: 1
- Entry location: 1
- Patio & porch: Patio
- Exterior features: Outdoor Living Area
- Pool features: Association
- Has view: Yes
- View description: Lake, Water
- Has water view: Yes
- Water view: Lake,Water
- Waterfront features: Lake Front, None
Lot
- Size: 8,276 Square Feet
- Features: Interior Lot, Sprinklers Automatic, < 1/4 Acre
Details
- Parcel number: 00424533140003870
- Zoning: PUD
- Special conditions: Standard
- Other equipment: Intercom
Construction
Type & style
- Home type: SingleFamily
- Architectural style: Mediterranean
- Property subtype: Single Family Residence
Materials
- Block
- Foundation: Block
- Roof: Barrel,Spanish Tile
Condition
- Resale
- New construction: No
- Year built: 2001
Details
- Builder model: MARBELLA EXPANDED
- Builder name: GL Homes
Utilities & green energy
- Electric: 3 Phase
- Sewer: Public Sewer
- Water: Public
- Utilities for property: Cable Available, Electricity Available, Sewer Available, Underground Utilities, Water Available
Community & HOA
Community
- Features: Home Owners Association, Gated, Sidewalks
- Security: Gated Community, Smoke Detector(s)
- Senior community: Yes
- Subdivision: VALENCIA ISLES 2
HOA
- Has HOA: Yes
- Amenities included: Basketball Court, Clubhouse, Fitness Center, Gated, Library, Pool, Recreation Facilities, Security, Sidewalks, Tennis Court(s), Trail(s)
- Services included: Common Areas, Cable TV, Maintenance Grounds, Security
- HOA fee: $2,755 quarterly
- HOA name: Valencia Isles
- HOA phone: 561-369-4747
Location
- Region: Boynton Beach
Financial & listing details
- Price per square foot: $286/sqft
- Tax assessed value: $618,365
- Annual tax amount: $10,522
- Date on market: 3/28/2026
- Cumulative days on market: 107 days
- Listing terms: Cash,Conventional
- Electric utility on property: Yes
- Road surface type: Asphalt
Estimated market value
$780,100
$741,000 - $819,000
$4,346/mo
Price history
| Date | Event | Price |
|---|---|---|
| 5/21/2026 | Pending sale | $815,000$286/sqft |
Source:  BeachesMLS #B26008097 Report a problem BeachesMLS #B26008097 Report a problem | ||
| 3/28/2026 | Listed for sale | $815,000+22.6%$286/sqft |
Source: BeachesMLS #B26008097 Report a problem | ||
| 11/23/2005 | Sold | $665,000+88.9%$233/sqft |
Source: Public Record Report a problem | ||
| 1/25/2001 | Sold | $352,100$123/sqft |
Source: Public Record Report a problem | ||
Public tax history
| Year | Property taxes | Tax assessment |
|---|---|---|
| 2025 | $10,522 +4.3% | $618,365 +9.8% |
| 2024 | $10,091 +9.1% | $562,980 +10% |
| 2023 | $9,250 +6.1% | $511,800 +10% |
| 2022 | $8,719 +12.4% | $465,273 +10% |
| 2021 | $7,759 +8.7% | $422,975 +10% |
| 2020 | $7,139 -3.1% | $384,523 -2% |
| 2019 | $7,364 | $392,462 -2.6% |
| 2018 | $7,364 +0.5% | $403,045 -1.5% |
| 2017 | $7,330 -2.6% | $409,124 -0.9% |
| 2016 | $7,528 -5.1% | $412,723 +10% |
| 2015 | $7,934 +17.1% | $375,203 +10% |
| 2014 | $6,778 +5.8% | $341,094 +6.4% |
| 2013 | $6,407 -8% | $320,638 -7.1% |
| 2012 | $6,963 -2.9% | $345,167 -0.8% |
| 2011 | $7,168 +3.4% | $347,983 +4.4% |
| 2010 | $6,931 -4.5% | $333,302 -8.6% |
| 2009 | $7,261 +6% | $364,590 -5.6% |
| 2008 | $6,849 -9.6% | $386,255 -11.4% |
| 2007 | $7,577 -21.7% | $435,792 -15.2% |
| 2006 | $9,681 | $513,754 +54.8% |
| 2005 | -- | $331,938 +3% |
| 2004 | $3,085 +1270.6% | $322,270 +1.9% |
| 2003 | $225 -96.1% | $316,261 +2.4% |
| 2002 | $5,800 +279.5% | $308,849 +311.6% |
| 2001 | $1,529 +35.1% | $75,040 +34% |
| 2000 | $1,132 +241.1% | $56,000 +229.4% |
| 1999 | $332 | $17,000 |
Find assessor info on the county website
Monthly payment
Est. payment
Payment breakdown
Explore the cost of this home by adjusting the details. Changes won't be saved.Climate risks
Neighborhood: 33437
Nearby schools
GreatSchools rating
- 5/10Hagen Road Elementary SchoolGrades: PK-5Distance: 0.7 mi
- 10/10West Boynton Middle SchoolGrades: 6-8Distance: 1.9 mi
- 6/10Park Vista Community High SchoolGrades: 9-12Distance: 3.4 mi
Schools provided by the listing agent
- Elementary: Hagen Road
- Middle: West Boynton
- High: Park Vista
Source: BeachesMLS. This data may not be complete. We recommend contacting the local school district to confirm school assignments for this home.
- $725,0004 bd3 ba2.8k sqft11040 Malaysia Cir, Boynton Beach, FL 33437Sold

- $662,5004 bd2 ba2.5k sqft11048 Malaysia Cir, Boynton Beach, FL 33437Off Market
- $700,5003 bd3 ba2.5k sqft11052 Malaysia Cir, Boynton Beach, FL 33437Off Market
- $740,0004 bd3 ba2.8k sqft11036 Malaysia Cir, Boynton Beach, FL 33437Sold

- $693,600-- bd2 ba2.7k sqft11045 Malaysia Cir, Boynton Beach, FL 33437Off Market
- $750,800-- bd2 ba2.5k sqft11049 Malaysia Cir, Boynton Beach, FL 33437Off Market
- $707,5003 bd3 ba3.2k sqft11041 Malaysia Cir, Boynton Beach, FL 33437Off Market
- $655,5003 bd2 ba2.4k sqft11053 Malaysia Cir, Boynton Beach, FL 33437Off Market
A local agent can set up tours, give advice and negotiate with sellers.
A local lender can help you make sure your offer is ready when you are.
Similar homes
- $769,0004 bd3 ba2.8k sqft6850 Fiji Circle, Boynton Beach, FL 33437For Sale

 MLS ID #B26007225, Paul Jay Saperstein, EXP Realty LLC. BeachesMLS
 - $765,0004 bd3 ba2.8k sqft11012 Vía Sorrento, Boynton Beach, FL 33437For Sale
 MLS ID #B26034494, Mia A Mione-Coughlin, LoKation. BeachesMLS
 - $800,0003 bd3 ba2.4k sqft9041 GRAYSON Court, Boynton Beach, FL 33473For Sale
 MLS ID #B26061421, Michelle Jean Power, KW Reserve. BeachesMLS
 - $930,0003 bd3 ba2.8k sqft7527 Monticello Way, Boynton Beach, FL 33437For Sale
 MLS ID #B26037344, Julie Ann Giachetti PA, One Sotheby's International Realty. BeachesMLS
 - $704,0003 bd3 ba2.4k sqft5312 Brooklawn Terrace, Boynton Beach, FL 33437For SaleMLS ID #B26041477, Lena Sussman, The Keyes Company. BeachesMLS
- $675,0003 bd4 ba2.9k sqft7049 Veneto Drive, Boynton Beach, FL 33437For SaleMLS ID #B26049332, Stacy Lyn Plean, LoKation. BeachesMLS
- $685,0004 bd3 ba2.3k sqft6205 Lansdowne Circle, Boynton Beach, FL 33472For SaleMLS ID #B26061052, Jeffrey L Tricoli PA, KW Reserve Palm Beach. BeachesMLS
- $590,0004 bd3 ba2.4k sqft12196 Landrum Way, Boynton Beach, FL 33437For SaleMLS ID #B26051356, Tamera L Askew PA, RE/MAX Direct. BeachesMLS
- $765,0004 bd3 ba2.7k sqft8957 Sandy Crest Lane, Boynton Beach, FL 33473For SaleMLS ID #B26043788, Charles M Levine PA, LoKation. BeachesMLS
- $619,0003 bd2 ba2.4k sqft6715 Chimere Terrace, Boynton Beach, FL 33437For SaleMLS ID #R11164157, Lea Novgrad, Regency Realty Services. BeachesMLS
- $789,0004 bd3 ba2.6k sqft6655 Emalyn Court, Lake Worth, FL 33467For SaleMLS ID #B26049953, Jeffrey Silver, KW Innovations. BeachesMLS
- $849,9005 bd3 ba2.8k sqft6733 Finamore Circle, Lake Worth, FL 33467For SaleMLS ID #B26043617, Jeffrey Silver, KW Innovations. BeachesMLS
- $483,0003 bd2 ba2k sqft11550 Ballylee Terrace, Boynton Beach, FL 33437For SaleMLS ID #R11166463, Pamela Y Krammer PLLC, CENTURY 21 Tenace Realty. BeachesMLS
- $725,0004 bd3 ba2.3k sqft10588 Stone Garden Drive, Boynton Beach, FL 33473For SaleMLS ID #B26041110, Angelica J Berrio, KW Reserve. BeachesMLS
- $515,0003 bd2 ba1.8k sqft6877 Castlemaine Avenue, Boynton Beach, FL 33437For SaleMLS ID #R11157069, Katja Pressman, The Keyes Company. BeachesMLS
- $599,9003 bd3 ba2.5k sqft7713 Rinehart Drive, Boynton Beach, FL 33437For SaleMLS ID #R11166864, Sondra Brett Harley, Lang Realty/ BR. BeachesMLS
- $749,0004 bd3 ba2.3k sqftPolo Trace - All AGE Community., Delray Beach, FL 33446For SaleMLS ID #B26041506, Jonathan Rausch, The Rausch Real Estate Top Gun Team Inc. BeachesMLS
- $725,0003 bd2 ba2.2k sqft7423 Brunswick Circle, Boynton Beach, FL 33472For SaleMLS ID #R11168490, Karen L Lott, LoKation. BeachesMLS
- $725,0004 bd3 ba2.4k sqft7734 Belmont Drive, Lake Worth, FL 33467For SaleMLS ID #B26028655, Jeffrey L Tricoli PA, KW Reserve Palm Beach. BeachesMLS
- $460,0003 bd2 ba1.7k sqft10632 Royal Caribbean Circle, Boynton Beach, FL 33437For SaleMLS ID #B26049268, Talya Rose Lerman, The Keyes Company (PBG). BeachesMLS
