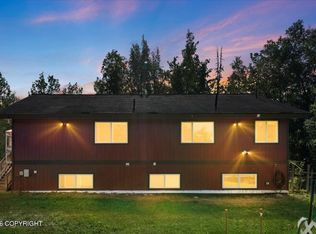
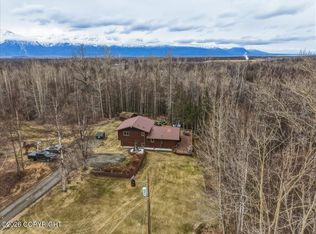
Better Than New Ranch with Awe Inspiring Mountain Views + huge 1181 sq ft Garage! Enjoy the view from the inviting southern style front porch. This 2 year old ranch home is thoughtfully designed and feels brand new but already boasts complete landscaping, paving and fenced garden. Nestled on .92 acres with unobstructed iconic Palmer mountain views.The heart of the home is the open-concept kitchen and living area. Large island perfect for meal prep. and gatherings. Upgrades include 36" gas cooktop, double ovens, large walk in pantry and tons of storage with cabinets all the way up to the 9' ceiling. The dining and living rooms flow seamlessly from the kitchen with large windows framing those stunning views and a cozy, high efficiency Blaze King wood stove. The split bedroom floor plan offers a lovely primary sanctuary that includes a large walk-in closet, huge 2 person shower and double vanities. The oversized garage includes an RV bay with 16' ceilings and multiple 220v outlets. Tons of paved and gravel parking for your trailers, toys or RV. Generator transfer switch installed. This home is energy efficient with modern finishes and is located on a dead-end street in a fantastic friendly neighborhood. The HOA is low key and very accommodating. (Up to 5 chickens allowed). Perfectly convenient location. Only 2.4 miles from historic downtown Palmer and just minutes from Fred Meyer and Carrs.
Pending
Price cut: $40K (6/29)
$659,000
11045 E John Henry Cir, Palmer, AK 99645
3beds
1,964sqft
:
Get pre-qualified$4,245/mo
Single Family Residence
Built in 2024
0.92 Acres Lot
$656,900 Zestimate®
$336/sqft
$13/mo HOA
What's special
- 46 days |
- 377 |
- 24 |
Zillow last checked:
Listing updated:
Listed by:
Kristen Buchta,
EXP Realty, LLC
Source: AKMLS,MLS#: 26-7356
Facts & features
Interior
Bedrooms & bathrooms
- Bedrooms: 3
- Bathrooms: 3
- Full bathrooms: 2
- 1/2 bathrooms: 1
Heating
- Forced Air, Natural Gas, Wood Stove
Features
- Pantry, Quartz Counters, Soaking Tub, Solid Surface Counter
- Flooring: Other
- Windows: Window Coverings
- Has basement: No
- Has fireplace: Yes
- Fireplace features: Wood Burning Stove
- Common walls with other units/homes: No Common Walls
Interior area
- Total structure area: 1,964
- Total interior livable area: 1,964 sqft
Property
Parking
- Total spaces: 3
- Parking features: Garage Door Opener, Paved, RV Access/Parking, Attached, Heated Garage, No Carport
- Attached garage spaces: 3
- Has uncovered spaces: Yes
Features
- Patio & porch: Deck/Patio
- Exterior features: Private Yard
- Fencing: Fenced
- Has view: Yes
- View description: Mountain(s), Unobstructed
- Waterfront features: None, No Access
Lot
- Size: 0.92 Acres
- Features: Cul-De-Sac, Landscaped, Poultry Allowed, Views
- Topography: Level
Details
- Additional structures: Workshop
- Parcel number: 5438B01L004
- Zoning: R1
- Zoning description: Single Family Res (re: Cities Palmer/Wasilla)
Construction
Type & style
- Home type: SingleFamily
- Architectural style: Ranch
- Property subtype: Single Family Residence
Materials
- Block, Wood Frame - 2x6, Wood Siding
- Foundation: Block
- Roof: Asphalt
Condition
- New construction: No
- Year built: 2024
Details
- Builder name: WM Construction
Utilities & green energy
- Sewer: Septic Tank
- Water: Well
Community & HOA
HOA
- Has HOA: Yes
- HOA fee: $150 annually
Location
- Region: Palmer
Financial & listing details
- Price per square foot: $336/sqft
- Date on market: 6/19/2026
- Road surface type: Paved
Estimated market value
$656,900
$624,000 - $690,000
$3,375/mo
Price history
| Date | Event | Price |
|---|---|---|
| 7/11/2026 | Pending sale | $659,000$336/sqft |
Source:  AKMLS #26-7356 Report a problem AKMLS #26-7356 Report a problem | ||
| 6/29/2026 | Price change | $659,000-5.7%$336/sqft |
Source: AKMLS #26-7356 Report a problem | ||
| 6/22/2026 | Listed for sale | $699,000+832%$356/sqft |
Source: AKMLS #26-7356 Report a problem | ||
| 12/31/2014 | Sold | -- |
Source: AKMLS #14-11062 Report a problem | ||
| 9/11/2014 | Listing removed | $75,000$38/sqft |
Source: Rasmussen Properties #14-11062 Report a problem | ||
| 8/14/2014 | Listed for sale | $75,000$38/sqft |
Source: Rasmussen Properties #14-11062 Report a problem | ||
| 4/5/2004 | Sold | -- |
Source: AKMLS #03-213118 Report a problem | ||
Public tax history
Tax history is unavailable.
Monthly payment
Est. payment
Payment breakdown
Explore the cost of this home by adjusting the details. Changes won't be saved.Climate risks
Neighborhood: 99645
Nearby schools
GreatSchools rating
- NASwanson Elementary SchoolGrades: PK-2Distance: 2.6 mi
- 7/10Palmer Middle SchoolGrades: 6-8Distance: 2.1 mi
- 4/10Palmer High SchoolGrades: 9-12Distance: 1.4 mi
Schools provided by the listing agent
- Elementary: Sherrod/Swanson
- Middle: Palmer
- High: Palmer
Source: AKMLS. This data may not be complete. We recommend contacting the local school district to confirm school assignments for this home.
- $969,0005 bd4 ba4.7k sqft11034 E John Henry Cir, Palmer, AK 99645Off Market
- $760,700-- bd-- ba6.4k sqft10993 E John Henry Cir, Palmer, AK 99645Off Market
- $676,6004 bd3 ba2.5k sqft11119 E John Henry Cir, Palmer, AK 99645Off Market

- $808,000-- bd-- ba7.2k sqft10954 E John Henry Cir, Palmer, AK 99645Off Market
- $684,300-- bd-- ba4k sqft10953 E John Henry Cir, Palmer, AK 99645Off Market
- $1,014,1005 bd4 ba4k sqft11168 E John Henry Cir, Palmer, AK 99645Off Market
- $656,1004 bd3 ba2.3k sqft10915 E John Henry Cir, Palmer, AK 99645Off Market
- $829,300-- bd-- ba7.5k sqft10914 E John Henry Cir, Palmer, AK 99645Off Market
A local agent can set up tours, give advice and negotiate with sellers.
A local lender can help you make sure your offer is ready when you are.
Similar homes
- $689,0003 bd2 ba1.9k sqft1435 S Andre Cir, Palmer, AK 99645For Sale

 MLS ID #26-9240, Carla Nice, RE/MAX Dynamic Properties. AKMLS
 - $674,0004 bd2 ba2.3k sqft11739 E Apple Cir, Palmer, AK 99645For Sale
 MLS ID #26-6925, Debbie K Martin, Signature Real Estate Alaska. AKMLS
 - $565,0003 bd2 ba2.6k sqft17205 E Idle Dr, Palmer, AK 99645For Sale
 MLS ID #26-9808, Dave Johnson, Elite Real Estate Group. AKMLS
 - $570,0003 bd2 ba1.7k sqft10200 E Palmer Wasilla Hwy, Palmer, AK 99645For Sale
 MLS ID #26-4695, Harmony Chadwick, Hometown Realty. AKMLS
 - $599,0004 bd3 ba2.6k sqft3325 N Sparrow Ct, Palmer, AK 99645For SaleMLS ID #26-8082, Allisha Sena, Tanner Group Premier Real Estate. AKMLS
- $598,0003 bd3 ba1.9k sqft6472 N Farm Loop, Palmer, AK 99645For SaleMLS ID #26-3931, Marty Van Diest, Valley Market Real Estate. AKMLS
- $659,0004 bd3 ba2.4k sqft2206 S Sanctuary Dr, Palmer, AK 99645New ConstructionMLS ID #25-13987, Elena Novitsky-Mabeus, Berkshire Hathaway HomeServices Alaska Realty. AKMLS
- $450,0003 bd2 ba1.6k sqft884 S Idaho Peak Cir, Palmer, AK 99645For SaleMLS ID #26-9686, Joshua Horacek, Valley Market Real Estate. AKMLS
- $420,0003 bd3 ba1.9k sqft880 S Iris Cir, Palmer, AK 99645For SaleMLS ID #26-9436, Kibe Lucas, The Kibe Lucas Team Keller Williams Alaska Advisors. AKMLS
- $405,0003 bd2 ba1.5k sqft4648 N Ryder Dr, Palmer, AK 99645For SaleMLS ID #26-9510, Donna Cote, Jack White Real Estate Mat Su. AKMLS
- $499,9003 bd3 ba2.3k sqft8880 E Lexington St, Palmer, AK 99645For SaleMLS ID #26-8371, Joline J Millon, EXP Realty, LLC. AKMLS
- $595,0004 bd3 ba1.8k sqft840 N Blue Atlas Cir, Palmer, AK 99645New ConstructionMLS ID #26-8385, Liz Steele, Keller Williams Realty Alaska Group. AKMLS
- $535,0004 bd2 ba2.2k sqft8161 E Cottrell Campus Dr, Palmer, AK 99645For SaleMLS ID #26-8351, Daniel Munoz, Herrington and Company, LLC. AKMLS
- $725,0004 bd3 ba2.3k sqft3338 S Charming Valley Loop, Palmer, AK 99645For SaleMLS ID #26-7976, Vickie L Ayala, Realty ONE Group Aurora. AKMLS
- $680,0004 bd3 ba2.4k sqft6650 E Preservation Dr, Palmer, AK 99645For SaleMLS ID #26-2968, Jesse Tanner, Tanner Group Premier Real Estate. AKMLS
- $699,9004 bd3 ba2.5k sqft8913 E Windy Woods Loop, Palmer, AK 99645For SaleMLS ID #26-7133, Janice Lobaugh, Real Estate Brokers of Alaska. AKMLS
- $710,0004 bd3 ba2.5k sqft2222 S Sanctuary Dr, Palmer, AK 99645For SaleMLS ID #26-833, Barbara Huntley, Keller Williams Realty Alaska Group. AKMLS
- $429,0003 bd3 ba2.1k sqft1029 S Felton St, Palmer, AK 99645For SaleMLS ID #26-9523, Tristan Smith, Real Broker Alaska. AKMLS
- $619,5004 bd3 ba1.9k sqft15056 E Alpine Cir, Palmer, AK 99645New ConstructionMLS ID #26-5447, Anita M Raubeson, Keller Williams Realty Alaska Group of Wasilla. AKMLS
- $650,0004 bd2 ba2k sqft7477 E Refuge View Dr, Wasilla, AK 99654New ConstructionMLS ID #26-6077, Liz Steele, Keller Williams Realty Alaska Group. AKMLS
