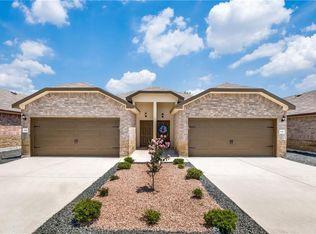
Income-producing duplex opportunity at 1105 & 1107 Renee Way in Seguin, TX. This well-maintained property features two tenant-occupied units, each offering 3 bedrooms, 2 bathrooms, and a 2-car garage-ideal for investors seeking immediate rental income with strong occupancy in place. Each unit offers a functional open-concept layout with spacious living and dining areas, high ceilings, and durable stained concrete flooring in the main living spaces for low-maintenance ownership. Kitchens are equipped with granite countertops, ample cabinetry, and efficient layouts that appeal to today's renters. The primary suites include tray ceilings, en-suite bathrooms with dual vanities, and walk-in closets, while secondary bedrooms provide flexibility for a variety of tenant needs. Additional features include dedicated laundry areas and modern finishes throughout, supporting long-term rental appeal. Both units include private, fully fenced backyards with covered patios-an attractive feature for tenant retention. Conveniently located near local employers, schools, and major roadways, this duplex presents a compelling opportunity to expand or establish an investment portfolio in a growing Seguin market.
For sale
$385,000
1105/1107 Renee Way, Seguin, TX 78155
6beds
2,738sqft
Multi Family
Built in 2021
-- sqft lot
$375,900 Zestimate®
$141/sqft
$46/mo HOA
What's special
Modern finishes throughoutHigh ceilingsGranite countertopsCovered patiosWalk-in closetsDedicated laundry areasFunctional open-concept layout
- 161 days
- 86
- 17
Zillow last checked:
Listing updated:
Listed by:
Stephany Caravantes Sanchez TREC #713300 (210) 589-9579,
Marshall Reddick Real Estate
Source: LERA MLS,MLS#: 1965279
Facts & features
Interior
Bedrooms & bathrooms
- Bedrooms: 6
- Bathrooms: 4
- Full bathrooms: 4
Heating
- Central, Electric
Cooling
- Unit Central
Appliances
- Included: Oven, Dishwasher, Refrigerator, Oven/Stove
- Laundry: Washer Hookup, Dryer Connection, Washer Connection
Features
- Flooring: Painted/Stained
- Has basement: No
Interior area
- Total interior livable area: 2,738 sqft
Property
Parking
- Total spaces: 4
- Parking features: Attached
- Has attached garage: Yes
Features
- Levels: One
- Stories: 1
- Patio & porch: Covered
Lot
- Size: 8,276 Square Feet
Details
- Parcel number: 1G1958000203500000
Construction
Type & style
- Home type: MultiFamily
- Property subtype: Multi Family
Materials
- Brick, Siding
- Foundation: Slab
- Roof: Composition
Condition
- Year built: 2021
Utilities & green energy
- Electric: Separate Electric Meter(s)
- Water: Separate Water Meter(s)
Community & HOA
Community
- Subdivision: Samuels Court
HOA
- Has HOA: Yes
- HOA fee: $550 annually
- HOA name: KING STREET HOA
Location
- Region: Seguin
Financial & listing details
- Price per square foot: $141/sqft
- Annual tax amount: $8,959
- Price range: $385K - $385K
- Date on market: 5/8/2026
- Cumulative days on market: 162 days
- Listing terms: Conventional,Cash
- Total actual rent: 2545
Estimated market value
$375,900
$357,000 - $395,000
$1,586/mo
Price history
| Date | Event | Price |
|---|---|---|
| 5/8/2026 | Listed for sale | $385,000+0%$141/sqft |
Source:  LERA MLS #1965279 Report a problem LERA MLS #1965279 Report a problem | ||
| 9/27/2021 | Sold | -- |
Source: LERA MLS #1509688 Report a problem | ||
| 2/12/2021 | Pending sale | $384,900$141/sqft |
Source: LERA MLS #1509688 Report a problem | ||
Public tax history
Tax history is unavailable.
Monthly payment
Est. payment
Payment breakdown
Explore the cost of this home by adjusting the details. Changes won't be saved.Climate risks
Neighborhood: 78155
Nearby schools
Schools provided by the listing agent
- Elementary: Weinert
- Middle: Jim Barnes
- High: Seguin
- District: Seguin
Source: LERA MLS. This data may not be complete. We recommend contacting the local school district to confirm school assignments for this home.

Similar homes
- $385,0006 bd4 ba2.7k sqft1113/1115 Renee Way, Seguin, TX 78155For Sale

 MLS ID #1965275, Stephany Caravantes Sanchez TREC #713300, Marshall Reddick Real Estate. LERA MLS
 - $429,0006 bd4 ba2.1k sqft605-607 Hudson, Seguin, TX 78155For Sale
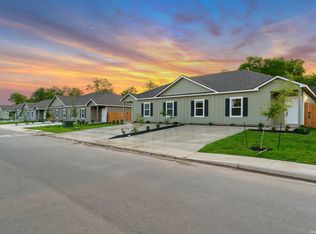 MLS ID #2006281, Robert Hudson TREC #504371, RHR REALTY, LLC. LERA MLS
 - $423,0006 bd4 ba2.5k sqft2213-2215 AVERY VILLAGE, New Braunfels, TX 78130For Sale
 MLS ID #1992281, Julian Berg TREC #723591, Real Broker, LLC. LERA MLS
 - $409,0006 bd4 ba2.3k sqft264 Rosalie, New Braunfels, TX 78130For Sale
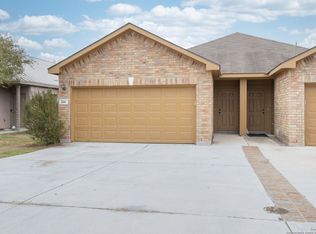 MLS ID #1938219, Erion Shehaj TREC #516948, Signature Real Estate. LERA MLS
 - $310,0004 bd3 ba2.4k sqft605 Oleander Crk, Seguin, TX 78155For SaleMLS ID #1964959, William Weber TREC #803104, Keller Williams Heritage. LERA MLS
- $268,5004 bd3 ba2.1k sqft820 Cinnamon Teal, Seguin, TX 78155For SaleMLS ID #2017203, Vincent Salas TREC #516943, Texas Home Realty. LERA MLS
- $485,0006 bd4 ba2.6k sqft310 /312 Emma Drive, New Braunfels, TX 78130For SaleMLS ID #2003383, Suzanne Kuntz TREC #626353, Keller Williams Heritage. LERA MLS
- $355,0005 bd4 ba3k sqft888 MAPLE DR, New Braunfels, TX 78130For SaleMLS ID #2013868, Jessica Rosales TREC #834135, Keller Williams Heritage. LERA MLS
- $244,9983 bd2 ba1.4k sqft837 MARGAY LOOP, Seguin, TX 78155For SaleMLS ID #1925768, Tina Rodriguez TREC #705045, Central Metro Realty. LERA MLS
- $365,0005 bd4 ba3k sqft232 Dove Hl, Cibolo, TX 78108For SaleMLS ID #1999066, Dillon Meek TREC #736842, Keller Williams Realty. LERA MLS
- $369,0004 bd2 ba2k sqft517 Candor Stone, Cibolo, TX 78108For SaleMLS ID #2022225, Amanda Mercer TREC #774677, Amanda Mercer, LLC. LERA MLS
- $360,0005 bd4 ba2.6k sqft157 Werner Dr, San Marcos, TX 78666Active
 MLS ID #4747317, Kyla Weed, Keller Williams Realty. Unlock MLS
 - $300,0004 bd3 ba2k sqft845 BAHIA PL, Seguin, TX 78155For SaleMLS ID #1995329, Jacob Mizzles TREC #853083, Realty Advantage. LERA MLS
- $234,9004 bd2 ba1.6k sqft2708 IBERIA CT, Seguin, TX 78155For SaleMLS ID #2011377, Penny Watson TREC #438005, Entera Realty LLC. LERA MLS
- $264,7504 bd2 ba1.7k sqft632 Candace Ct, Seguin, TX 78155For SaleMLS ID #2015783, Terrica Young TREC #674887, Jason Mitchell Real Estate Tex. LERA MLS
- $350,0005 bd3 ba2.5k sqft2122 Flintshire, New Braunfels, TX 78130For SaleMLS ID #2015264, Maria Esther Herklotz TREC #688416, Dillingham & Toone Real Estate. LERA MLS
- $350,0004 bd3 ba2.3k sqft913 Pipe Gate, Cibolo, TX 78108For SaleMLS ID #2021905, Jim Seifert TREC #447935, Redfin Corporation. LERA MLS
- $394,9954 bd4 ba2.7k sqft241 Cansiglio, Cibolo, TX 78108For SaleMLS ID #1999476, Jeanette Perkins TREC #768988, White Label Realty. LERA MLS
- $285,9003 bd2 ba1.6k sqft432 Honeydew Way, Seguin, TX 78155New ConstructionLERA MLS
