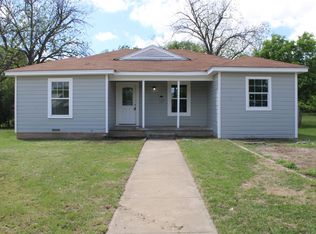
Welcome to 1105 9th Street. This charming 3-bedroom 1-bath home is in move in ready condition and just waiting for its new owners. This home has been completely remodeled including new roof four new mini split units hardy siding and new floor coverings just to mention a few updates. Step inside to see the new paint new vinyl flooring stainless appliances and much more. The kitchen is to be desired with its brand-new dishwasher stainless fridge and beautiful new electric range. The home has a split bedroom arrangement with and beautiful full bathroom that divides the other two bedrooms. This home sits on a corner lot with room to build a small shop or carport or just extra parking. The backyard has a chain link fence to keep your pets inside. If you are looking to down-size to a smaller home or an investment this is the perfect home for you. Call the listing agent to schedule a private showing of this beautiful home.
For sale
$159,900
1105 9th St, Brownwood, TX 76801
3beds
970sqft
Single Family Residence
Built in ----
5,619 Square Feet Lot
$153,200 Zestimate®
$165/sqft
$-- HOA
What's special
New paintNew floor coveringsBrand-new dishwasherBeautiful new electric rangeStainless appliancesSplit bedroom arrangementNew vinyl flooring
- 50 days
- 343
- 24
Zillow last checked:
Listing updated:
Listed by:
Josh Stegemoller 0470512 325-646-5656,
Donnie Stegemoller, REALTORS® 325-646-5656
Source: NTREIS,MLS#: 21398878
Facts & features
Interior
Bedrooms & bathrooms
- Bedrooms: 3
- Bathrooms: 1
- Full bathrooms: 1
Primary bedroom
- Level: First
- Dimensions: 0 x 0
Bedroom
- Level: First
- Dimensions: 0 x 0
Bedroom
- Level: First
- Dimensions: 0 x 0
Living room
- Level: First
- Dimensions: 0 x 0
Heating
- Central, Electric, Space Heater
Cooling
- Central Air, Ceiling Fan(s), Electric
Appliances
- Included: Dishwasher, Electric Range, Gas Water Heater, Refrigerator, Vented Exhaust Fan
- Laundry: Common Area, Washer Hookup, Dryer Hookup, ElectricDryer Hookup, Laundry in Utility Room
Features
- Dry Bar, Decorative/Designer Lighting Fixtures, Eat-in Kitchen, Kitchen Island, Open Floorplan, Walk-In Closet(s)
- Flooring: Luxury Vinyl Plank
- Has basement: No
- Has fireplace: No
Interior area
- Total interior livable area: 970 sqft
Video & virtual tour
Property
Parking
- Parking features: Concrete, Driveway
Features
- Levels: One
- Stories: 1
- Pool features: None
- Fencing: Chain Link
Lot
- Size: 5,619 Square Feet
Details
- Parcel number: 000000053513
Construction
Type & style
- Home type: SingleFamily
- Architectural style: Detached
- Property subtype: Single Family Residence
- Attached to another structure: Yes
Materials
- Foundation: Slab
- Roof: Composition
Condition
- Resale
Utilities & green energy
- Sewer: Public Sewer
- Water: Public
- Utilities for property: Electricity Connected, Natural Gas Available, Sewer Available, Separate Meters, Water Available
Community & HOA
Community
- Subdivision: Grandview Add
HOA
- Has HOA: No
Location
- Region: Brownwood
Financial & listing details
- Price per square foot: $165/sqft
- Tax assessed value: $74,900
- Annual tax amount: $1,599
- Date on market: 9/30/2026
- Cumulative days on market: 51 days
- Listing terms: Cash,Conventional
Estimated market value
$153,200
$146,000 - $161,000
$1,249/mo
Price history
| Date | Event | Price |
|---|---|---|
| 9/30/2026 | Listed for sale | $159,900$165/sqft |
Source: NTREIS #21398878 Report a problem | ||
Public tax history
| Year | Property taxes | Tax assessment |
|---|---|---|
| 2026 | -- | $74,900 +2.9% |
| 2025 | $1,553 +3% | $72,770 +3% |
| 2024 | $1,507 | $70,680 -1.8% |
| 2023 | -- | $71,980 +13.9% |
| 2022 | $1,398 | $63,180 +12.8% |
| 2021 | -- | $56,020 +20.6% |
| 2020 | -- | $46,470 +15.2% |
| 2018 | -- | $40,340 |
| 2017 | -- | $40,340 |
| 2016 | -- | $40,340 |
| 2015 | -- | $40,340 +7.3% |
| 2014 | -- | $37,580 +8.1% |
| 2012 | -- | $34,780 |
| 2011 | -- | $34,780 |
| 2010 | -- | $34,780 |
| 2009 | -- | $34,780 |
| 2008 | -- | $34,780 |
| 2007 | -- | $34,780 |
Find assessor info on the county website
Monthly payment
Est. payment
Payment breakdown
Explore the cost of this home by adjusting the details. Changes won't be saved.Climate risks
Neighborhood: 76801
Nearby schools
Schools provided by the listing agent
- Elementary: Northwest
- Middle: Brownwood
- High: Brownwood
- District: Brownwood ISD
Source: NTREIS. This data may not be complete. We recommend contacting the local school district to confirm school assignments for this home.


Similar homes
- $159,9003 bd2 ba1.1k sqft2105 6th St, Brownwood, TX 76801For Sale
 MLS ID #21226726, Lloyd VanZandt. NTREIS
- $165,0003 bd2 ba1.1k sqft3406 Austin Ave, Brownwood, TX 76801For Sale
 MLS ID #21406590, Abby Cadenhead. NTREIS
- $150,0003 bd2 ba1.2k sqft2508 Vine St, Brownwood, TX 76801For Sale
 MLS ID #21321636, Shawna Wimberley. NTREIS
- $149,9002 bd1 ba1k sqft2300 Dartmore St, Brownwood, TX 76801For Sale
 MLS ID #21421825, Lloyd VanZandt. NTREIS
