Curb appeal meets comfort in this charming brick home nestled on a corner lot! This 3 to 4-bedroom, 2-bath is ready to welcome its new owners. The versatile fourth bedroom has convenient access from the one-car garage and is equipped with its own window unit, making it an ideal space for a guest room, home office, hobby room, or workout area. Inside, you’ll find hardwood and vinyl flooring, ceiling fans throughout, and a dedicated laundry space with extra storage room. The kitchen features newly installed Butcher Block countertops and a newly installed trendy workstation sink. The updated guest bathroom offers a stylish tile walk-in shower for a fresh, modern touch. Step outside to enjoy a private fenced side courtyard that’s perfect for relaxing or entertaining. Utilize the one-car garage with automatic door or turn it into extra living space. This adorable move-in ready home combines comfort, style and functionality, all at a price that’s hard to beat. Located in the heart of Brownwood and close to amenities such as restaurants, shopping and local parks. Don't miss this opportunity, schedule a showing today!
For sale
$199,000
2621 Vine St, Brownwood, TX 76801
4beds
1,450sqft
:
Get pre-qualified$1,425/mo
Single Family Residence
Built in ----
7,318 Square Feet Lot
$195,000 Zestimate®
$137/sqft
$-- HOA
What's special
Private fenced side courtyardUpdated guest bathroomCharming brick homeHardwood and vinyl flooringCeiling fans throughoutCorner lotStylish tile walk-in shower
- 26 days |
- 830 |
- 58 |
Likely to sell faster than
Zillow last checked:
Listing updated:
Listed by:
Stephanie Piper 0789652 325-642-9032,
Pecan Valley Real Estate 325-642-9032
Source: NTREIS,MLS#: 21331242
Facts & features
Interior
Bedrooms & bathrooms
- Bedrooms: 4
- Bathrooms: 2
- Full bathrooms: 2
Primary bedroom
- Features: Ceiling Fan(s)
- Level: First
- Dimensions: 1 x 1
Bedroom
- Level: First
- Dimensions: 1 x 1
Bedroom
- Level: First
- Dimensions: 1 x 1
Bedroom
- Level: First
- Dimensions: 1 x 1
Bedroom
- Level: First
- Dimensions: 1 x 1
Living room
- Features: Ceiling Fan(s)
- Level: First
- Dimensions: 1 x 1
Heating
- Central, Natural Gas
Cooling
- Central Air, Electric, Window Unit(s)
Appliances
- Included: Dishwasher, Electric Oven, Electric Range, Disposal, Gas Water Heater, Refrigerator
- Laundry: Washer Hookup, Dryer Hookup, ElectricDryer Hookup, Laundry in Utility Room
Features
- Decorative/Designer Lighting Fixtures
- Flooring: Hardwood, Laminate, Vinyl
- Windows: Window Coverings
- Has basement: No
- Has fireplace: No
Interior area
- Total interior livable area: 1,450 sqft
Video & virtual tour
Property
Parking
- Total spaces: 1
- Parking features: Door-Single, Driveway, Garage Faces Side
- Attached garage spaces: 1
Features
- Levels: One
- Stories: 1
- Patio & porch: Covered
- Pool features: None
- Fencing: Chain Link,Privacy
Lot
- Size: 7,318 Square Feet
Details
- Parcel number: 000000054180
Construction
Type & style
- Home type: SingleFamily
- Architectural style: Detached
- Property subtype: Single Family Residence
Materials
- Brick
- Foundation: Pillar/Post/Pier
- Roof: Composition,Shingle
Utilities & green energy
- Sewer: Public Sewer
- Water: Public
- Utilities for property: Sewer Available, Water Available
Community & HOA
Community
- Subdivision: Idlewild Add
HOA
- Has HOA: No
Location
- Region: Brownwood
Financial & listing details
- Price per square foot: $137/sqft
- Tax assessed value: $139,000
- Annual tax amount: $2,863
- Date on market: 7/14/2026
- Cumulative days on market: 27 days
Estimated market value
$195,000
$185,000 - $205,000
$1,767/mo
Price history
| Date | Event | Price |
|---|---|---|
| 7/14/2026 | Listed for sale | $199,000+13.7%$137/sqft |
Source: NTREIS #21331242 Report a problem | ||
| 3/8/2024 | Sold | -- |
Source: NTREIS #20516176 Report a problem | ||
| 2/21/2024 | Pending sale | $175,000$121/sqft |
Source: NTREIS #20516176 Report a problem | ||
| 1/20/2024 | Listing removed | -- |
Source: NTREIS #20516176 Report a problem | ||
| 1/19/2024 | Listed for sale | $175,000$121/sqft |
Source: NTREIS #20516176 Report a problem | ||
Public tax history
| Year | Property taxes | Tax assessment |
|---|---|---|
| 2025 | $2,967 +70% | $139,000 +69.9% |
| 2024 | $1,745 | $81,816 +20% |
| 2023 | -- | $68,180 |
| 2022 | $1,509 | $68,180 |
| 2021 | -- | $68,180 +8.6% |
| 2020 | -- | $62,760 +27.9% |
| 2018 | -- | $49,060 |
| 2017 | -- | $49,060 |
| 2016 | -- | $49,060 |
| 2015 | -- | $49,060 |
| 2014 | -- | $49,060 +11.1% |
| 2012 | -- | $44,140 |
| 2011 | -- | $44,140 |
| 2010 | -- | $44,140 |
| 2009 | -- | $44,140 |
| 2008 | -- | $44,140 |
| 2007 | -- | $44,140 |
Find assessor info on the county website
Monthly payment
Est. payment
Payment breakdown
Explore the cost of this home by adjusting the details. Changes won't be saved.Climate risks
Neighborhood: 76801
Nearby schools
GreatSchools rating
- 7/10East Elementary SchoolGrades: PK-5Distance: 0.1 mi
- 6/10Brownwood Middle SchoolGrades: 7-8Distance: 1.5 mi
- 4/10Brownwood High SchoolGrades: 9-12Distance: 0.9 mi
Schools provided by the listing agent
- Elementary: East
- Middle: Brownwood
- High: Brownwood
- District: Brownwood ISD
Source: NTREIS. This data may not be complete. We recommend contacting the local school district to confirm school assignments for this home.
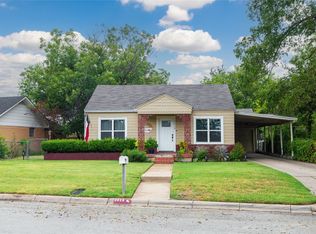
- $--3 bd2 ba1.5k sqft2619 Vine St, Brownwood, TX 76801Sold
- $175,800-- bd1 ba2.7k sqft703 Idlewild Dr, Brownwood, TX 76801Off Market
- $139,2003 bd2 ba1.8k sqft2617 Vine St, Brownwood, TX 76801Off Market
- $214,100-- bd2 ba1.9k sqft2700 Vine St, Brownwood, TX 76801Off Market
- $162,6003 bd2 ba1.4k sqft2615 Vine St, Brownwood, TX 76801Off Market
- $161,400-- bd1 ba1.4k sqft2620 Vincent St, Brownwood, TX 76801Off Market
- $--2 bd1 ba1.1k sqft2622 Vincent St, Brownwood, TX 76801Sold
- $223,0003 bd2 ba1.9k sqft2618 Vincent St, Brownwood, TX 76801Off Market
A local agent can set up tours, give advice and negotiate with sellers.
Similar homes
- $--3 bd2 ba1.4k sqft2102 6th St, Brownwood, TX 76801Auction
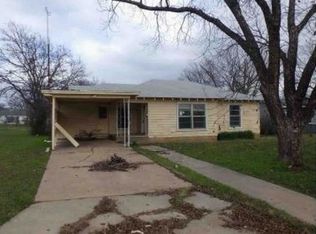 Xome
Xome - $215,0003 bd2 ba1.4k sqft2700 Elizabeth Dr, Brownwood, TX 76801For Sale
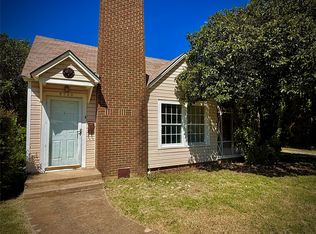 MLS ID #21344903, Ginger Westfall. NTREIS
 - $179,8003 bd2 ba1.2k sqft2508 Vine St, Brownwood, TX 76801For Sale
 MLS ID #21321636, Shawna Wimberley. NTREIS
 - $199,0003 bd3 ba1.7k sqft1909 4th St, Brownwood, TX 76801For Sale
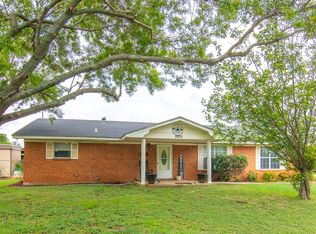 MLS ID #21331550, Don Holland. NTREIS
 - $185,0003 bd2 ba1.6k sqft2609 Coggin Ave, Brownwood, TX 76801For SaleMLS ID #21329669, Holly McMillian. NTREIS
- $239,9004 bd2 ba1.9k sqft4309 9th St, Brownwood, TX 76801For SaleMLS ID #21351130, Marc Followwell. NTREIS
- $190,0003 bd2 ba1.4k sqft2001 6th St, Brownwood, TX 76801For SaleMLS ID #21161806, Earl Bilbrey. NTREIS
- $230,0003 bd2 ba1.5k sqft2204 10th St, Brownwood, TX 76801For SaleMLS ID #21334984, Teresa Snow Ruiz. NTREIS
- $210,0003 bd2 ba1.5k sqft1803 4th St, Brownwood, TX 76801For SaleMLS ID #21118104, Stephanie Piper. NTREIS
- $207,5003 bd2 ba1.1k sqft1604 Oakland Ter, Brownwood, TX 76801For SaleMLS ID #21299007, Josh Stegemoller. NTREIS
- $215,0003 bd2 ba1.7k sqft1601 9th St, Brownwood, TX 76801For SaleMLS ID #21326301, Justin Riggan. NTREIS
- $195,0003 bd2 ba1.9k sqft1313 Avenue J, Brownwood, TX 76801For SaleMLS ID #21230010, Gina Jameson. NTREIS
- $174,9003 bd2 ba1.4k sqft2212 Berkley St, Brownwood, TX 76801For SaleMLS ID #21250886, Paul Infinger. NTREIS
- $174,9003 bd2 ba1.1k sqft2105 6th St, Brownwood, TX 76801For SaleMLS ID #21226726, Lloyd VanZandt. NTREIS
- $229,0004 bd2 ba1.7k sqft1715 Woodridge St, Brownwood, TX 76801For SaleMLS ID #21230875, Sheri Wells. NTREIS
- $189,9003 bd1 ba1.1k sqft1106 Morris St, Brownwood, TX 76801For SaleMLS ID #21283577, Jason Gray. NTREIS
- $269,5003 bd2 ba1.9k sqft2501 Austin Ave, Brownwood, TX 76801For SaleMLS ID #21347407, Stephanie Piper. NTREIS
- $229,5004 bd2 ba1.8k sqft2203 Southside Dr, Brownwood, TX 76801For SaleMLS ID #20998038, Lloyd VanZandt. NTREIS
- $190,0003 bd2 ba1.6k sqft706 Early Blvd, Early, TX 76802For SaleMLS ID #21347584, Brandy Rose. NTREIS
- $204,0002 bd2 ba1k sqft2714 1st St, Brownwood, TX 76801For SaleMLS ID #21284059, Susie Flores. NTREIS
