Exceptional waterfront living in coveted South Sandpoint. Designed by Tom Runa and built by HP Construction, this custom Northwest Contemporary home is a remarkable study in architecture, craftsmanship, and purposeful design. Every element was considered, from window placement that captures changing seasonal light to expansive decks that preserve uninterrupted views. Beyond the eight-foot entry door, the lake takes center stage, visible from the primary suite, great room, dining area, kitchen, and second-floor rooms. The beautifully appointed kitchen features custom cabinetry, stone surfaces, and premium appliances. The primary suite overlooking the water features wall spanning windows with custom-engineered framing preserving the view from edge to edge, complemented by remote-controlled motorized blinds. Upstairs, a second great room with a 15-foot stone natural gas fireplace welcomes family and guests, offering views to the Long Bridge and to the surrounding mountain scapes. Custom lighting, exceptional finishes, and carefully selected materials distinguish the interiors. Outdoor living extends through every season with a heated waterfront patio featuring hydronic floor heating and overhead natural gas heaters. A heated driveway, thoughtfully engineered garage, automated generator, and extensive infrastructure reflect the same meticulous attention to detail found throughout the home. Beyond the beautifully maintained lawn, gently sloping to the shoreline, the private dock with lift and power awaits. A remarkable combination of architectural character, materials, and design, this home shows its quality not only in what you see, but in the many details that make living here exceptional.
For sale
$4,750,000
1105 E Elm St, Sandpoint, ID 83864
3beds
3baths
3,296sqft
Single Family Residence
Built in 2024
0.46 Acres Lot
$-- Zestimate®
$1,441/sqft
$-- HOA
What's special
Beautifully appointed kitchenHeated drivewayExceptional finishesEight-foot entry doorRemote-controlled motorized blindsCarefully selected materialsStone surfaces
- 6 days
- 591
- 28
Zillow last checked:
Listing updated:
Listed by:
Christopher K. Chambers 208-290-2500,
TOMLINSON SOTHEBY`S INTL. REAL
Source: SELMLS,MLS#: 20262594
Facts & features
Interior
Bedrooms & bathrooms
- Bedrooms: 3
- Bathrooms: 3
- Main level bathrooms: 2
- Main level bedrooms: 1
Rooms
- Room types: Bonus Room, Family Room, Gourmet Kitchen, Great Room, Loft, Master Bedroom, Mud Room, Storage Room, Utility Room, Exercise Room
Primary bedroom
- Description: Wake Up To The Lake View, En Suite Bath
- Level: Main
Bedroom 2
- Description: Bedroom With Lake Views
- Level: Second
Bedroom 3
- Description: Bedroom With Neighborhood Views
- Level: Second
Bathroom 1
- Description: Primary En Suite, Dual Vanity, Walk In Shower
- Level: Main
Bathroom 2
- Description: Powder Room, Half Bath
- Level: Main
Bathroom 3
- Description: Dual Vanity, Tub And Shower
- Level: Second
Dining room
- Description: Lake Views and Natural Light
- Level: Main
Family room
- Description: Natural Gas Fireplace, Large View Windows
- Level: Second
Kitchen
- Description: Custom Design Cabinetry, Granite, Stainless App
- Level: Main
Living room
- Description: Gather Together and Enjoy the View
- Level: Main
Heating
- Radiant, Fireplace(s), Forced Air, Natural Gas, Furnace
Cooling
- Central Air, Air Conditioning
Appliances
- Included: Beverage Refrigerator, Built In Microwave, Cooktop, Dishwasher, Disposal, Double Oven, Microwave, Refrigerator, Water Filter, Wine Cooler, Tankless Water Heater
- Laundry: Laundry Room, Main Level, Mudroom And Laundry Combo
Features
- Entrance Foyer, High Speed Internet, Insulated, Wired for Data, Storage, Vaulted Ceiling(s), Air Exchange System
- Flooring: Wood
- Windows: Double Pane Windows, Insulated Windows, Window Coverings, Wood Frames, Motorized Win. Covering
- Basement: None
- Number of fireplaces: 1
- Fireplace features: Built In Fireplace, Mantel, Gas, Stone, 1 Fireplace
Interior area
- Total structure area: 3,296
- Total interior livable area: 3,296 sqft
- Finished area above ground: 3,296
- Finished area below ground: 0
Property
Parking
- Total spaces: 2
- Parking features: 2 Car Attached, Electricity, Heated Garage, Insulated, Separate Exit, Workshop in Garage, Water, Workbench, Garage Door Opener, Heated, On Street, Off Street, Open, Enclosed
- Attached garage spaces: 2
- Has uncovered spaces: Yes
Features
- Levels: Two
- Stories: 2
- Patio & porch: Covered Patio, Covered Porch, Deck
- Has view: Yes
- View description: Mountain(s), Water
- Has water view: Yes
- Water view: Water
- Waterfront features: Lake, Water Frontage Location(Main), Beach Front(Boat Lift, Dock, Lawn/Grass, Level, Sloped), Water Access Type(Private), Water Access Location(Main), Water Access, Water Navigation(Docks, Motor Boat, Paddle Boats, FLOAT PLANE)
- Body of water: Pend Oreille River
- Frontage length: 90
Lot
- Size: 0.46 Acres
- Features: City Lot, In Town, Irrigation System, Landscaped, Level, Sloped, Sprinklers, Surveyed, Mature Trees, Southern Exposure
Details
- Additional structures: Greenhouse, Shed(s)
- Parcel number: RPS39820010020A/20020A
- Zoning description: Residential
Construction
Type & style
- Home type: SingleFamily
- Architectural style: Contemporary,Craftsman
- Property subtype: Single Family Residence
Materials
- Frame, Spray Foam Insulation, Fiber Cement, Shake Siding
- Foundation: Concrete Perimeter
- Roof: Metal
Condition
- Resale
- New construction: No
- Year built: 2024
Details
- Builder name: Hp Construction
Utilities & green energy
- Sewer: Public Sewer
- Water: Public
- Utilities for property: Electricity Connected, Natural Gas Connected, Phone Connected, Garbage Available, Fiber, Wireless
Community & HOA
Community
- Security: Secure Access, Fire Sprinkler System
- Subdivision: South Sandpoint
HOA
- Has HOA: No
Location
- Region: Sandpoint
Financial & listing details
- Price per square foot: $1,441/sqft
- Annual tax amount: $17,397
- Date on market: 11/11/2026
- Listing terms: Cash, Conventional
- Ownership: Fee Simple
- Electric utility on property: Yes
- Road surface type: Paved
Estimated market value
Not available
Estimated sales range
Not available
Not available
Price history
| Date | Event | Price |
|---|---|---|
| 11/11/2026 | Listed for sale | $4,750,000$1,441/sqft |
Source:  SELMLS #20262594 Report a problem | ||
Public tax history
Tax history is unavailable.
Monthly payment
Est. payment
Payment breakdown
Explore the cost of this home by adjusting the details. Changes won't be saved.Climate risks
Neighborhood: 83864
Nearby schools
Schools provided by the listing agent
- Elementary: Washington
- Middle: Sandpoint
- High: Sandpoint
Source: SELMLS. This data may not be complete. We recommend contacting the local school district to confirm school assignments for this home.

Similar homes
- $4,750,0003 bd3 ba3.2k sqft1105 Elm St, Sandpoint, ID 83864For Sale
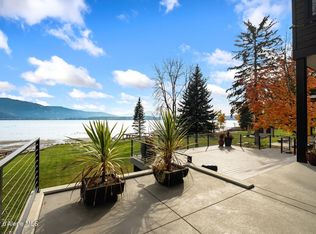 MLS ID #26-10902, Chris Chambers, Tomlinson Sotheby's International Realty (Idaho). Coeur d'Alene MLS
- $4,950,0003 bd3 ba3.5k sqft172 Elk Hills Rd, Sandpoint, ID 83864For Sale

 MLS ID #20261623, Teague Mullen, REALM PARTNERS, LLC. SELMLS
- $2,500,0005 bd2 ba3k sqft95-127 Nancy Rd, Sandpoint, ID 83864For Sale
 MLS ID #20262533, Shelley Healy, CENTURY 21 RIVERSTONE. SELMLS
- $2,795,0005 bd5 ba4.7k sqft75 Buck Rdg, Sagle, ID 83860For Sale
 MLS ID #20262609, Michelle Sadewic, CENTURY 21 RIVERSTONE. SELMLS
- $2,550,0003 bd3 ba2.7k sqft294 Rincon Dr, Sandpoint, ID 83864For SaleMLS ID #20261366, Cindy Bond, eXp REALTY LLC. SELMLS
- $4,550,0003 bd5 ba4.8k sqft277 Blizzard Dr, Sandpoint, ID 83864For SaleMLS ID #20261565, Jolena Overland, PUREWEST REAL ESTATE. SELMLS
- $4,400,0004 bd4 ba3.5k sqft3 Crystal Springs Rd, Sandpoint, ID 83864New ConstructionMLS ID #20261136, Alison Murphy, NORTHWEST REALTY GROUP. SELMLS
- $4,990,0004 bd4 ba2.9k sqft802 Sandpoint Ave #8404, Sandpoint, ID 83864New ConstructionMLS ID #20261912, Teague Mullen, REALM PARTNERS, LLC. SELMLS
- $4,500,0004 bd4 ba2.9k sqft802 Sandpoint Ave #8403, Sandpoint, ID 83864For SaleMLS ID #20261740, Tom Puckett, REALM PARTNERS, LLC. SELMLS
- $4,490,0003 bd3 ba2.2k sqft802 Sandpoint Ave #8304, Sandpoint, ID 83864New ConstructionMLS ID #20261661, Tom Puckett, REALM PARTNERS, LLC. SELMLS
- $5,200,0005 bd5 ba4k sqft4 Crystal Springs Rd, Sandpoint, ID 83864New ConstructionMLS ID #20261139, Alison Murphy, NORTHWEST REALTY GROUP. SELMLS
- $3,900,0003 bd4 ba3k sqft2 Crystal Springs Rd, Sandpoint, ID 83864New ConstructionMLS ID #20261134, Alison Murphy, NORTHWEST REALTY GROUP. SELMLS
- $3,500,0004 bd5 ba4k sqft171 Mountain Lake Vista Dr, Sagle, ID 83860For SaleMLS ID #20262400, Karen Battenschlag, TOMLINSON SOTHEBY`S INTL. REAL. SELMLS
- $3,875,0003 bd5 ba4.3k sqft304 Blizzard Dr, Sandpoint, ID 83864For SaleMLS ID #20261249, Alison Murphy, NORTHWEST REALTY GROUP. SELMLS
- $3,350,0004 bd5 ba3.5k sqft639 Ames Way, Dover, ID 83825For SaleMLS ID #20262223, Laurie Thorpe, PUREWEST REAL ESTATE. SELMLS
- $3,200,0004 bd4 ba4k sqft37 Birch Haven Dr, Sagle, ID 83860For SaleMLS ID #20261649, Tom Puckett, REALM PARTNERS, LLC. SELMLS
- $2,690,0004 bd5 ba3.8k sqft1028 S Idaho Club Dr, Sandpoint, ID 83864For SaleMLS ID #20260921, Jeff Gove, IDAHO CLUB REALTY, LLC. SELMLS
- $2,659,0004 bd3 ba3.4k sqft417 Comeback Bay Ln, Sagle, ID 83860For SaleMLS ID #20262017, Charesse Moore, EVERGREEN REALTY. SELMLS
