Welcome To The Highly Sought After Harrison Corner Model in Milton's Desirable Ford Community! This spectacular, Sun Filled Corner Suite Offers An Exceptional Combination Of Space, Style, and Convenience. Featuring 2 Spacious Bedrooms, 2 Full Bathrooms And 858 sqf Of Beautifully Upgraded Living Space, This Unit Is Designed To Impress. Enjoy An Open Concept Layout With 9 foot Ceilings, Modern Soho Laminate Flooring Throughout And Large Windows That Flood The Apartment With Natural Light. Over $26,000 in Builder Upgrades, Including Stainless Steel Appliances, Abundant Cabinetry, Quartz Countertops With Generous Counter Space And Full Backsplash, Perfect For Both Everyday Living And Entertaining. Quartz Countertop In Both Bathrooms. Smooth Ceilings Throughout And Pot-lights.The Spacious Primary Bedroom Features A Walk-in Closet And A Private Upgraded 3-piece Ensuite With A Glass Enclosed Shower. A Well Sized Second Bedroom Provides Flexibility For Guests, Family Or A Home Office. Step Outside To Your 97 sqf Of Private Balcony And Enjoy Breathtaking Views Of The Escarpment And Pond, An Ideal Spot To Relax With Your Morning Coffee Or Unwind At The End Of The Day. A Rare Bonus: 2 Side-by-Side Parking Spaces Conveniently Located Directly Beside The Elevator, Offering Unmatched Convenience And Value. Located Close To Parks, Trails, Schools, Shopping, This Move In Ready Condo Offers The Perfect Blend Of Comfort, Luxury And Lifestyle. A Truly Exceptional Opportunity, Must Be Seen To Be Fully Appreciated!
Under contract
C$549,900
1105 Leger Way #410, Milton, ON L9E 1K7
2beds
2baths
Apartment
Built in ----
-- sqft lot
$-- Zestimate®
C$--/sqft
C$539/mo HOA
What's special
Sun filled corner suiteOpen concept layoutStainless steel appliancesAbundant cabinetrySmooth ceilings throughoutSpacious primary bedroomWalk-in closet
- 55 days |
- 20 |
- 1 |
Zillow last checked:
Listing updated:
Listed by:
SUTTON GROUP - SUMMIT REALTY INC.
Source: TRREB,MLS®#: W13165824 Originating MLS®#: Toronto Regional Real Estate Board
Originating MLS®#: Toronto Regional Real Estate BoardFacts & features
Interior
Bedrooms & bathrooms
- Bedrooms: 2
- Bathrooms: 2
Primary bedroom
- Level: Flat
- Dimensions: 4.25 x 3.05
Bedroom
- Level: Flat
- Dimensions: 3.28 x 2.7
Kitchen
- Level: Flat
- Dimensions: 2.45 x 3.66
Living room
- Level: Flat
- Dimensions: 4.83 x 3.4
Heating
- Forced Air, Gas
Cooling
- Central Air
Appliances
- Laundry: In-Suite Laundry
Features
- Flooring: Carpet Free
- Basement: None
- Has fireplace: No
Interior area
- Living area range: 800-899 null
Video & virtual tour
Property
Parking
- Total spaces: 2
- Parking features: Underground
- Has garage: Yes
Features
- Exterior features: Open Balcony
Lot
- Features: Clear View, Park, School, School Bus Route
Details
- Parcel number: 260120666
Construction
Type & style
- Home type: Apartment
- Property subtype: Apartment
Materials
- Brick, Concrete
Community & HOA
Community
- Security: Carbon Monoxide Detector(s), Smoke Detector(s)
HOA
- Amenities included: Party Room/Meeting Room, Visitor Parking
- Services included: Common Elements Included, Building Insurance Included, Parking Included
- HOA fee: C$539 monthly
- HOA name: HSCP
Location
- Region: Milton
Financial & listing details
- Annual tax amount: C$2,700
- Date on market: 5/23/2026
SUTTON GROUP - SUMMIT REALTY INC.
SUTTON GROUP - SUMMIT REALTY INC.
By pressing Contact Agent, you agree that the real estate professional identified above may call/text you about your search, which may involve use of automated means and pre-recorded/artificial voices. You don't need to consent as a condition of buying any property, goods, or services. Message/data rates may apply. You also agree to our Terms of Use. Zillow does not endorse any real estate professionals. We may share information about your recent and future site activity with your agent to help them understand what you're looking for in a home.
Price history
Price history is unavailable.
Public tax history
Tax history is unavailable.
Climate risks
Neighborhood: Ford
Nearby schools
GreatSchools rating
No schools nearby
We couldn't find any schools near this home.
- C$--1 bd1 ba600 sqft1105 Leger Way E #203, Milton, ON L9E1K7Off Market
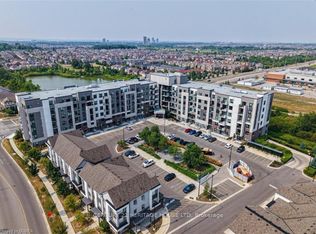
- C$569,9992 bd2 ba-- sqft1105 Leger Way #631, Milton, ON L9E1K7For Sale

- C$20,000-- bd-- ba-- sqft1105 Leger Way #29, Milton, ON L9E1K7For Sale
- C$--1 bd1 ba642 sqft1105 Leger Way #526, Milton, ON L9E1K7Off Market
- C$459,0001 bd1 ba543 sqft1105 Leger Way #504, Milton, ON L9E1K7For Sale
- C$---- bd-- ba-- sqft1105 Leger Way #106, Milton, ON L9E1K7Off Market
- C$580,0002 bd2 ba869 sqft1105 Leger Way #210, Milton, ON L9E1K7Sold
- C$439,0001 bd1 ba-- sqft1105 Leger Way #308, Milton, ON L9E1K7For Sale
Similar homes
- C$569,9992 bd2 ba-- sqftHAWTHORNE SOUTH VILLAGE CONDOS, Milton, ON L9E 1K7For SaleMLS ID #W12798452, RE/MAX ABOUTOWNE REALTY CORP.. TRREB
- C$589,0004 bd3 ba-- sqft8010 Derry Rd W #Townhouse 105, Milton, ON L9T 2N2New Construction
 MLS ID #W13564190, CENTURY 21 PROPERTY ZONE REALTY INC.. TRREB
 - C$589,9002 bd2 ba-- sqft1597 Rose Way #112, Milton, ON L9E 1V8New Construction
 MLS ID #W13575230, CENTURY 21 ATRIA REALTY INC.. TRREB
 - C$459,9002 bd2 ba-- sqft8010 Derry Rd #504, Milton, ON L9T 9N3For Sale
 MLS ID #W13478742, SUTTON GROUP - SUMMIT REALTY INC.. TRREB
 - C$549,8881 bd1 ba-- sqft1419 Costigan Rd Unit 508, Milton, ON L9T 2L4For SaleMLS ID #W13154794, ROYAL LEPAGE PREMIUM ONE REALTY. TRREB
- C$599,0002 bd2 ba-- sqft1597 Rose Way #107, Milton, ON L9E 1V8New ConstructionMLS ID #W12961022, ROYAL LEPAGE REAL ESTATE SERVICES LTD.. TRREB
- C$549,0002 bd2 ba-- sqft2485 Taunton Rd #326, Oakville, ON L6H 0L3For SaleMLS ID #W13072666, BAY STREET INTEGRITY REALTY INC.. TRREB
- C$574,9002 bd2 ba-- sqft2301 Parkhaven Blvd Unit 406, Oakville, ON L6H 6V6For SaleMLS ID #W13159146, KELLER WILLIAMS REFERRED URBAN REALTY. TRREB
- C$599,9003 bd3 ba-- sqftCONNECT CONDOS, Milton, ON L9T 9N3For SaleMLS ID #W13018458, Royal LePage Meadowtowne Realty Inc., Brokerage. TRREB
- C$598,0002 bd2 ba-- sqftLink Condos and Towns, Burlington, ON L7L 0J5For SaleMLS ID #W13537982, SOTHEBY'S INTERNATIONAL REALTY CANADA. TRREB
- C$530,0002 bd2 ba-- sqft2343 Khalsa Gate #Penthouse 811, Oakville, ON L6M 5R6For SaleMLS ID #W13249390, CENTURY 21 ATRIA REALTY INC.. TRREB
- C$649,0002 bd2 ba-- sqftRose Way Townhouses, Milton, ON L9E 1V8For SaleMLS ID #W12839676, CENTURY 21 LEADING EDGE REALTY INC.. TRREB
- C$559,0003 bd2 ba-- sqftInverhouse Manor, Mississauga, ON L5J 4B4For SaleMLS ID #W13540066, SUTTON GROUP QUANTUM REALTY INC.. TRREB
- C$489,9901 bd1 ba-- sqftThe Ambassador Condos, Milton, ON L9T 2N4For SaleMLS ID #W12960794, REMAX YOUR COMMUNITY REALTY. TRREB
- C$599,0002 bd2 ba-- sqft102 Grovewood Cmn #334, Oakville, ON L6H 0X2For SaleMLS ID #W12998446, RE/MAX REALTRON REAL REALTY TEAM. TRREB
- C$459,9001 bd1 ba-- sqftArt on Main, Milton, ON L9T 9M3For SaleMLS ID #W13226910, RE/MAX REALTY SPECIALISTS INC.. TRREB
- C$399,8881 bd1 ba-- sqft460 Gordon Krantz Ave #314, Milton, ON L9E 1Z2For SaleMLS ID #W13453488, SAM MCDADI REAL ESTATE INC.. TRREB
- C$469,9001 bd1 ba-- sqft383 Main St E #520, Milton, ON L9T 8K8For SaleMLS ID #W13502218, ROYAL LEPAGE MEADOWTOWNE REALTY. TRREB
- C$499,9002 bd2 ba-- sqft1450 Glen Abbey Gate #823, Oakville, ON L6M 2V7For SaleMLS ID #W13142910, CENTURY 21 MILLER REAL ESTATE LTD.. TRREB
- C$695,9003 bd3 ba-- sqft445 Ontario St S #68, Milton, ON L9T 9K2For SaleMLS ID #W13227108, ROYAL LEPAGE SIGNATURE REALTY. TRREB
