Welcome to 1105 Orlando Drive, a one-story new home located in Foley, Alabama. Accounting for roughly 2,495 square-feet of living space, this home boasts 4 bedrooms, 3.5 bathrooms, and an attached 2-car garage.
The foyer is built with tray ceilings and includes direct access to the dining area, a coat closet, and a vast office or play space that can be closed off with its double doors to maximize privacy. At the end of the foyer sits the expansive great room. With 3 large windows, 2 layers of tray ceilings, and half bathroom, it overlooks the covered rear porch and is sure to leave a lasting impression.
On one side of this living space, next to the half bath, you will find your private owner’s suite. It features great windows and a double-layered tray ceiling, as well as a private bathroom. This luxurious ensuite boasts double vanities, a 5-foot soaking tub, separated shower, linen closet, water closet, and spacious walk-in. The opposite side of the living room showcases the Avery’s split floor plan. Here, you will find a large, chef-inspired kitchen boasting ample counterspace, a vast central island, a pantry with double doors, precious breakfast nook, and access to your back porch.
Sharing a wall of the kitchen are spare bedrooms three and four, connected by a full Jack-and-Jill bathroom. Bedroom three can be accessed through the breakfast nook, while bedroom four can be accessed via the front hallway connecting to the kitchen and great room. Continue down the hall to discover bedroom two. This spare bedroom shares a wall with the garage and is located directly across from a full bathroom and the laundry room.
Our Smart Home Connect technology system includes a video doorbell, keyless entry door lock, programmable thermostat, and more. It also includes a 1-year builder warranty and a 10-year structural warranty. It is built to Gold FORTIFIED HomeTM certifications, which may save the buyer on their homeowner’s insurance (See Sales Representative for details). Buyer to verify all information during due diligence.
Active
$470,492
1105 Orlando Dr, Foley, AL 36535
4beds
2,495sqft
Single Family Residence
Built in 2026
-- sqft lot
$-- Zestimate®
$189/sqft
$-- HOA
What's special
Vast central islandSeparated showerLaundry roomPrecious breakfast nookAmple counterspaceCoat closetWater closet
- 17 days
- 1,028
- 91
Likely to sell faster than
Zillow last checked:
Listing updated:
Listed by:
Danielle Poche 251-621-9621,
DHI Realty of Alabama, LLC
Source: Baldwin Realtors,MLS#: 412126
Facts & features
Interior
Bedrooms & bathrooms
- Bedrooms: 4
- Bathrooms: 4
- Full bathrooms: 3
- 1/2 bathrooms: 1
Heating
- Electric
Appliances
- Included: Disposal, Microwave, Dishwasher
Features
- En Suite
- Has fireplace: No
Interior area
- Total interior livable area: 2,495 sqft
Video & virtual tour
Property
Parking
- Parking features: Double Garage, Side Entrance, Garage Door Opener
- Has garage: Yes
Features
- Stories: 1
- Patio & porch: Rear Porch
- Pool features: None
- Waterfront features: No Waterfront
Lot
- Features: Corner Lot
Details
- Parcel number: 056103060000005.122
- Special conditions: None
Construction
Type & style
- Home type: SingleFamily
- Architectural style: Craftsman,Single Story
- Property subtype: Single Family Residence
Materials
- Roof: Composition Shingle
Condition
- Year built: 2026
Details
- Warranty included: Yes
Utilities & green energy
- Utilities for property: Underground Utilities, Total Electric
Community & HOA
Community
- Features: Pets Allowed
- Security: Smoke Detector(s)
- Subdivision: Pebble Creek
HOA
- Has HOA: No
Location
- Region: Foley
Financial & listing details
- Price per square foot: $189/sqft
- Date on market: 10/16/2026
- Ownership type: Whole Full
Estimated market value
Not available
Estimated sales range
Not available
Not available
Price history
| Date | Event | Price |
|---|---|---|
| 10/16/2026 | Listed for sale | $470,492$189/sqft |
Source:  Baldwin Realtors #412126 Report a problem | ||
Public tax history
Tax history is unavailable.
Monthly payment
Est. payment
Payment breakdown
Explore the cost of this home by adjusting the details. Changes won't be saved.Climate risks
Neighborhood: 36535
Nearby schools
Schools provided by the listing agent
- Elementary: Florence B. Mathis Elementary
- Middle: Foley Middle
- High: Foley High
Source: Baldwin Realtors. This data may not be complete. We recommend contacting the local school district to confirm school assignments for this home.
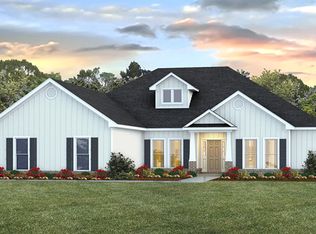


Similar homes
- $425,0004 bd2 ba2.1k sqft1078 Melbourne Ct, Foley, AL 36535Active
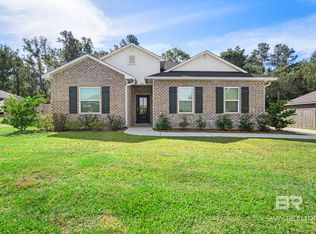 MLS ID #412706, Bob Shallow, RE/MAX Paradise. Baldwin Realtors
- $499,0004 bd3 ba3k sqft1145 Orlando Dr, Foley, AL 36535Active
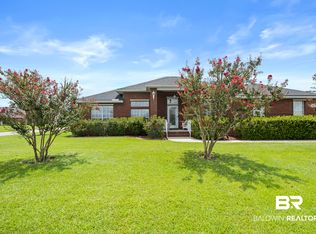 MLS ID #411239, Dusty Cole, RE/MAX on the Coast. Baldwin Realtors
- $480,0003 bd2 ba2.2k sqft1121 Orlando Dr, Foley, AL 36535Active
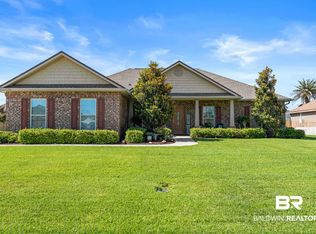 MLS ID #409188, Christy Cockrell, RE/MAX on the Coast. Baldwin Realtors
- $449,0004 bd2 ba2.3k sqft908 Dalton Cir, Foley, AL 36535Active
 MLS ID #410676, Teresa C King, RE/MAX of Orange Beach. Baldwin Realtors
