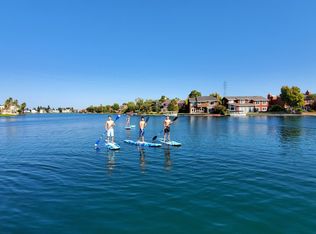
Harborside townhome with a rare blend of New England-inspired charm, expansive outdoor living, and a versatile layout in one of Foster Citys most desirable communities along Central Lake. From a greenery-lined approach a gated entry opens to a dedicated front patio & direct access from a two-car garage. Inside, a bright interior and circular floor plan feel open and airy, creating an easy, natural flow between the living, dining, and kitchen spaces. The living room is anchored by a fireplace while sliding glass doors open to an expansive rear patio with room for outdoor dining, lounge seating, gardening, and more. The kitchen offers generous space and function with ample cabinetry, stainless steel appliances incl. a gas range, and walk-in pantry. A ground-floor bedroom adds flexibility for guests, office, or extended living, with a nearby powder room. Upstairs, the primary suite is a retreat with its own balcony, three closets, and a renovated ensuite featuring a dual-sink quartz vanity. Two more bedrooms, a full bath with walk-in shower, and a laundry closet complete the upper level. Enjoy access to amenities including pool, clubhouse, tennis courts, beach area, boat launch, and pedestrian paths. Near Farragut Park, Edgewater Place Center, and Beach Park Elementary.
Pending
Price cut: $50K (6/23)
$1,498,000
1105 Sprague Ln, Foster City, CA 94404
4beds
1,880sqft
:
Get pre-qualified$10,198/mo
Townhouse, Residential
Built in 1975
-- sqft lot
$1,479,400 Zestimate®
$797/sqft
$527/mo HOA
What's special
Greenery-lined approachGated entryDedicated front patioBright interiorCircular floor planVersatile layoutExpansive outdoor living
- 69 days |
- 1,058 |
- 37 |
Zillow last checked:
Listing updated:
Listed by:
Rumana Jabeen 01296366 650-743-4503,
KW Advisors 650-627-3700
Source: MLSListings Inc,MLS#: ML82047448
Facts & features
Interior
Bedrooms & bathrooms
- Bedrooms: 4
- Bathrooms: 3
- Full bathrooms: 2
- 1/2 bathrooms: 1
Bedroom
- Features: GroundFloorBedroom
Bathroom
- Features: DoubleSinks, ShoweroverTub1, StallShower, TubinPrimaryBedroom, UpdatedBaths, HalfonGroundFloor
Dining room
- Features: DiningArea
Family room
- Features: NoFamilyRoom
Kitchen
- Features: Pantry
Heating
- Central Forced Air
Cooling
- None
Appliances
- Included: Dishwasher, Disposal, Range Hood, Built In Gas Oven/Range, Refrigerator, Washer/Dryer
- Laundry: Upper Floor
Features
- Flooring: Laminate, Tile
- Fireplace features: Gas Log, Living Room
Interior area
- Total structure area: 1,880
- Total interior livable area: 1,880 sqft
Video & virtual tour
Property
Parking
- Total spaces: 2
- Parking features: Detached, Guest
- Garage spaces: 2
Features
- Stories: 2
- Patio & porch: Balcony/Patio
- Exterior features: Back Yard
- Pool features: Community
Details
- Parcel number: 094781500
- Zoning: PD0000
- Special conditions: Standard
Construction
Type & style
- Home type: Townhouse
- Property subtype: Townhouse, Residential
Materials
- Foundation: Slab
- Roof: Composition
Condition
- New construction: No
- Year built: 1975
Utilities & green energy
- Gas: PublicUtilities
- Sewer: Public Sewer
- Water: Public
- Utilities for property: Public Utilities, Water Public
Community & HOA
HOA
- Has HOA: Yes
- Amenities included: Club House, Community Pool, Garden Greenbelt Trails
- HOA fee: $527 monthly
Location
- Region: Foster City
Financial & listing details
- Price per square foot: $797/sqft
- Tax assessed value: $1,053,620
- Annual tax amount: $12,591
- Date on market: 5/15/2026
- Listing agreement: ExclusiveRightToSell
Estimated market value
$1,479,400
$1.41M - $1.55M
$5,829/mo
Price history
| Date | Event | Price |
|---|---|---|
| 7/14/2026 | Pending sale | $1,498,000$797/sqft |
Source:  MLSListings Inc #ML82047448 Report a problem MLSListings Inc #ML82047448 Report a problem | ||
| 7/9/2026 | Contingent | $1,498,000$797/sqft |
Source: MLSListings Inc #ML82047448 Report a problem | ||
| 6/23/2026 | Price change | $1,498,000-3.2%$797/sqft |
Source: MLSListings Inc #ML82047448 Report a problem | ||
| 5/15/2026 | Listed for sale | $1,548,000+100.8%$823/sqft |
Source: MLSListings Inc #ML82047448 Report a problem | ||
| 11/22/2023 | Listing removed | -- |
Source: Zillow Rentals Report a problem | ||
| 10/24/2023 | Listed for rent | $5,000+19%$3/sqft |
Source: Zillow Rentals Report a problem | ||
| 11/15/2022 | Listing removed | -- |
Source: Zillow Rental Network_1 Report a problem | ||
| 11/3/2022 | Price change | $4,200-6.7%$2/sqft |
Source: Zillow Rental Network_1 #ML81901826 Report a problem | ||
| 9/13/2022 | Price change | $4,500-10%$2/sqft |
Source: Zillow Rental Network_1 #ML81901826 Report a problem | ||
| 7/27/2022 | Listed for rent | $5,000$3/sqft |
Source: Zillow Rental Network_1 #ML81901826 Report a problem | ||
| 6/9/2006 | Sold | $771,000+60.6%$410/sqft |
Source: Public Record Report a problem | ||
| 4/19/2000 | Sold | $480,000+56.4%$255/sqft |
Source: Public Record Report a problem | ||
| 12/1/1994 | Sold | $307,000$163/sqft |
Source: Public Record Report a problem | ||
Public tax history
| Year | Property taxes | Tax assessment |
|---|---|---|
| 2025 | $12,591 +1.5% | $1,053,620 +2% |
| 2024 | $12,410 +2.1% | $1,032,962 +2% |
| 2023 | $12,153 +1.3% | $1,012,708 +2% |
| 2022 | $11,992 +1.3% | $992,852 +2% |
| 2021 | $11,835 +2.8% | $973,386 +1% |
| 2020 | $11,511 +5.5% | $963,406 +2% |
| 2019 | $10,910 +4.7% | $944,516 +2% |
| 2018 | $10,424 +1.1% | $925,998 +2% |
| 2017 | $10,308 +0.1% | $907,842 +2% |
| 2016 | $10,301 +5% | $890,042 +1.5% |
| 2015 | $9,807 | $876,674 +2% |
| 2014 | $9,807 | $859,502 +14.6% |
| 2013 | -- | $750,000 |
| 2012 | -- | $750,000 |
| 2011 | -- | $750,000 -8.1% |
| 2010 | -- | $816,250 -0.2% |
| 2009 | -- | $818,190 +2% |
| 2008 | -- | $802,148 +2% |
| 2007 | -- | $786,420 +45.7% |
| 2006 | -- | $539,848 |
| 2005 | -- | $539,848 +4% |
| 2004 | -- | $518,888 +1.9% |
| 2003 | -- | $509,378 +2% |
| 2002 | -- | $499,392 +2% |
| 2001 | -- | $489,600 +46.2% |
| 2000 | -- | $334,962 |
Find assessor info on the county website
Monthly payment
Est. payment
Payment breakdown
Explore the cost of this home by adjusting the details. Changes won't be saved.Climate risks
Neighborhood: Admirals
Nearby schools
GreatSchools rating
- 8/10Beach Park ElementaryGrades: K-5Distance: 0.2 mi
- 9/10Bowditch Middle SchoolGrades: 6-8Distance: 1 mi
- 9/10San Mateo High SchoolGrades: 9-12Distance: 4.3 mi
Schools provided by the listing agent
- District: SanMateoFosterCityElementary
Source: MLSListings Inc. This data may not be complete. We recommend contacting the local school district to confirm school assignments for this home.
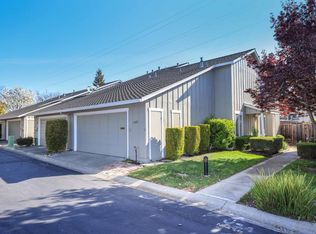
- $1,544,9003 bd2 ba1.7k sqft1103 Sprague Ln, Foster City, CA 94404Off Market
- $1,462,8003 bd2 ba1.5k sqft1107 Sprague Ln, Foster City, CA 94404Off Market
- $1,908,8003 bd2 ba1.5k sqft1101 Sprague Ln, Foster City, CA 94404Off Market
- $1,795,3003 bd2 ba1.5k sqft1109 Sprague Ln, Foster City, CA 94404Off Market
- $1,300,0003 bd3 ba1.7k sqft1111 Sprague Ln, Foster City, CA 94404Sold
- $1,105,8003 bd2 ba1.3k sqft912 Beach Park Blvd APT 95, Foster City, CA 94404Off Market
- $1,600,0004 bd3 ba1.8k sqft1113 Sprague Ln, Foster City, CA 94404Sold
- $1,351,0003 bd2 ba1.3k sqft855 Spruance Ln, Foster City, CA 94404Off Market
A local agent can set up tours, give advice and negotiate with sellers.
Similar homes
- $1,488,8003 bd3 ba1.2k sqft1041 Dove Ln, Foster City, CA 94404For Sale
 MLS ID #426120701, Janine Romney. MetroList Services of CA
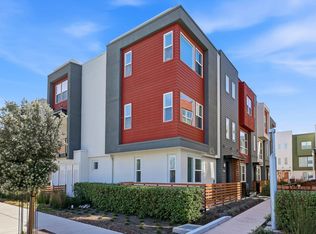
 - $1,880,0004 bd4 ba2.1k sqft707 Starfish Ln, Foster City, CA 94404For Sale
 MLS ID #ML82036511, Amy Hong. MLSListings Inc
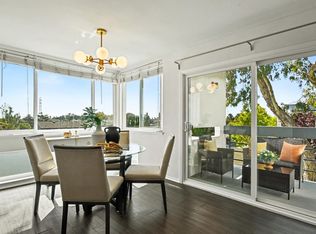
 - $749,0002 bd2 ba1k sqft1041 Shell Blvd APT 11, Foster City, CA 94404For Sale
 MLS ID #ML82050057, Nancy Ruiz. MLSListings Inc
 - $1,498,0002 bd1 ba1k sqft3801 Orinda Dr, San Mateo, CA 94403For Sale
 MLS ID #ML82053886, Frances Boscacci. MLSListings Inc
 - $1,488,8883 bd2 ba1.1k sqft418 N Kingston St, San Mateo, CA 94401For SaleMLS ID #ML82053163, Julie Rossi Rideau. MLSListings Inc
- $1,248,0003 bd3 ba2k sqft2411 Carlmont Dr APT 107, Belmont, CA 94002For SaleMLS ID #ML82053715, Miriam Chirko. MLSListings Inc
- $799,0002 bd2 ba1.2k sqft840 Sea Spray Ln APT 112, Foster City, CA 94404For SaleMLS ID #426141649, Ryuma Yamaguchi DRE #02254039, KW Advisors. SFAR
- $1,100,0002 bd3 ba1.2k sqft2247 Armada Way, San Mateo, CA 94404For SaleMLS ID #ML82052348, Anne Oliva. MLSListings Inc
- $1,100,0002 bd3 ba1.2k sqft2327 Armada Way, San Mateo, CA 94404For SaleMLS ID #ML82045470, Ron Kahn. MLSListings Inc
- $1,500,0002 bd2 ba1.2k sqft17 Rinconada Cir, Belmont, CA 94002For SaleMLS ID #ML82044088, Ruba Kaileh. MLSListings Inc
- $1,249,0003 bd2 ba1.3k sqft174 Tilton Ave, San Mateo, CA 94401For SaleMLS ID #ML82044128, Greg Peralta. MLSListings Inc
- $1,248,0002 bd3 ba1.4k sqft583 Shoal Cir, Redwood City, CA 94065For SaleMLS ID #ML82021495, Stephen Bellingham. MLSListings Inc
- $1,698,0002 bd2 ba1.3k sqft32 Lido Cir, Redwood City, CA 94065For SaleMLS ID #ML82037650, Jing Zong. MLSListings Inc
- $1,500,0003 bd2 ba1.5k sqft423 Montecito Ave, El Granada, CA 94018For SaleMLS ID #ML82052849, Bernard Tan. MLSListings Inc
- $1,348,0004 bd3 ba2.2k sqft8170 Surrey Ln, Oakland, CA 94605For SaleMLS ID #41139815, William Booker. bridgeMLS/CCAR/Bay East AOR
- $1,385,0004 bd2 ba1.7k sqft36481 Bettencourt St, Newark, CA 94560For SaleMLS ID #41136822, Anda Margine. Bay East AOR
- $1,099,0003 bd3 ba1.5k sqft1430 Gordon St APT G, Redwood City, CA 94061For SaleMLS ID #ML82044429, Peter Vece. MLSListings Inc
- $1,349,0003 bd3 ba1.9k sqftLiberty Common, Fremont, CA 94538For SaleMLS ID #41140920, Kiki Zhou. Bay East AOR
- $1,599,8884 bd3 ba2.4k sqft17529 Mayflower Dr, Castro Valley, CA 94546For SaleMLS ID #ML82046540, Laxmi Penupothula. MLSListings Inc
- $1,495,0003 bd3 ba1.3k sqft38540 Ginsberg Ter, Fremont, CA 94536For SaleMLS ID #41132384, Michael Ohlmeyer. CCAR
Local buyer's agents are ready to help
