Welcome to 707 Starfish Lane, located in the highly sought-after Laguna Vista community and the first large Plan 4 model to hit the resale market.
Built in 2023, this gorgeous corner unit offers 4 bedrooms and 3.5 bathrooms across 2,194 sq ft of modern living space, perfect for both everyday comfort and elegant entertaining.
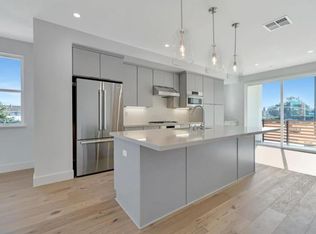
The gourmet kitchen is a true centerpiece, featuring upgraded stainless steel Bosch appliances, high-end cabinetry, quartz countertops, and a large island. A wrap-around balcony and charming front porch provide seamless indoor-outdoor living. Approximately $82,000 in designer upgrades include upgraded hardwood flooring, luxury roller shades, Kohler bath and shower hardware, triple-insulated windows, smart home technology, and a 240V outlet in the attached 2-car garage for convenient EV charging.
Location truly sets this home apartenjoy walking to coffee or dining, then paddle board or kayak from the nearby lagoon dock. Prime commute location near Hwy 101 & 92, excellent schools, and minutes to downtown San Mateo.
Dont miss this rare opportunity to own a nearly new luxury townhome in Laguna Vista where modern comfort meets waterfront lifestyle.
For sale
Price cut: $100K (5/1)
$1,880,000
707 Starfish Ln, Foster City, CA 94404
4beds
2,194sqft
:
Get pre-qualified$12,536/mo
Townhouse, Residential
Built in 2023
-- sqft lot
$-- Zestimate®
$857/sqft
$516/mo HOA
What's special
Corner unitWrap-around balconyLuxury roller shadesGourmet kitchenCharming front porchLarge islandHigh-end cabinetry
- 146 days |
- 874 |
- 45 |
Zillow last checked:
Listing updated:
Listed by:
Amy Hong 02048228 650-526-8198,
Maxreal 408-212-8800,
Le An 01889561 408-963-8759,
Maxreal
Source: MLSListings Inc,MLS#: ML82036511
Facts & features
Interior
Bedrooms & bathrooms
- Bedrooms: 4
- Bathrooms: 4
- Full bathrooms: 3
- 1/2 bathrooms: 1
Dining room
- Features: DiningArea
Family room
- Features: NoFamilyRoom
Heating
- Central Forced Air Gas
Cooling
- Central Air
Appliances
- Included: Gas Cooktop, Refrigerator, Wine Refrigerator, Washer/Dryer
- Laundry: Inside
Features
- High Ceilings, Walk-In Closet(s)
Interior area
- Total structure area: 2,194
- Total interior livable area: 2,194 sqft
Property
Parking
- Total spaces: 2
- Parking features: Attached
- Attached garage spaces: 2
Features
- Stories: 3
Details
- Parcel number: 118260010
- Zoning: Res
- Special conditions: Standard
Construction
Type & style
- Home type: Townhouse
- Property subtype: Townhouse, Residential
Materials
- Foundation: Slab
- Roof: Flat
Condition
- New construction: No
- Year built: 2023
Utilities & green energy
- Gas: PublicUtilities
- Sewer: Public Sewer
- Water: Public
- Utilities for property: Public Utilities, Water Public
Community & HOA
HOA
- Has HOA: Yes
- HOA fee: $516 monthly
Location
- Region: Foster City
Financial & listing details
- Price per square foot: $857/sqft
- Date on market: 2/26/2026
- Listing agreement: ExclusiveRightToSell
Estimated market value
Not available
Estimated sales range
Not available
Not available
Price history
| Date | Event | Price |
|---|---|---|
| 5/1/2026 | Price change | $1,880,000-5.1%$857/sqft |
Source:  MLSListings Inc #ML82036511 Report a problem MLSListings Inc #ML82036511 Report a problem | ||
| 2/27/2026 | Listed for sale | $1,980,000$902/sqft |
Source: MLSListings Inc #ML82036511 Report a problem | ||
Public tax history
Tax history is unavailable.
Monthly payment
Est. payment
Payment breakdown
Explore the cost of this home by adjusting the details. Changes won't be saved.Climate risks
Neighborhood: Famous Ships
Nearby schools
GreatSchools rating
- 8/10Beach Park ElementaryGrades: K-5Distance: 0.5 mi
- 9/10Bowditch Middle SchoolGrades: 6-8Distance: 1.2 mi
- 9/10San Mateo High SchoolGrades: 9-12Distance: 3.7 mi
Schools provided by the listing agent
- District: SanMateoFosterCityElementary
Source: MLSListings Inc. This data may not be complete. We recommend contacting the local school district to confirm school assignments for this home.
- $1,534,7004 bd4 ba2.1k sqft700 Starfish Ln, Foster City, CA 94404Off Market
- $1,928,8003 bd3 ba2.3k sqft50 Rort Royal Ave, San Mateo, CA 94404Off Market
- $800,9002 bd2 ba1k sqft1661 Viaduct Laguna #8, San Mateo, CA 94404Off Market
- $1,246,1001 bd1 ba1.4k sqft602 Starfish Ln, Foster City, CA 94404Off Market
- $1,178,0001 bd1 ba1.4k sqft503 Starfish Ln, Foster City, CA 94404Sold
- $2,012,6004 bd3 ba2.1k sqft606 Starfish Ln, Foster City, CA 94404Off Market
- $1,806,0004 bd3 ba2.1k sqft707 Starfish Ln UNIT 81, Foster City, CA 94404Off Market
- $1,718,0004 bd3 ba2k sqft705 Starfish Ln #82, Foster City, CA 94404Sold
A local agent can set up tours, give advice and negotiate with sellers.
Similar homes
- $1,488,8003 bd3 ba1.2k sqft1041 Dove Ln, Foster City, CA 94404For Sale
 MLS ID #426120701, Janine Romney. MetroList Services of CA
 - $1,488,0003 bd2 ba1.4k sqft708 Thayer Ln #404, Foster City, CA 94404For Sale
 MLS ID #ML82024469, Stanley Lo. MLSListings Inc
 - $1,250,0002 bd3 ba1.5k sqft46 Commons Ln, Foster City, CA 94404For Sale
 MLS ID #ML82037862, Stefanie Hu. MLSListings Inc
 - $1,548,0003 bd4 ba1.5k sqft725 2nd Ave, San Mateo, CA 94401For Sale
 MLS ID #ML82053935, Jenny Lu. MLSListings Inc
 - $1,690,0004 bd4 ba1.8k sqft533 San Lorenzo Ter #7, Sunnyvale, CA 94085For SaleMLS ID #ML82055154, Xiaozhu Kang. MLSListings Inc
- $1,799,9993 bd3 ba1.7k sqft577 Creekside Ct, Half Moon Bay, CA 94019New ConstructionMLS ID #ML82040376, M&W Collective. MLSListings Inc
- $1,699,0004 bd3 ba1.9k sqft552 Galt Ter Unit 4, Sunnyvale, CA 94085For SaleMLS ID #ML82054553, Angela Tan. MLSListings Inc
- $1,490,0004 bd4 ba1.7k sqft351 Santa Diana Ter, Sunnyvale, CA 94085For SaleMLS ID #ML82055183, Xiaozhu Kang. MLSListings Inc
- $2,188,8883 bd3 ba1.9k sqft888 Broadway, Belmont, CA 94002New ConstructionMLS ID #ML82052223, OWN Real Estate. MLSListings Inc
- $1,968,0004 bd4 ba1.9k sqft220 Sierra Vista Ave, Mountain View, CA 94043For SaleMLS ID #426137561, Kevin K Chow DRE #02026347, Chow Realty Advisors. SFAR
- $1,088,0001 bd2 ba1.4k sqft502 Starfish Ln, Foster City, CA 94404For SaleMLS ID #ML82044458, Jean Hung. MLSListings Inc
- $1,788,0004 bd4 ba2.6k sqftBridgeway, Newark, CA 94560For SaleMLS ID #41139143, Yusuf Nafey. Bay East AOR
- $1,799,0004 bd3 ba2.5k sqft8576 Tailwind Ave, Newark, CA 94560For SaleMLS ID #ML82047768, Jasper Liu. MLSListings Inc
- $999,0002 bd3 ba1.2k sqft701 Woodside Way #A, San Mateo, CA 94401For SaleMLS ID #ML82045237, Leslie Liang. MLSListings Inc
- $1,658,0004 bd4 ba1.7k sqft270 Ariana Pl, Mountain View, CA 94043For SaleMLS ID #ML82043981, Annie Zhou. MLSListings Inc
- $1,239,8883 bd2 ba1.6k sqft493 Cambridge St, San Francisco, CA 94134For SaleMLS ID #ML82052691, Edgardo Barreto. MLSListings Inc
- $1,800,0002 bd2 ba1.2k sqft633 Forest Ave, Palo Alto, CA 94301For SaleMLS ID #ML82053610, Robert Herzog. MLSListings Inc
- $1,850,0003 bd3 ba2.2k sqft203 Golden Bay Dr, Pacifica, CA 94044For SaleMLS ID #ML82050800, Nicholas Johnson. MLSListings Inc
- $1,399,9994 bd3 ba2.1k sqft36347 Colbert Pl, Newark, CA 94560For SaleMLS ID #41138724, Rohit K. Pathak. Bay East AOR
- $1,085,0004 bd4 ba1.6k sqftNot Listed, Newark, CA 94560For SaleMLS ID #41134817, Jing Xue. Bay East AOR
Local buyer's agents are ready to help
