A rare architectural statement in the heart of the city. This extraordinary multi-story townhome redefines urban luxury living, offering effortless indoor-outdoor flow between a private patio & an expansive rooftop deck, where uninterrupted 360 views of the city skyline & surrounding mountains unfold. Elevator-ready for future accessibility, the home blends thoughtful design with uncompromisingA Rare Architectural Statement in the Heart of the City. This extraordinary multi-story townhome redefines urban luxury living, offering effortless indoor-outdoor flow between a private patio and an expansive rooftop deck, where uninterrupted 360-degree views of the city skyline and surrounding mountains unfold. Elevator-ready for future accessibility, the home blends thoughtful design with uncompromising craftsmanship at every turn. The chef's kitchen is a masterwork of custom cabinetry by a local artisan, paired with a premier appliance suite from Viking, Miele, and Liebherr--including a built-in espresso machine. Slab Carrara marble countertops and a striking 2.5" solid Sapele dining table anchor the space in warmth and refinement. Two primary suites offer serene retreats, each with spa-inspired baths featuring designer tile, slab Carrara marble vanities, wall-hung Toto fixtures, and impeccably built-out walk-in closets. Downstairs, the recreation room delivers sophisticated entertaining with a wet bar finished in leather-wrapped cabinetry and a custom media center designed to seamlessly integrate television and components. A private studio above the garage--accessed by an exterior stair--awaits your vision; architectural drawings offering finishing concepts are available in the Documents section. Constructed without compromise, this residence begins with a 6" exposed aggregate foundation slab and rises through ½" cedar shingles dipped in stain, custom metal siding, commercial-grade EPDM roofing, and Ipe decking. Inside, Carrara marble, ¾" Brazilian walnut flooring, and custom teak, walnut, and Douglas fir cabinetry, millwork, and doors set an unmistakable tone of quality. New Zealand wool carpet and cork flooring add texture and comfort, while whole-home SONOS surround sound, in-floor radiant heat with a high-efficiency boiler, and a full HRV system ensure year-round comfort and air quality. Two dedicated laundry rooms are outfitted with top-tier appliances for everyday ease. For complete peace of mind, the home is fully sprinklered and equipped with a Guardian-monitored security and fire safety system. Full interior design and structural specifications are available in the Documents section.
Pending
$1,150,000
1105 W 11th Ave, Anchorage, AK 99501
3beds
3,146sqft
Townhouse
Built in 2015
-- sqft lot
$1,126,500 Zestimate®
$366/sqft
$501/mo HOA
What's special
Full hrv systemCustom metal sidingWhole-home sonos surround soundCommercial-grade epdm roofingExpansive rooftop deckSlab carrara marble countertopsPrivate patio
- 42 days
- 93
- 6
Likely to sell faster than
Zillow last checked:
Listing updated:
Listed by:
Bethany A Weiser,
The Agency Anchorage,
Bonnie Mehner,
The Agency Anchorage
Source: AKMLS,MLS#: 26-12089
Facts & features
Interior
Bedrooms & bathrooms
- Bedrooms: 3
- Bathrooms: 4
- Full bathrooms: 1
- 3/4 bathrooms: 2
- 1/2 bathrooms: 1
Heating
- Natural Gas, Radiant, Radiant Floor
Appliances
- Laundry: Washer &/Or Dryer Hookup
Features
- Storage, Basement, Ceiling Fan(s), Central Vacuum, Den &/or Office, Family Room, Granite Counters, Marble Counters, Pantry, Vaulted Ceiling(s), Wet Bar, Wood Counters
- Flooring: Carpet, Ceramic Tile, Concrete, Cork, Hardwood, See Remarks, Stone, Tile
- Windows: Window Coverings
- Basement: Finished
- Has fireplace: Yes
- Fireplace features: Gas
- Common walls with other units/homes: End Unit
Interior area
- Total structure area: 3,146
- Total interior livable area: 3,146 sqft
Property
Parking
- Total spaces: 2
- Parking features: Garage Door Opener, Paved, Detached, Heated Garage, No Carport
- Garage spaces: 2
- Has uncovered spaces: Yes
Features
- Patio & porch: Deck/Patio
- Exterior features: Private Yard
- Fencing: Fenced
- Has view: Yes
- View description: City Lights, Inlet, Mountain(s)
- Has water view: Yes
- Water view: Inlet
- Waterfront features: No Access, None
Lot
- Features: Covenant/Restriction, Fire Service Area, City Lot, Landscaped, Road Service Area, Views
- Topography: Level
Details
- Additional structures: Workshop
- Parcel number: 0010831100001
- Zoning: R2M
- Zoning description: Multi Family Residential
Construction
Type & style
- Home type: Townhouse
- Property subtype: Townhouse
- Attached to another structure: Yes
Materials
- Concrete, Metal Siding, Wood Frame - 2x6, Wood Frame - 2x8, Metal, Wood Siding
- Foundation: Concrete Perimeter
- Roof: Metal,Other,Rubber
Condition
- New construction: No
- Year built: 2015
- Major remodel year: 2019
Utilities & green energy
- Sewer: Public Sewer
- Water: Public
- Utilities for property: Cable Connected, Cable Available, Electric, Phone Connected
Community & HOA
HOA
- Has HOA: Yes
- Services included: Maintenance Structure, Maintenance Grounds, Insurance, Sewer, Snow Removal, Water
- HOA fee: $501 monthly
Location
- Region: Anchorage
Financial & listing details
- Price per square foot: $366/sqft
- Tax assessed value: $1,383,600
- Annual tax amount: $12,024
- Date on market: 9/18/2026
- Road surface type: Paved
Estimated market value
$1,126,500
$1.07M - $1.18M
$4,153/mo
Price history
| Date | Event | Price |
|---|---|---|
| 9/29/2026 | Pending sale | $1,150,000$366/sqft |
Source:  AKMLS #26-12089 Report a problem | ||
| 9/18/2026 | Listed for sale | $1,150,000+21.1%$366/sqft |
Source: AKMLS #26-12089 Report a problem | ||
| 6/12/2018 | Sold | -- |
Source: AKMLS #17-15588 Report a problem | ||
| 5/17/2018 | Pending sale | $950,000$302/sqft |
Source: RE/MAX Dynamic Properties #17-15588 Report a problem | ||
| 5/10/2018 | Listed for sale | $950,000-17.4%$302/sqft |
Source: RE/MAX Dynamic Properties #17-15588 Report a problem | ||
| 9/7/2017 | Listed for sale | $1,150,000-63.9%$366/sqft |
Source: RE/MAX Dynamic Properties #17-15588 Report a problem | ||
| 6/10/2017 | Listing removed | $5,000$2/sqft |
Source: Herrington and Company, LLC #17-3212 Report a problem | ||
| 3/10/2017 | Listed for rent | $5,000$2/sqft |
Source: Herrington and Company, LLC #17-3212 Report a problem | ||
| 5/7/2016 | Listing removed | $5,000$2/sqft |
Source: Real Estate Brokers of Alaska #16-1230 Report a problem | ||
| 1/30/2016 | Listed for rent | $5,000$2/sqft |
Source: Real Estate Brokers of Alaska #16-1230 Report a problem | ||
| 10/16/2015 | Listing removed | $3,190,000$1,014/sqft |
Source: Real Estate Brokers of Alaska #15-2237 Report a problem | ||
| 8/14/2015 | Price change | $3,190,000-12.8%$1,014/sqft |
Source: Real Estate Brokers of Alaska #15-2237 Report a problem | ||
| 8/8/2015 | Listed for sale | $3,659,000+1123.7%$1,163/sqft |
Source: Real Estate Brokers of Alaska #15-2237 Report a problem | ||
| 8/22/2014 | Sold | -- |
Source: Agent Provided Report a problem | ||
| 7/3/2009 | Listing removed | $299,000$95/sqft |
Source: Prudential / Jack White Vista Real Estate #08-3203 Report a problem | ||
| 6/29/2009 | Sold | -- |
Source: AKMLS #08-3203 Report a problem | ||
| 10/14/2008 | Price change | $299,000-3.5%$95/sqft |
Source: Prudential Real Estate #08-3203 Report a problem | ||
| 9/17/2008 | Price change | $310,000-6.1%$99/sqft |
Source: Prudential Real Estate #08-3203 Report a problem | ||
| 8/31/2008 | Price change | $330,000-2.7%$105/sqft |
Source: Prudential Real Estate #08-3203 Report a problem | ||
| 7/25/2008 | Price change | $339,000-2.9%$108/sqft |
Source: Prudential Real Estate #08-3203 Report a problem | ||
| 7/1/2008 | Price change | $349,000-2.8%$111/sqft |
Source: Prudential Real Estate #08-3203 Report a problem | ||
| 5/29/2008 | Price change | $359,000-4.3%$114/sqft |
Source: Prudential Real Estate #08-3203 Report a problem | ||
| 3/20/2008 | Listed for sale | $375,000$119/sqft |
Source: NCI #08-3203 Report a problem | ||
Public tax history
| Year | Property taxes | Tax assessment |
|---|---|---|
| 2026 | -- | -- |
| 2025 | -- | -- |
| 2024 | -- | -- |
| 2023 | -- | -- |
| 2022 | -- | -- |
| 2021 | -- | -- |
| 2020 | -- | -- |
| 2019 | -- | -- |
| 2018 | -- | -- |
| 2017 | $4,514 | $1,383,600 +29.5% |
| 2016 | $4,514 | $1,068,300 +28.4% |
| 2015 | $4,514 | $831,700 +271.5% |
| 2014 | $4,514 | $223,900 -27.7% |
| 2013 | -- | $309,800 0% |
| 2012 | -- | $309,900 +0.9% |
| 2011 | -- | $307,100 +7.8% |
| 2010 | -- | $285,000 |
| 2009 | -- | -- |
| 2008 | -- | -- |
| 2007 | -- | -- |
| 2006 | -- | -- |
| 2005 | -- | -- |
| 2004 | -- | -- |
| 2003 | -- | -- |
| 2002 | -- | -- |
| 2001 | -- | -- |
Find assessor info on the county website
Monthly payment
Est. payment
Payment breakdown
Explore the cost of this home by adjusting the details. Changes won't be saved.Climate risks
Neighborhood: South Addition
Nearby schools
Schools provided by the listing agent
- Elementary: Inlet View
- Middle: Central
- High: West Anchorage
Source: AKMLS. This data may not be complete. We recommend contacting the local school district to confirm school assignments for this home.


Similar homes
- $989,0006 bd4 ba3.3k sqft1345 W 13th Ave, Anchorage, AK 99501For Sale
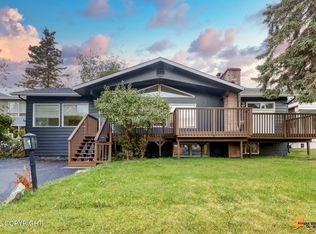
 MLS ID #26-13375, Emma Shibe, The Agency Anchorage. AKMLS
- $1,075,0004 bd3 ba2.6k sqft1801 W 13th Ave, Anchorage, AK 99501For Sale
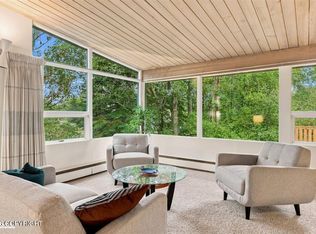 MLS ID #26-11343, Robert Rink, RE/MAX Dynamic Properties. AKMLS
- $1,095,0004 bd4 ba3.2k sqft629 O St APT 201, Anchorage, AK 99501For Sale
 MLS ID #26-2366, Roger E Briley, Alaska Real Estate Associates, LLC. AKMLS
- $735,0005 bd4 ba3.8k sqft1310 E St, Anchorage, AK 99501For Sale
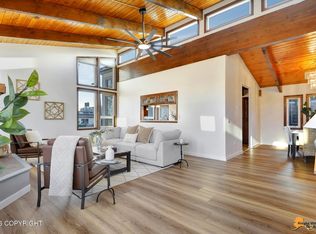 MLS ID #26-13648, Bethany A Weiser, The Agency Anchorage. AKMLS
- $1,195,5004 bd4 ba3.8k sqft3717 Knik Ave, Anchorage, AK 99517For SaleMLS ID #26-12718, Bethany A Weiser, The Agency Anchorage. AKMLS
- $1,275,0003 bd3 ba4.2k sqft2140 Atwood Dr, Anchorage, AK 99517For SaleMLS ID #26-8669, Laura Halverson, RE/MAX Dynamic Properties. AKMLS
- $595,0004 bd2 ba3.1k sqft1560 G St, Anchorage, AK 99501For SaleMLS ID #26-12680, Jamie Harvey, Jack White Real Estate. AKMLS
- $1,050,0004 bd4 ba3.3k sqft2084 Arlington Dr N, Anchorage, AK 99517For SaleMLS ID #26-12662, Luke B Steele, Keller Williams Realty Alaska Group. AKMLS
- $1,100,0005 bd3 ba2.7k sqft4009 Tazlina Ave, Anchorage, AK 99517For SaleMLS ID #26-12654, Sarah Faulkner-Mattingly, Ski To Sea Properties LLC. AKMLS
- $725,0004 bd4 ba3.1k sqft6608 Chevigny St, Anchorage, AK 99502For SaleMLS ID #26-13631, Lindsay Holland, Herrington and Company, LLC. AKMLS
- $599,9003 bd2 ba1.8k sqft617 N St APT C, Anchorage, AK 99501For SaleMLS ID #26-11034, Philip Alderfer, Keller Williams Realty Alaska Group. AKMLS
- $700,0006 bd3 ba2.8k sqft3041 Cottonwood St, Anchorage, AK 99508For SaleMLS ID #26-13574, Hilary Lockhart, Real Broker - MLSAK.com. AKMLS
- $1,089,0006 bd4 ba4.4k sqft2940 Captain Cook Estates Cir, Anchorage, AK 99517For SaleMLS ID #26-10297, Daniel Potts, RealtySimple. AKMLS
- $650,0003 bd3 ba2.7k sqft3104 Brookside Dr, Anchorage, AK 99517For SaleMLS ID #26-13321, Michelle Webb, RE/MAX Dynamic Properties. AKMLS
- $650,0002 bd3 ba1.8k sqft1854 Buccaneer Pl #2, Anchorage, AK 99501For SaleMLS ID #26-7828, Adam Holzer, AdamHolzer.com. AKMLS
- $935,0005 bd3 ba4.7k sqft3320 Omalley Rd, Anchorage, AK 99507For SaleMLS ID #26-13521, Ayla L King, Buyers Real Estate, LLC. AKMLS
- $670,0006 bd4 ba2.4k sqft460 Vista Glen Ct, Anchorage, AK 99501For SaleMLS ID #26-7315, Kevin B Cross, Real Broker Alaska. AKMLS
- $1,275,0004 bd3 ba3.8k sqft7100 Kitlisa Dr, Anchorage, AK 99502New ConstructionMLS ID #26-12703, Alyssa Hartmann, Realty ONE Group Aurora. AKMLS
- $975,0004 bd3 ba3.7k sqft7050 E 99th Ave, Anchorage, AK 99507For SaleMLS ID #26-11769, Theodis Talbert, Jack White Real Estate. AKMLS
- $1,100,0004 bd5 ba4.4k sqft5030 W 86th Ave, Anchorage, AK 99502For SaleMLS ID #26-6656, Silvia Brugger, Herrington and Company, LLC. AKMLS
