This is the Huntington Park home you've been waiting for. Welcome to 2804 Arlington Drive North. Thoughtfully updated with incredible craftsmanship and high-end finishes throughout. Features an inviting floor plan ideal for entertaining, seamlessly flowing between living spaces. Recent work includes 2 new large composite decks, modern light fixtures, and a custom primary suite closet.
For sale
$1,050,000
2084 Arlington Dr N, Anchorage, AK 99517
4beds
3,368sqft
Single Family Residence
Built in 1987
9,583 Square Feet Lot
$1,034,400 Zestimate®
$312/sqft
$-- HOA
What's special
Custom primary suite closetHigh-end finishes throughoutModern light fixtures
- 22 days
- 1,190
- 73
Zillow last checked:
Listing updated:
Listed by:
Luke B Steele,
Keller Williams Realty Alaska Group
Source: AKMLS,MLS#: 26-12662
Facts & features
Interior
Bedrooms & bathrooms
- Bedrooms: 4
- Bathrooms: 4
- Full bathrooms: 1
- 3/4 bathrooms: 2
- 1/2 bathrooms: 1
Heating
- Baseboard
Features
- Family Room, Granite Counters, Pantry, Quartz Counters, Soaking Tub, Vaulted Ceiling(s), Wet Bar, Wired for Sound, Storage
- Flooring: Carpet, Cork, Tile
- Windows: Window Coverings
- Has basement: No
- Has fireplace: Yes
- Fireplace features: Gas
- Common walls with other units/homes: No Common Walls
Interior area
- Total structure area: 3,368
- Total interior livable area: 3,368 sqft
Property
Parking
- Total spaces: 2
- Parking features: Paved, Attached, No Carport
- Attached garage spaces: 2
- Has uncovered spaces: Yes
Features
- Levels: Two
- Stories: 2
- Patio & porch: Deck/Patio
- Exterior features: Private Yard
- Fencing: Fenced
- Waterfront features: None, No Access
Lot
- Size: 9,583 Square Feet
- Features: Landscaped
- Topography: Level
Details
- Additional structures: Shed(s)
- Parcel number: 0012440500001
- Zoning: R1
- Zoning description: Single Family Residential
Construction
Type & style
- Home type: SingleFamily
- Property subtype: Single Family Residence
Materials
- Frame, Wood Siding
- Foundation: Block
- Roof: Shingle
Condition
- New construction: No
- Year built: 1987
- Major remodel year: 2026
Utilities & green energy
- Sewer: Public Sewer
- Water: Public
Community & HOA
Location
- Region: Anchorage
Financial & listing details
- Price per square foot: $312/sqft
- Tax assessed value: $844,800
- Annual tax amount: $13,154
- Date on market: 10/2/2026
- Road surface type: Paved
Estimated market value
$1,034,400
$983,000 - $1.09M
$4,876/mo
Price history
| Date | Event | Price |
|---|---|---|
| 10/16/2026 | Listed for sale | $1,050,000$312/sqft |
Source:  AKMLS #26-12662 Report a problem AKMLS #26-12662 Report a problem | ||
| 10/6/2026 | Pending sale | $1,050,000$312/sqft |
Source: AKMLS #26-12662 Report a problem | ||
| 10/2/2026 | Listed for sale | $1,050,000+64.1%$312/sqft |
Source: AKMLS #26-12662 Report a problem | ||
| 7/15/2011 | Sold | -- |
Source: Agent Provided Report a problem | ||
| 8/1/2008 | Sold | -- |
Source: AKMLS #08-9850 Report a problem | ||
| 7/12/2008 | Listed for sale | $639,900$190/sqft |
Source: Prudential Real Estate #08-9850 Report a problem | ||
| 9/23/2005 | Sold | -- |
Source: AKMLS #05-107258 Report a problem | ||
Public tax history
| Year | Property taxes | Tax assessment |
|---|---|---|
| 2026 | $13,154 +9.8% | $844,800 +11.3% |
| 2025 | $11,985 +2.2% | $759,000 +4.5% |
| 2024 | $11,728 +0.8% | $726,400 +6.4% |
| 2023 | $11,631 +0.6% | $683,000 -0.5% |
| 2022 | $11,557 | $686,300 +8.9% |
| 2021 | -- | $630,000 +0.5% |
| 2020 | -- | $626,800 +0.4% |
| 2019 | -- | $624,600 |
| 2018 | -- | $624,600 -1.9% |
| 2017 | $8,616 | $636,900 +1.8% |
| 2016 | $8,616 | $625,900 +6.6% |
| 2015 | $8,616 | $586,900 -3.4% |
| 2014 | $8,616 | $607,800 +3.8% |
| 2013 | -- | $585,800 +2.2% |
| 2012 | -- | $573,400 -0.7% |
| 2011 | -- | $577,700 +5.1% |
| 2010 | -- | $549,700 |
| 2009 | -- | -- |
| 2008 | -- | -- |
| 2007 | -- | -- |
| 2006 | -- | -- |
| 2005 | -- | -- |
| 2004 | -- | -- |
| 2003 | -- | -- |
| 2002 | -- | -- |
| 2001 | -- | -- |
Find assessor info on the county website
Monthly payment
Est. payment
Payment breakdown
Explore the cost of this home by adjusting the details. Changes won't be saved.Climate risks
Neighborhood: Turnagain
Nearby schools
Schools provided by the listing agent
- Elementary: Inlet View
- Middle: Romig
- High: West Anchorage
Source: AKMLS. This data may not be complete. We recommend contacting the local school district to confirm school assignments for this home.


Similar homes
- $1,089,0006 bd4 ba4.4k sqft2940 Captain Cook Estates Cir, Anchorage, AK 99517For Sale
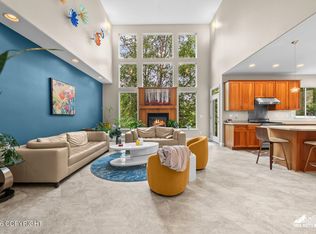
 MLS ID #26-10297, Daniel Potts, RealtySimple. AKMLS
 - $650,0003 bd3 ba2.7k sqft3104 Brookside Dr, Anchorage, AK 99517For Sale
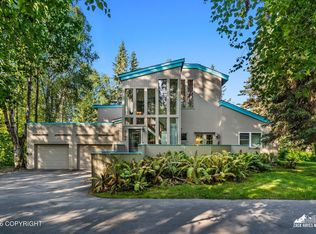 MLS ID #26-13321, Michelle Webb, RE/MAX Dynamic Properties. AKMLS
 - $1,195,5004 bd4 ba3.8k sqft3717 Knik Ave, Anchorage, AK 99517For Sale
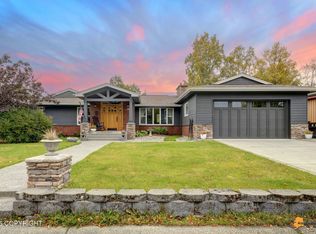 MLS ID #26-12718, Bethany A Weiser, The Agency Anchorage. AKMLS
 - $1,100,0005 bd3 ba2.7k sqft4009 Tazlina Ave, Anchorage, AK 99517For Sale
 MLS ID #26-12654, Sarah Faulkner-Mattingly, Ski To Sea Properties LLC. AKMLS
 - $1,075,0004 bd3 ba2.6k sqft1801 W 13th Ave, Anchorage, AK 99501For SaleMLS ID #26-11343, Robert Rink, RE/MAX Dynamic Properties. AKMLS
- $1,275,0003 bd3 ba4.2k sqft2140 Atwood Dr, Anchorage, AK 99517For SaleMLS ID #26-8669, Laura Halverson, RE/MAX Dynamic Properties. AKMLS
- $1,049,0005 bd3 ba3.6k sqft6601 Gunnison Dr, Anchorage, AK 99516For SaleMLS ID #26-10742, Sara J Gee, Jack White Real Estate. AKMLS
- $1,050,0004 bd4 ba4k sqft5345 Riverton Ave, Anchorage, AK 99516For SaleMLS ID #26-7278, Keira J Dreher, Keller Williams Realty Alaska Group of Eagle River. AKMLS
- $625,0004 bd5 ba3.9k sqft1322 Saint Gotthard Ave, Anchorage, AK 99508For SaleMLS ID #26-13319, Michelle A Crew, Jack White Real Estate Mat Su. AKMLS
- $975,0004 bd3 ba3.7k sqft7050 E 99th Ave, Anchorage, AK 99507For SaleMLS ID #26-11769, Theodis Talbert, Jack White Real Estate. AKMLS
- $975,0004 bd4 ba4.6k sqft2920 Westwind Ct, Anchorage, AK 99516For SaleMLS ID #26-12802, Roman G Stephan, Jack White Real Estate. AKMLS
- $885,0004 bd4 ba2.7k sqft627 Orchid Cir, Anchorage, AK 99515For SaleMLS ID #26-12121, Taylor Holfeld, Keller Williams Realty Alaska Group. AKMLS
- $829,9003 bd3 ba4k sqft14231 Hancock Dr, Anchorage, AK 99515For SaleMLS ID #26-13277, Brian Broderick, Jack White Real Estate. AKMLS
- $1,100,0004 bd5 ba4.4k sqft5030 W 86th Ave, Anchorage, AK 99502For SaleMLS ID #26-6656, Silvia Brugger, Herrington and Company, LLC. AKMLS
- $969,0003 bd3 ba2.5k sqft2404 Leary Bay Cir, Anchorage, AK 99515For SaleMLS ID #26-11060, Tyler Hughes, Alaska Realty & Investments. AKMLS
- $1,095,0004 bd4 ba3.2k sqft629 O St APT 201, Anchorage, AK 99501For SaleMLS ID #26-2366, Roger E Briley, Alaska Real Estate Associates, LLC. AKMLS
- $825,0004 bd4 ba3.5k sqft3331 Whiteney Cir, Anchorage, AK 99516For SaleMLS ID #26-12794, Lindsay Holland, Herrington and Company, LLC. AKMLS
- $599,9005 bd2 ba2.5k sqft3107 Willow St, Anchorage, AK 99517For SaleMLS ID #26-10989, Kevin Womack, Real Broker Alaska. AKMLS
- $825,0003 bd3 ba2.2k sqft7921 Canal St, Anchorage, AK 99519For SaleMLS ID #26-10961, Teri Hensel, Herrington and Company, LLC. AKMLS
- $595,0004 bd2 ba3.1k sqft1560 G St, Anchorage, AK 99501For SaleMLS ID #26-12680, Jamie Harvey, Jack White Real Estate. AKMLS
