Pull into 1106 County Road 335 and the first thing you notice is the setting: mature trees, just over an acre to call your own, and a creek tracing the edge of the backyard. It feels tucked away, but you’re still only minutes from Jackson.
Inside, the updates give the home a fresh, comfortable feel without stripping away its character. Exposed beams frame the kitchen, where a large center island, breakfast bar, stainless appliances, pantry storage, and plenty of workspace make it easy to picture Saturday pancakes, homework at the island, or friends gathered around while dinner comes together. The sellers have taken care of the major updates and are leaving one choice to the next owner: **a $5,000 countertop allowance so you can pick the look you want.**
Just off the kitchen, the dining room looks out toward the trees, while the breakfast area opens to the screened porch. From there, step onto the wraparound deck, head down to the patio, or simply sit and listen to the sounds of nature. There is also a separate cleared area with room for the shop, pool, or garden you've been wishing for.
The living room centers around a stacked-stone gas fireplace, giving the main level a warm place to settle in at the end of the day. The primary bedroom, full bath, and laundry are all on the main floor. Upstairs are two more bedrooms, another full bath, and a flexible space that could become an office, playroom, reading area, or whatever fits your life best.
Downstairs, the full walk-out basement already includes a half bath and offers a large amount of open space for whatever comes next. Finish it as a rec room, theater, gym, workshop, guest area, or additional living space—or leave it wide open.
With 2,319 finished square feet, 3 bedrooms, 2.5 baths, multiple outdoor living areas, room to expand, and a wooded creekside backdrop, this is the kind of place where it’s easy to picture settling in and staying awhile.
Pending
Listed by: Century 21 Ashland Realty • Wendy D Flynn • 573-380-0553
$349,900
1106 County Road 335, Jackson, MO 63755
3beds
2,319sqft
Single Family Residence
Built in 1987
1.01 Acres Lot
$-- Zestimate®
$151/sqft
$-- HOA
What's special
Stacked-stone gas fireplaceWooded creekside backdropScreened porchFull walk-out basementWraparound deckPlenty of workspacePantry storage
- 28 days
- 106
- 0
Likely to sell faster than
Zillow last checked:
Listing updated:
Listed by:
Wendy D Flynn 573-380-0553,
Century 21 Ashland Realty
Source: MARIS,MLS#: 26047549 Originating MLS: Southeast Missouri REALTORS
Originating MLS: Southeast Missouri REALTORSFacts & features
Interior
Bedrooms & bathrooms
- Bedrooms: 3
- Bathrooms: 3
- Full bathrooms: 2
- 1/2 bathrooms: 1
- Main level bathrooms: 1
- Main level bedrooms: 1
Primary bedroom
- Features: Floor Covering: Carpeting
- Level: Main
- Area: 180
- Dimensions: 15x12
Bedroom 2
- Features: Floor Covering: Carpeting
- Level: Upper
- Area: 240
- Dimensions: 16x15
Bedroom 3
- Features: Floor Covering: Carpeting
- Level: Upper
- Area: 132
- Dimensions: 12x11
Bathroom
- Features: Floor Covering: Luxury Vinyl Tile
- Level: Main
- Area: 80
- Dimensions: 10x8
Bathroom 2
- Features: Floor Covering: Luxury Vinyl Tile
- Level: Upper
- Area: 36
- Dimensions: 6x6
Bathroom 3
- Features: Floor Covering: Concrete
- Level: Lower
- Area: 25
- Dimensions: 5x5
Breakfast room
- Features: Floor Covering: Luxury Vinyl Plank
- Level: Main
- Area: 117
- Dimensions: 13x9
Dining room
- Features: Floor Covering: Luxury Vinyl Plank
- Level: Main
- Area: 143
- Dimensions: 13x11
Kitchen
- Features: Floor Covering: Luxury Vinyl Plank
- Level: Main
- Area: 143
- Dimensions: 13x11
Laundry
- Features: Floor Covering: Luxury Vinyl Plank
- Level: Main
- Area: 60
- Dimensions: 10x6
Living room
- Features: Floor Covering: Luxury Vinyl Plank
- Level: Main
- Area: 255
- Dimensions: 17x15
Office
- Features: Floor Covering: Luxury Vinyl Plank
- Level: Upper
- Area: 192
- Dimensions: 16x12
Heating
- Forced Air, Natural Gas
Cooling
- Ceiling Fan(s), Central Air, Electric
Appliances
- Included: Stainless Steel Appliance(s), Dishwasher, Disposal, Exhaust Fan, Microwave, Range, Refrigerator, Washer/Dryer, Water Softener
- Laundry: Laundry Room, Main Level
Features
- Beamed Ceilings, Breakfast Bar, Built-in Features, Ceiling Fan(s), Entrance Foyer, High Speed Internet, Kitchen Island, Pantry, Recessed Lighting, Separate Dining, Storage
- Flooring: Carpet, Luxury Vinyl
- Doors: French Doors, Panel Door(s)
- Windows: Double Pane Windows, Insulated Windows, Screens, Skylight(s)
- Basement: Full,Unfinished,Walk-Out Access
- Number of fireplaces: 1
- Fireplace features: Gas, Living Room
Interior area
- Total structure area: 2,319
- Total interior livable area: 2,319 sqft
- Finished area above ground: 2,319
- Finished area below ground: 0
Property
Parking
- Total spaces: 2
- Parking features: Attached, Driveway, Enclosed, Garage, Garage Door Opener, Kitchen Level, Lighted, Oversized
- Attached garage spaces: 2
- Has uncovered spaces: Yes
Features
- Levels: One and One Half
- Patio & porch: Covered, Deck, Front Porch, Patio, Screened, Wrap Around
- Exterior features: Fire Pit, Lighting, Rain Gutters
- Fencing: Invisible
Lot
- Size: 1.01 Acres
- Features: Back Yard
Details
- Parcel number: 142030900013000000
- Special conditions: Standard
Construction
Type & style
- Home type: SingleFamily
- Architectural style: Traditional
- Property subtype: Single Family Residence
- Attached to another structure: Yes
Materials
- Frame, Vinyl Siding
- Foundation: Permanent
- Roof: Architectural Shingle
Condition
- Updated/Remodeled
- New construction: No
- Year built: 1987
Utilities & green energy
- Electric: Single Phase
- Sewer: Septic Tank
- Water: Shared Well
- Utilities for property: Electricity Connected, Natural Gas Connected
Community & HOA
Community
- Security: Smoke Detector(s)
- Subdivision: Unknown
HOA
- Has HOA: No
Location
- Region: Jackson
Financial & listing details
- Price per square foot: $151/sqft
- Tax assessed value: $128,280
- Annual tax amount: $1,131
- Date on market: 8/21/2026
- Cumulative days on market: 28 days
- Listing terms: Cash,Conventional,FHA,USDA Loan,VA Loan
- Ownership: Private
- Electric utility on property: Yes
- Road surface type: Asphalt
Estimated market value
Not available
Estimated sales range
Not available
Not available
Price history
| Date | Event | Price |
|---|---|---|
| 8/24/2026 | Pending sale | $349,900$151/sqft |
Source:  MARIS #26047549 Report a problem MARIS #26047549 Report a problem | ||
| 8/21/2026 | Listed for sale | $349,900+59.1%$151/sqft |
Source: MARIS #26047549 Report a problem | ||
| 9/18/2020 | Sold | -- |
Source: MARIS #19050791 Report a problem | ||
| 8/3/2020 | Pending sale | $219,900$95/sqft |
Source: Realty Executives Edge #19050791 Report a problem | ||
| 7/10/2020 | Listed for sale | $219,900$95/sqft |
Source: Realty Executives Edge #19050791 Report a problem | ||
| 6/15/2020 | Pending sale | $219,900$95/sqft |
Source: Realty Executives Edge #19050791 Report a problem | ||
| 11/4/2019 | Price change | $219,900-2.3%$95/sqft |
Source: Realty Executives of Cape Co. #19050791 Report a problem | ||
| 7/9/2019 | Listed for sale | $225,000$97/sqft |
Source: Realty Executives of Cape Co. #19050791 Report a problem | ||
Public tax history
| Year | Property taxes | Tax assessment |
|---|---|---|
| 2025 | $1,131 +5.3% | $24,370 +5% |
| 2024 | $1,074 -0.1% | $23,210 |
| 2023 | $1,076 +9% | $23,210 +8.5% |
| 2022 | $987 -0.1% | $21,400 |
| 2021 | $987 -0.4% | $21,400 |
| 2020 | $991 +2.4% | $21,400 |
| 2019 | $968 | $21,400 |
| 2018 | $968 -0.1% | $21,400 |
| 2017 | $969 | $21,400 +6.6% |
| 2016 | $969 +6.8% | $20,080 |
| 2015 | $908 -0.8% | $20,080 |
| 2014 | $915 +1.6% | $20,080 +1.1% |
| 2013 | $900 | $19,860 |
| 2012 | $900 | $19,860 |
Find assessor info on the county website
Monthly payment
Est. payment
Payment breakdown
Explore the cost of this home by adjusting the details. Changes won't be saved.Climate risks
Neighborhood: 63755
Nearby schools
Schools provided by the listing agent
- Elementary: West Lane Elem.
- Middle: Jackson Russell Hawkins Jr High
- High: Jackson Sr. High
Source: MARIS. This data may not be complete. We recommend contacting the local school district to confirm school assignments for this home.
Similar homes
- $315,0003 bd3 ba2.6k sqft1237 Bramblewood Rd, Jackson, MO 63755For Sale
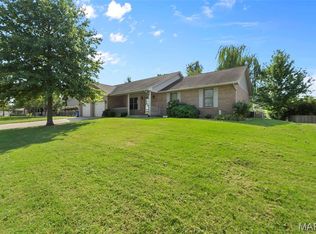
 MLS ID #26060847, Tasha M Cardin, EXP Realty, LLC. MARIS
 - $349,9004 bd3 ba2.6k sqft203 S Bellevue St, Jackson, MO 63755For Sale
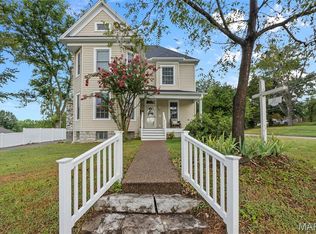 MLS ID #26059294, Kristal Flentge, EDGE Realty ERA Powered. MARIS
 - $319,0003 bd3 ba2.4k sqft1107 S Shawnee Blvd, Jackson, MO 63755For Sale
 MLS ID #26060693, Presley Angle, EPM Real Estate. MARIS
 - $325,0004 bd3 ba2.1k sqft854 Mulberry St, Jackson, MO 63755For Sale
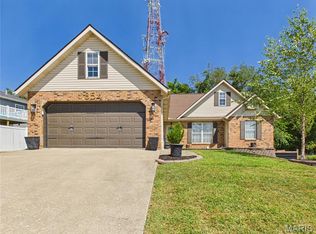 MLS ID #26056018, Marquis A Brookins, Ritter Real Estate. MARIS
 - $344,9004 bd3 ba2.8k sqft815 Pecan Ln, Jackson, MO 63755For SaleMLS ID #26049909, Cameron Bennett, EXP Realty, LLC. MARIS
- $299,9004 bd2 ba2.7k sqft467 Oak Meadow Dr, Jackson, MO 63755For SaleMLS ID #26050627, Dana Shirrell, EPM Real Estate. MARIS
- $382,9994 bd3 ba2.8k sqft385 Spring Hill Rd, Jackson, MO 63755For SaleMLS ID #26045065, Shari L McConnell, RE/MAX Platinum. MARIS
- $319,9004 bd3 ba2.6k sqft936 N West Ln, Jackson, MO 63755For SaleMLS ID #26030363, Drake L Bentley, Ritter Real Estate. MARIS
- $314,9003 bd3 ba2.4k sqft398 Mark Ave, Jackson, MO 63755For SaleMLS ID #26059667, Hunter A Williams, Century 21 Ashland Realty. MARIS
- $314,5004 bd3 ba2.5k sqft1052 Birdie Ln, Jackson, MO 63755For SaleMLS ID #26058244, Debra A Martin, EDGE Realty, ERA Powered. MARIS
- $314,9003 bd3 ba2.2k sqft10288 State Hwy W, Jackson, MO 63755For SaleMLS ID #26049567, Michelle Quade, Century 21 Ashland Realty. MARIS
- $279,9003 bd3 ba2.5k sqft181 Glen Dr, Jackson, MO 63755For SaleMLS ID #26045007, Dana Shirrell, EPM Real Estate. MARIS
- $249,9003 bd2 ba1.9k sqft2219 Ridge Rd, Jackson, MO 63755For SaleMLS ID #26060126, Ryan M Simmons, EXP Realty, LLC. MARIS
- $329,9003 bd3 ba2.5k sqft2734 Mansfield Pl, Jackson, MO 63755For SaleMLS ID #26053208, Geoff T Myers, Living The Dream Inc.. MARIS
- $305,0004 bd3 ba1.4k sqft180 Glen Oak Dr, Jackson, MO 63755For SaleMLS ID #26030672, Cameron Bennett, EXP Realty, LLC. MARIS
- $365,0004 bd3 ba2.3k sqft391 Leimer Ln, Jackson, MO 63755For SaleMLS ID #26045997, Alan L Wengert, EDGE Realty ERA Powered. MARIS
- $280,0004 bd2 ba1.6k sqft237 Kies Ave, Jackson, MO 63755For SaleMLS ID #26058549, JoAnna Sams, Ritter Real Estate. MARIS
- $365,0003 bd3 ba1.9k sqft429 Diana St, Jackson, MO 63755For SaleMLS ID #26039803, Dana Wren, EXP Realty, LLC. MARIS
