Welcome home to this inviting 3 bedroom, 3 bath ranch in a quiet Jackson neighborhood! This home offers the space and layout you've been looking for. The large screened-in porch creates the perfect spot to slow down, enjoy your morning coffee, or gather with friends and family. The basement offers additional living space and a walk-up entrance directly to the garage, providing a separate entry that adds flexibility for guests, hobbies, a home office, or whatever fits your lifestyle. With its combination of comfortable living spaces, practical features, and a convenient Jackson location, this is a home worth putting on your list to see!
Pending
Listed by: EXP Realty, LLC • Tasha M Cardin • 573-450-3036
$315,000
1237 Bramblewood Rd, Jackson, MO 63755
3beds
2,635sqft
Single Family Residence
Built in 1998
0.27 Acres Lot
$-- Zestimate®
$120/sqft
$-- HOA
What's special
Large screened-in porchComfortable living spaces
- 28 days
- 891
- 45
Likely to sell faster than
Zillow last checked:
Listing updated:
Listed by:
Tasha M Cardin 573-450-3036,
EXP Realty, LLC,
Chelsea D Dillick 573-579-2545,
EXP Realty, LLC
Source: MARIS,MLS#: 26060847 Originating MLS: Southeast Missouri REALTORS
Facts & features
Interior
Bedrooms & bathrooms
- Bedrooms: 3
- Bathrooms: 3
- Full bathrooms: 3
- Main level bathrooms: 2
- Main level bedrooms: 3
Heating
- Electric
Cooling
- Electric
Appliances
- Included: Dishwasher, Microwave, Electric Range, Refrigerator
Features
- Basement: Partially Finished,Storage Space,Walk-Up Access
- Number of fireplaces: 1
- Fireplace features: Basement, Electric
Interior area
- Total structure area: 2,635
- Total interior livable area: 2,635 sqft
- Finished area above ground: 1,640
- Finished area below ground: 995
Property
Parking
- Total spaces: 2
- Parking features: Garage - Attached
- Attached garage spaces: 2
Features
- Levels: One
Lot
- Size: 0.27 Acres
- Dimensions: 0.273
- Features: Back Yard, Few Trees
Details
- Parcel number: 143060007002000000
- Special conditions: Standard
Construction
Type & style
- Home type: SingleFamily
- Architectural style: Ranch
- Property subtype: Single Family Residence
Materials
- Brick
Condition
- Year built: 1998
Utilities & green energy
- Electric: Other
- Sewer: Public Sewer
- Water: Public
- Utilities for property: Electricity Connected, Sewer Connected, Water Connected
Community & HOA
Community
- Subdivision: Rosewood Estate
HOA
- Has HOA: No
Location
- Region: Jackson
Financial & listing details
- Price per square foot: $120/sqft
- Tax assessed value: $207,526
- Annual tax amount: $2,016
- Date on market: 9/21/2026
- Cumulative days on market: 28 days
- Listing terms: Cash,Conventional,FHA,USDA Loan,VA Loan
- Ownership: Private
- Electric utility on property: Yes
Estimated market value
Not available
Estimated sales range
Not available
Not available
Price history
| Date | Event | Price |
|---|---|---|
| 10/6/2026 | Pending sale | $315,000$120/sqft |
Source:  MARIS #26060847 Report a problem | ||
| 9/21/2026 | Listed for sale | $315,000+28.6%$120/sqft |
Source: MARIS #26060847 Report a problem | ||
| 6/30/2021 | Sold | -- |
Source: MARIS #21037087 Report a problem | ||
| 6/2/2021 | Pending sale | $244,900$93/sqft |
Source: MARIS #21037087 Report a problem | ||
| 5/29/2021 | Listed for sale | $244,900$93/sqft |
Source: MARIS #21037087 Report a problem | ||
| 9/6/2013 | Sold | -- |
Source: MARIS #75841 Report a problem | ||
Public tax history
| Year | Property taxes | Tax assessment |
|---|---|---|
| 2025 | $2,016 +5.1% | $39,430 +5% |
| 2024 | $1,918 0% | $37,560 |
| 2023 | $1,919 +8.6% | $37,560 +8.5% |
| 2022 | $1,767 0% | $34,610 |
| 2021 | $1,767 -0.2% | $34,610 |
| 2020 | $1,770 +0.2% | $34,610 |
| 2019 | $1,767 | $34,610 |
| 2018 | $1,767 -0.1% | $34,610 |
| 2017 | $1,769 | $34,610 |
| 2016 | $1,769 +0.4% | $34,610 |
| 2015 | $1,762 -0.6% | $34,610 |
| 2014 | $1,772 +0.3% | $34,610 |
| 2013 | $1,766 | $34,610 |
| 2012 | $1,766 | $34,610 |
Find assessor info on the county website
Monthly payment
Est. payment
Payment breakdown
Explore the cost of this home by adjusting the details. Changes won't be saved.Climate risks
Neighborhood: 63755
Nearby schools
Schools provided by the listing agent
- Elementary: West Lane Elem.
- Middle: Jackson Russell Hawkins Jr High
- High: Jackson Sr. High
Source: MARIS. This data may not be complete. We recommend contacting the local school district to confirm school assignments for this home.
Similar homes
- $344,9004 bd3 ba2.8k sqft815 Pecan Ln, Jackson, MO 63755For Sale
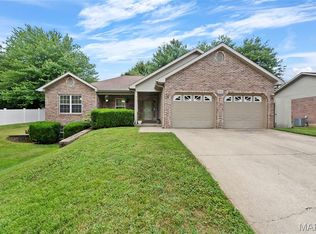
 MLS ID #26049909, Cameron Bennett, EXP Realty, LLC. MARIS
- $299,9003 bd2 ba1.4k sqft2310 York Dr, Jackson, MO 63755For Sale
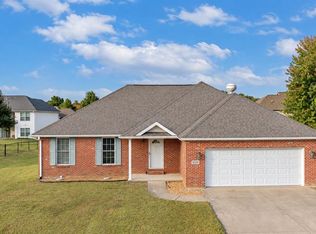 MLS ID #26064940, Dana Shirrell, EPM Real Estate. MARIS
- $309,9004 bd3 ba2.6k sqft936 N West Ln, Jackson, MO 63755For Sale
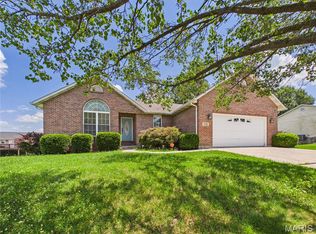 MLS ID #26030363, Drake L Bentley, Ritter Real Estate. MARIS
- $349,9004 bd2 ba3k sqft555 Matt Ln, Jackson, MO 63755For Sale
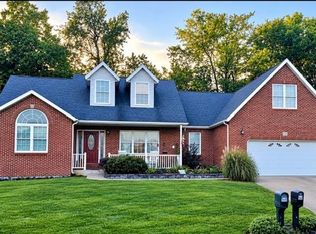 MLS ID #26065045, Gina M Brewer, Realty Executives of St. Louis. MARIS
- $299,9003 bd2 ba1.5k sqft1642 Jackson Ridge Dr, Jackson, MO 63755For SaleMLS ID #26066396, Michelle L Doughten, EDGE Realty, ERA Powered. MARIS
- $314,5004 bd3 ba2.5k sqft1052 Birdie Ln, Jackson, MO 63755For SaleMLS ID #26058244, Debra A Martin, EDGE Realty, ERA Powered. MARIS
- $309,9003 bd3 ba2.5k sqft2734 Mansfield Pl, Jackson, MO 63755For SaleMLS ID #26053208, Geoff T Myers, Living The Dream Inc.. MARIS
- $299,9003 bd3 ba2.4k sqft1107 S Shawnee Blvd, Jackson, MO 63755For SaleMLS ID #26060693, Presley Angle, EPM Real Estate. MARIS
- $313,9003 bd3 ba2.2k sqft10288 State Hwy W, Jackson, MO 63755For SaleMLS ID #26049567, Michelle Quade, Century 21 Ashland Realty. MARIS
- $269,9003 bd2 ba2.2k sqft2130 Ridge Rd, Jackson, MO 63755For SaleMLS ID #26063414, Jennifer D Moehsmer, Area Properties Real Estate-Midsouth. MARIS
- $319,9003 bd2 ba1.5k sqft461 Culloden Moore, Jackson, MO 63755For SaleMLS ID #26053469, Danielle Boyer, Ritter Real Estate. MARIS
- $349,9004 bd3 ba2.6k sqft203 S Bellevue St, Jackson, MO 63755For SaleMLS ID #26059294, Kristal Flentge, EDGE Realty ERA Powered. MARIS
- $378,0004 bd3 ba2.8k sqft385 Spring Hill Rd, Jackson, MO 63755For SaleMLS ID #26045065, Shari L McConnell, RE/MAX Platinum. MARIS
- $299,9004 bd2 ba2.7k sqft467 Oak Meadow Dr, Jackson, MO 63755For SaleMLS ID #26050627, Dana Shirrell, EPM Real Estate. MARIS
- $269,9003 bd2 ba1.6k sqft2319 Ridge Rd, Jackson, MO 63755For SaleMLS ID #26064877, Michelle Quade, Century 21 Ashland Realty. MARIS
- $305,0004 bd3 ba1.4k sqft180 Glen Oak Dr, Jackson, MO 63755For SaleMLS ID #26030672, Cameron Bennett, EXP Realty, LLC. MARIS
- $390,0004 bd3 ba2.4k sqft3035 Prairie View Trl, Jackson, MO 63755For SaleMLS ID #26044592, Hunter A Williams, Century 21 Ashland Realty. MARIS
- $258,0004 bd3 ba2k sqft1425 Jennifer Dr, Jackson, MO 63755For SaleMLS ID #26054847, Jonathan Minerick, HomeCoin.com. MARIS
