Welcome to this spacious 4-bedroom, 2.5-bath home in the desirable Penn Farms area.
Warm, rich wood tones throughout give the home an inviting, traditional feel with just the right touch of country character. Situated on a beautiful .49-acre lot, there's plenty of space both inside and out. The home features ceramic tile and laminate flooring, a main bath with a beautiful granite countertop, and a convenient Jack-and-Jill bath adjoining the primary bedroom.
The finished basement provides additional living and entertaining space and features a cozy wood-burning fireplace--the perfect complement to the home's warm, rustic feel. Step outside to your own backyard retreat with an inground pool and fully fenced yard, ideal for summer gatherings, pets, or simply relaxing at home.
Additional highlights include a 2-car garage, a shed with electric and heat, and a new heat pump for added comfort and efficiency. Spacious inside and out, with a great blend of country warmth and everyday functionality, this Penn Farms home is ready for its next chapter!
Pending
$374,999
1106 Robin Ln, Duncansville, PA 16635
4beds
2,634sqft
Single Family Residence
Built in 1974
0.49 Acres Lot
$372,400 Zestimate®
$142/sqft
$-- HOA
What's special
Cozy wood-burning fireplaceFully fenced yardInviting traditional feel
- 43 days
- 72
- 0
Likely to sell faster than
Zillow last checked:
Listing updated:
Listed by:
Marcy Clapper 814-241-9788,
Howard Hanna Bardell Realty Altoona 814-313-4111
Source: AHAR,MLS#: 81240
Facts & features
Interior
Bedrooms & bathrooms
- Bedrooms: 4
- Bathrooms: 3
- Full bathrooms: 2
- 1/2 bathrooms: 1
Heating
- Electric, Heat Pump, Natural Gas
Cooling
- Heat Pump, Central Air
Appliances
- Included: Dishwasher, Range, Refrigerator
Features
- Ceiling Fan(s)
- Flooring: Ceramic Tile, Laminate
- Windows: Combination
- Basement: Finished
- Number of fireplaces: 1
- Fireplace features: Wood Burning
Interior area
- Total structure area: 2,634
- Total interior livable area: 2,634 sqft
- Finished area above ground: 1,360
- Finished area below ground: 1,274
Video & virtual tour
Property
Parking
- Total spaces: 2
- Parking features: Driveway, Garage, Garage Door Opener
- Garage spaces: 2
Features
- Levels: Multi/Split
- Patio & porch: Deck, Patio
- Exterior features: Private Yard, Rain Gutters
- Has private pool: Yes
- Pool features: In Ground
- Fencing: Back Yard
Lot
- Size: 0.49 Acres
- Features: Cleared
Details
- Additional structures: Shed(s)
- Parcel number: 04.0004B.071.00000
- Zoning: Residential
- Special conditions: Standard
- Other equipment: None
Construction
Type & style
- Home type: SingleFamily
- Architectural style: Traditional
- Property subtype: Single Family Residence
Materials
- Brick, Wood Siding
- Foundation: Block
- Roof: Shingle
Condition
- Year built: 1974
Utilities & green energy
- Sewer: Public Sewer
- Water: Public
- Utilities for property: Electricity Connected, Sewer Connected
Community & HOA
Community
- Subdivision: Penn Farms
HOA
- Has HOA: No
Location
- Region: Duncansville
Financial & listing details
- Price per square foot: $142/sqft
- Tax assessed value: $226,500
- Annual tax amount: $3,671
- Date on market: 9/11/2026
- Listing terms: Cash,Conventional,FHA,PHFA,VA Loan
- Inclusions: Refrigerator, stove, dishwasher, pool supplies and pool furniture.
- Exclusions: Microwave, deck furniture, washer and dryer.
Estimated market value
$372,400
$354,000 - $391,000
$2,080/mo
Price history
| Date | Event | Price |
|---|---|---|
| 9/17/2026 | Pending sale | $374,999$142/sqft |
Source:  AHAR #81240 Report a problem | ||
| 9/11/2026 | Listed for sale | $374,999+11.9%$142/sqft |
Source: AHAR #81240 Report a problem | ||
| 3/4/2022 | Sold | $335,000+0%$127/sqft |
Source: Public Record Report a problem | ||
| 1/21/2022 | Pending sale | $334,900$127/sqft |
Source: AHAR #62763 Report a problem | ||
| 1/14/2022 | Listed for sale | $334,900+24.5%$127/sqft |
Source: AHAR #62763 Report a problem | ||
| 12/13/2019 | Sold | $269,000-0.3%$102/sqft |
Source: Public Record Report a problem | ||
| 10/22/2019 | Listed for sale | $269,900$102/sqft |
Source: John Hill Real Estate #55355 Report a problem | ||
| 9/4/2019 | Listing removed | $269,900$102/sqft |
Source: John Hill Real Estate #55355 Report a problem | ||
| 8/26/2019 | Price change | $269,900-3.6%$102/sqft |
Source: John Hill Real Estate #55355 Report a problem | ||
| 7/29/2019 | Listed for sale | $279,900+33.3%$106/sqft |
Source: John Hill Real Estate #55355 Report a problem | ||
| 12/28/2006 | Sold | $210,000$80/sqft |
Source: Public Record Report a problem | ||
Public tax history
| Year | Property taxes | Tax assessment |
|---|---|---|
| 2025 | $3,504 +2.4% | $226,500 |
| 2024 | $3,422 +6.4% | $226,500 |
| 2023 | $3,218 +2.1% | $226,500 +1.2% |
| 2022 | $3,153 +2.4% | $223,800 |
| 2021 | $3,078 +0.2% | $223,800 |
| 2020 | $3,073 +2.7% | $223,800 |
| 2018 | $2,993 | $223,800 +2.4% |
| 2017 | -- | $218,600 +857.5% |
| 2016 | -- | $22,830 |
| 2015 | $877 | $22,830 |
Find assessor info on the county website
Monthly payment
Est. payment
Payment breakdown
Explore the cost of this home by adjusting the details. Changes won't be saved.Climate risks
Neighborhood: Penn Farms

Similar homes
- $385,0004 bd3 ba2.2k sqft621 Robertdale Dr, Duncansville, PA 16635For Sale
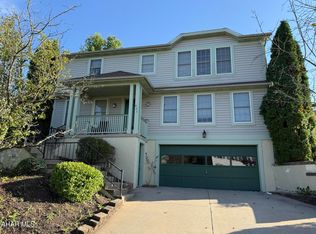 MLS ID #81279, Denise Young, 814 Realty Group Inc.. AHAR
- $369,9003 bd2 ba2.3k sqft100 Puzzletown Rd, Duncansville, PA 16635For Sale
 MLS ID #80829, Leonard Fiore, Perry Wellington Realty, LLC. AHAR
- $374,9003 bd2 ba2.3k sqft247 Crestview Dr, Duncansville, PA 16635For Sale
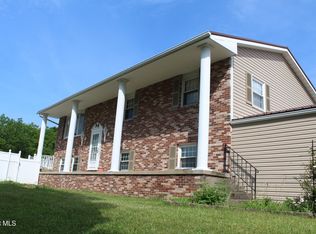 MLS ID #80388, Connie Pope, Realty One Group Landmark Johnstown. AHAR
- $274,9003 bd3 ba2.4k sqft201 N Mattas Dr, Duncansville, PA 16635For Sale
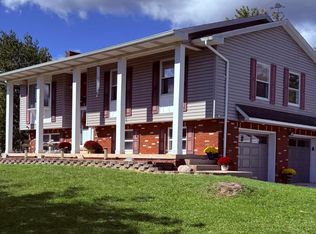 MLS ID #81464, Tracey Shade, Perry Wellington Realty, LLC. AHAR
- $312,9004 bd2 ba2.9k sqft12829 Old Ridge Rd, Hesston, PA 16647For Sale
 MLS ID #PAHU2024706, Renee Starr, Starr and Associates Realty , LLC. Bright MLS
- $340,0004 bd3 ba2.3k sqft199 Swartz Rd, Altoona, PA 16601For SaleMLS ID #PABR2016294, Tracy Wilt, Re/Max Results Realty Group. Bright MLS
