SSDL
Pending
Price increase: $433.6K (9/18)
$509,500
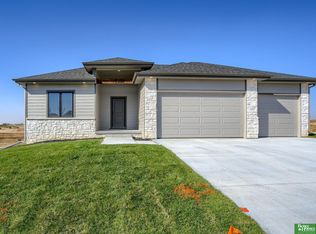
11062 S 217th St, Gretna, NE 68028
3beds
1,742sqft
Single Family Residence
Built in 2027
8,799 Square Feet Lot
$509,100 Zestimate®
$292/sqft
$21/mo HOA
What's special
- 52 days
- 1
- 0
Zillow last checked:
Listing updated:
Listed by:
Heather Chaney 402-216-5705,
Better Homes and Gardens R.E.
Source: GPRMLS,MLS#: 22627038
Facts & features
Interior
Bedrooms & bathrooms
- Bedrooms: 3
- Bathrooms: 2
- Full bathrooms: 2
- Main level bathrooms: 2
Primary bedroom
- Level: Main
Bedroom 2
- Level: Main
Bedroom 3
- Level: Main
Basement
- Area: 1115
Heating
- Natural Gas, Forced Air
Cooling
- Central Air
Features
- Basement: Unfinished
- Number of fireplaces: 1
Interior area
- Total structure area: 1,742
- Total interior livable area: 1,742 sqft
- Finished area above ground: 1,742
- Finished area below ground: 0
Property
Parking
- Total spaces: 3
- Parking features: Garage - Attached
- Attached garage spaces: 3
Features
- Patio & porch: Covered Deck
- Exterior features: Sprinkler System
- Fencing: None
Lot
- Size: 8,799 Square Feet
- Dimensions: 70 x 125
- Features: Up to 1/4 Acre.
Details
- Parcel number: 011612534
Construction
Type & style
- Home type: SingleFamily
- Architectural style: Ranch
- Property subtype: Single Family Residence
Materials
- Foundation: Concrete Perimeter
Condition
- Under Construction
- New construction: Yes
- Year built: 2027
Details
- Builder name: THI BUILDERS
Utilities & green energy
- Sewer: Public Sewer
- Water: Public
Community & HOA
Community
- Subdivision: LINCOLN RIDGE
HOA
- Has HOA: Yes
- HOA fee: $250 annually
Location
- Region: Gretna
Financial & listing details
- Price per square foot: $292/sqft
- Tax assessed value: $40,150
- Annual tax amount: $943
- Date on market: 9/18/2026
- Listing terms: VA Loan,FHA,Conventional,Cash
- Ownership: Fee Simple
Estimated market value
$509,100
$484,000 - $535,000
$2,432/mo
Price history
| Date | Event | Price |
|---|---|---|
| 9/18/2026 | Pending sale | $509,500+570.8%$292/sqft |
Source:  GPRMLS #22627038 Report a problem | ||
| 6/23/2026 | Listed for sale | $75,950+4.8%$44/sqft |
Source: GPRMLS #22617687 Report a problem | ||
| 4/2/2026 | Listing removed | $72,503$42/sqft |
Source: GPRMLS #22531881 Report a problem | ||
| 11/5/2025 | Listed for sale | $72,503-19.4%$42/sqft |
Source: GPRMLS #22531881 Report a problem | ||
| 10/24/2025 | Listing removed | $90,000$52/sqft |
Source: GPRMLS #22509666 Report a problem | ||
| 4/15/2025 | Listed for sale | $90,000+20%$52/sqft |
Source: GPRMLS #22509666 Report a problem | ||
| 4/10/2023 | Listed for sale | $75,000+2.7%$43/sqft |
Source: GPRMLS #22220344 Report a problem | ||
| 8/22/2022 | Listed for sale | $73,000$42/sqft |
Source: GPRMLS #22220344 Report a problem | ||
Public tax history
| Year | Property taxes | Tax assessment |
|---|---|---|
| 2025 | $944 +0.4% | $40,150 |
| 2024 | $940 -19% | $40,150 |
| 2023 | $1,160 +1756.7% | $40,150 +1679.7% |
| 2022 | $63 | $2,256 |
| 2021 | -- | $2,256 |
Find assessor info on the county website
Monthly payment
Est. payment
Payment breakdown
Explore the cost of this home by adjusting the details. Changes won't be saved.Climate risks
Neighborhood: 68028
Nearby schools
Schools provided by the listing agent
- Elementary: Gretna
- Middle: Gretna
- High: Gretna
- District: Gretna
Source: GPRMLS. This data may not be complete. We recommend contacting the local school district to confirm school assignments for this home.
Similar homes
- $540,0005 bd4 ba2.4k sqft11061 S 217th St, Gretna, NE 68028New Construction

 MLS ID #22622197, Kristina Philbin, eXp Realty LLC. GPRMLS
- $459,9004 bd3 ba2.6k sqft21907 McClellan Dr, Gretna, NE 68028New Construction
 MLS ID #22626192, Chris Wilson, NextHome Signature Real Estate. GPRMLS
- $462,0003 bd3 ba2.3k sqft21703 McClellan Dr, Gretna, NE 68028New Construction
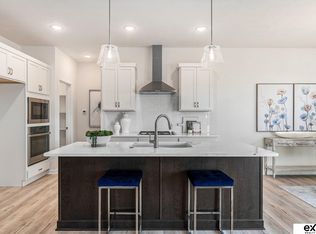 MLS ID #22616270, Kristina Philbin, eXp Realty LLC. GPRMLS
- $555,0004 bd3 ba2.5k sqft21706 Hampton Dr, Gretna, NE 68028New Construction
 MLS ID #22534392, Kristina Philbin, eXp Realty LLC. GPRMLS
- $459,9904 bd4 ba2.4k sqft20614 Crestline St, Gretna, NE 68028New ConstructionGPRMLS
- $440,0004 bd3 ba2.4k sqft10415 S 209th St, Gretna, NE 68028For SaleMLS ID #22622254, Justin Lorimer, RE/MAX Results. GPRMLS
- $435,0004 bd3 ba2.5k sqft20882 Camelback Ave, Gretna, NE 68028For SaleMLS ID #22628991, Sarah Pierce, eXp Realty LLC. GPRMLS
- $429,9003 bd2 ba1.5k sqft18306 Prestwick Cir, Omaha, NE 68136For SaleMLS ID #22631815, Chrissy Sakkas, Better Homes and Gardens R.E.. GPRMLS
- $459,0004 bd3 ba2.4k sqft4309 S 214th St, Elkhorn, NE 68022For SaleMLS ID #22631883, Diane Hughes, BHHS Ambassador Real Estate. GPRMLS
- $440,0003 bd2 ba1.6k sqft19905 Polk St, Omaha, NE 68135For SaleMLS ID #22630371, Ashley Sum, BHHS Ambassador Real Estate. GPRMLS
- $399,9904 bd3 ba2k sqft12660 S 206th St, Gretna, NE 68028New ConstructionMLS ID #22630165, Aaron Moulton, DRH Realty Nebraska LLC. GPRMLS
- $409,9904 bd4 ba2.4k sqft12274 S 206th St, Gretna, NE 68028New ConstructionMLS ID #22614359, Aaron Moulton, DRH Realty Nebraska LLC. GPRMLS
- $399,9994 bd4 ba2.4k sqft20558 Westridge Dr, Gretna, NE 68028New ConstructionMLS ID #22611149, Aaron Moulton, DRH Realty Nebraska LLC. GPRMLS
- $414,9994 bd4 ba2.4k sqft12412 S 205th Ave, Gretna, NE 68028New ConstructionGPRMLS
- $365,0003 bd3 ba1.8k sqft5904 S 187th Avenue Cir, Omaha, NE 68135For SaleMLS ID #22631534, Sara Porter, Realty ONE Group Sterling. GPRMLS
- $389,9905 bd4 ba2k sqft7201 S 204th Ave, Gretna, NE 68028New ConstructionMLS ID #22614366, Aaron Moulton, DRH Realty Nebraska LLC. GPRMLS
- $399,9005 bd3 ba2.4k sqft12650 S 205th St, Gretna, NE 68028For SaleMLS ID #22623630, AJ Johnson, CENTURY 21 Century Real Estate. GPRMLS
- $369,9904 bd3 ba2k sqft12620 S 205th Ave, Gretna, NE 68028New ConstructionMLS ID #22615844, Aaron Moulton, DRH Realty Nebraska LLC. GPRMLS
- $299,9003 bd2 ba1.7k sqft18211 Edna St, Omaha, NE 68136For SaleMLS ID #22631892, Jim Harrer, Toast Real Estate. GPRMLS
- $429,0004 bd3 ba2.4k sqft18406 Emiline St, Omaha, NE 68136For SaleMLS ID #22631150, Lyn Echter, BHHS Ambassador Real Estate. GPRMLS
