Beautifully upgraded home located in the desirable Palm Park neighborhood of Whittier. This thoughtfully improved 3-bedroom, 2-bath residence blends classic charm with extensive system upgrades that provide both style and long-term peace of mind.
The heart of the home is the fully remodeled custom kitchen, featuring updated shaker cabinetry, quality countertops, and a dedicated bar/coffee station that adds both functionality and a touch of luxury. Hardwood flooring runs throughout much of the home, complemented by recessed lighting, updated interior doors, and two fireplaces that create a warm and inviting living environment.
Major capital improvements include a newer roof, dual-pane windows, upgraded PEX plumbing, a new 200-amp electrical panel, and a newer water heater. The type of big-ticket upgrades buyers rarely find already completed. Both bathrooms have also been tastefully updated, and custom California Closets organizers add practical, high-end storage solutions.
The exterior has been enhanced with fresh paint, updated architectural front details, new gates, and mature landscaping featuring an olive tree, rose bushes, and landscape lighting. The backyard offers a welcoming firepit area, creating a great setting for entertaining or relaxing outdoors.
Conveniently located near Palm Park, local dining, shopping, and the 605 freeway, along with proximity to Longfellow Elementary and Dexter Middle School, this home offers both comfort and convenience in a well-established neighborhood.
A move-in ready property where the important upgrades have already been done.
Pending
Listed by: Compass • Tyler Rogina • Contact: 562-999-1885
$899,900
11067 Lorene St, Whittier, CA 90601
3beds
1,463sqft
Single Family Residence
Built in 1950
5,705 Square Feet Lot
$-- Zestimate®
$615/sqft
$-- HOA
What's special
- 16 days
- 1,156
- 106
Likely to sell faster than
Zillow last checked:
Listing updated:
Listed by:
Tyler Rogina DRE #01925584 562-999-1885,
Compass
Source: CRMLS,MLS#: PW26208172 Originating MLS: California Regional MLS
Originating MLS: California Regional MLSFacts & features
Interior
Bedrooms & bathrooms
- Bedrooms: 3
- Bathrooms: 2
- Full bathrooms: 2
- Main level bathrooms: 2
- Main level bedrooms: 3
Rooms
- Room types: Bedroom, Family Room, Kitchen, Living Room, Primary Bathroom, Primary Bedroom
Primary bedroom
- Features: Main Level Primary
Bedroom
- Features: All Bedrooms Down
Bedroom
- Features: Bedroom on Main Level
Heating
- Central
Cooling
- Central Air
Appliances
- Laundry: In Garage
Features
- All Bedrooms Down, Bedroom on Main Level, Main Level Primary
- Has fireplace: Yes
- Fireplace features: Primary Bedroom
- Common walls with other units/homes: No Common Walls
Interior area
- Total interior livable area: 1,463 sqft
Property
Parking
- Total spaces: 2
- Parking features: Garage
- Garage spaces: 2
Features
- Levels: One
- Stories: 1
- Entry location: 1
- Pool features: None
- Has view: Yes
- View description: Neighborhood
Lot
- Size: 5,705 Square Feet
- Features: Back Yard
Details
- Parcel number: 8132010012
- Special conditions: Standard
Construction
Type & style
- Home type: SingleFamily
- Property subtype: Single Family Residence
Condition
- New construction: No
- Year built: 1950
Utilities & green energy
- Sewer: Public Sewer
- Water: Public
Community & HOA
Community
- Features: Sidewalks
Location
- Region: Whittier
Financial & listing details
- Price per square foot: $615/sqft
- Tax assessed value: $646,995
- Date on market: 9/30/2026
- Cumulative days on market: 16 days
- Listing terms: Cash,Conventional,FHA,VA Loan
Estimated market value
Not available
Estimated sales range
Not available
$3,741/mo
Price history
| Date | Event | Price |
|---|---|---|
| 10/8/2026 | Pending sale | $899,900$615/sqft |
Source:  CRMLS #PW26208172 Report a problem CRMLS #PW26208172 Report a problem | ||
| 9/30/2026 | Listed for sale | $899,900+55.2%$615/sqft |
Source: CRMLS #PW26208172 Report a problem | ||
| 9/25/2019 | Sold | $580,000+2.8%$396/sqft |
Source: Public Record Report a problem | ||
| 8/10/2019 | Pending sale | $564,000$386/sqft |
Source: Endeavor Real Estate #DW19178931 Report a problem | ||
| 7/31/2019 | Listed for sale | $564,000+21%$386/sqft |
Source: Endeavor Real Estate #DW19178931 Report a problem | ||
| 11/14/2014 | Sold | $466,000+19.5%$319/sqft |
Source: Public Record Report a problem | ||
| 10/24/2008 | Sold | $390,000-9.1%$267/sqft |
Source: Public Record Report a problem | ||
| 8/23/2008 | Listed for sale | $429,000$293/sqft |
Source: Listhub #P650923 Report a problem | ||
Public tax history
| Year | Property taxes | Tax assessment |
|---|---|---|
| 2026 | -- | $646,995 +2% |
| 2025 | $8,319 +7.9% | $634,309 +2% |
| 2024 | $7,709 +1.4% | $621,872 +2% |
| 2023 | $7,606 +2.4% | $609,680 +2% |
| 2022 | $7,431 +2% | $597,727 +2% |
| 2021 | $7,285 +1.6% | $586,008 +1% |
| 2020 | $7,168 | $580,000 +15.5% |
| 2019 | $7,168 +16.4% | $502,061 +2% |
| 2018 | $6,159 | $492,218 +2% |
| 2017 | $6,159 +2.6% | $482,568 +2% |
| 2016 | $6,004 +0.8% | $473,106 +1.5% |
| 2015 | $5,956 +15.6% | $466,000 +13.7% |
| 2014 | $5,151 | $409,690 +28% |
| 2012 | -- | $320,000 |
| 2011 | -- | $320,000 |
| 2010 | -- | $320,000 -17.9% |
| 2009 | -- | $390,000 +581% |
| 2008 | -- | $57,265 +2% |
| 2007 | -- | $56,143 +2% |
| 2006 | -- | $55,044 |
| 2005 | -- | $55,044 +4% |
| 2004 | -- | $52,908 +1.9% |
| 2003 | -- | $51,939 +2% |
| 2002 | -- | $50,922 +4% |
| 2000 | -- | $48,946 |
Find assessor info on the county website
Monthly payment
Est. payment
Payment breakdown
Explore the cost of this home by adjusting the details. Changes won't be saved.Climate risks
Neighborhood: 90601
Similar homes
- $899,0003 bd2 ba1.6k sqft5403 Adele Ave, Whittier, CA 90601For Sale
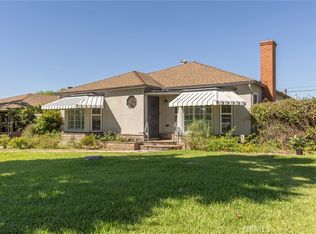 MLS ID #PF26204825, Connie Chung, Willowmar Real Estate. CRMLS
 - $949,9992 bd2 ba1.3k sqft11809 Norino Dr, Whittier, CA 90601For Sale
 MLS ID #SR26184200, Cesar Hernandez, Keller Williams VIP Properties. CRMLS
 - $--3 bd1 ba958 sqft5922 Lockheed Ave, Whittier, CA 90606Auction
 Auction.com 2
 - $775,0004 bd3 ba1.5k sqft6266 Western Ave, Whittier, CA 90601For Sale
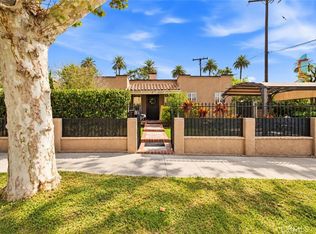 MLS ID #PW26216116, Liz Gonzalez, T.N.G. Real Estate Consultants. CRMLS
Local buyer's agents are ready to help
