Charming 3-bed, 2-bath home in Buda Texas. This one-story home is conveniently located just a few minutes from Austin with quick access to shopping, dining, and entertainment. Chock-full of features, this lovely home has a primary suite located away from the secondary bedrooms and in the back of the home for added privacy. Updated kitchen features stainless steel appliances, including a fridge to convey with sale. Nice neutral paint shade throughout to compliment any design. Very little carpet. Outdoor features include landscaped yard, a covered patio and extended deck as well as a gazebo for entertaining. All nestled in Buda’s perfect balance of small-town charm and nearby big city convenience. Stroll amongst the boutiques, art galleries, and local eateries off Main Street downtown and dine at Buda Mill & Grain. Easy access to I-35, downtown Austin is only 25 minutes away. Short drive to schools, entertainment (such as EVO Entertainment), dining (Torchy's, P-Terry's), and shopping (such as Costco, HEB Plus, Walmart Supercenter, Target, Cabela's). Also close to employers such as Amazon DAU5, Seton Hospital, and even Tesla, which is less than 30 minutes away down TX 130.
Active
$259,900
1107 Canada Wild Dr, Buda, TX 78610
3beds
1,210sqft
:
Get pre-qualified$1,844/mo
Single Family Residence
Built in 2009
7,318 Square Feet Lot
$-- Zestimate®
$215/sqft
$19/mo HOA
What's special
- 13 days |
- 400 |
- 39 |
Likely to sell faster than
Zillow last checked:
Listing updated:
Listed by:
Karen Jones (512) 693-4772,
Bella Real Estate (512) 693-4772
Source: Unlock MLS,MLS#: 2827925
Facts & features
Interior
Bedrooms & bathrooms
- Bedrooms: 3
- Bathrooms: 2
- Full bathrooms: 2
- Main level bedrooms: 3
Heating
- Central, Natural Gas
Cooling
- Ceiling Fan(s), Central Air
Appliances
- Included: Dishwasher, Disposal, Microwave, Free-Standing Range, Refrigerator, Stainless Steel Appliance(s), Gas Water Heater
Features
- Breakfast Bar, Ceiling Fan(s), In-Law Floorplan, No Interior Steps, Primary Bedroom on Main
- Flooring: Carpet, Laminate, Tile
- Windows: Blinds, Screens
Interior area
- Total interior livable area: 1,210 sqft
Property
Parking
- Total spaces: 2
- Parking features: Attached, Door-Single, Garage Door Opener, Garage Faces Front
- Attached garage spaces: 2
Accessibility
- Accessibility features: None
Features
- Levels: One
- Stories: 1
- Patio & porch: Covered, Deck, Patio, Porch
- Exterior features: Private Yard
- Pool features: None
- Fencing: Fenced, Full, Privacy, Wood
- Has view: Yes
- View description: Neighborhood
- Waterfront features: None
Lot
- Size: 7,318 Square Feet
- Features: Curbs, Interior Lot, Level, Sprinkler - Automatic, Sprinkler - In-ground, Trees-Medium (20 Ft - 40 Ft), Xeriscape
Details
- Additional structures: Gazebo
- Parcel number: 113409000C020002
- Special conditions: Standard
Construction
Type & style
- Home type: SingleFamily
- Property subtype: Single Family Residence
Materials
- Foundation: Slab
- Roof: Composition, Shingle
Condition
- Resale
- New construction: No
- Year built: 2009
Utilities & green energy
- Sewer: Public Sewer
- Water: Public
- Utilities for property: Electricity Connected, Natural Gas Connected, Sewer Connected, Water Connected
Community & HOA
Community
- Features: Cluster Mailbox, Common Grounds, Park, Playground, Sidewalks
- Subdivision: Green Meadows Sec 2B
HOA
- Has HOA: Yes
- Services included: Common Area Maintenance
- HOA fee: $56 quarterly
- HOA name: Green Meadows
Location
- Region: Buda
Financial & listing details
- Price per square foot: $215/sqft
- Tax assessed value: $259,880
- Date on market: 7/12/2026
- Listing terms: Cash,Conventional,FHA,VA Loan
- Electric utility on property: Yes
Estimated market value
Not available
Estimated sales range
Not available
Not available
Price history
| Date | Event | Price |
|---|---|---|
| 7/12/2026 | Listed for sale | $259,900+29.9%$215/sqft |
Source:  Unlock MLS #2827925 Report a problem Unlock MLS #2827925 Report a problem | ||
| 5/12/2025 | Listing removed | $1,799$1/sqft |
Source: Unlock MLS #7988396 Report a problem | ||
| 5/4/2025 | Listed for rent | $1,799+16.1%$1/sqft |
Source: Unlock MLS #7988396 Report a problem | ||
| 12/23/2020 | Listing removed | $1,550$1/sqft |
Source: Bella Real Estate #7915125 Report a problem | ||
| 12/15/2020 | Listed for rent | $1,550$1/sqft |
Source: Bella Real Estate #7915125 Report a problem | ||
| 3/16/2019 | Listing removed | $1,550$1/sqft |
Source: Bella Real Estate #6095468 Report a problem | ||
| 3/7/2019 | Listed for rent | $1,550$1/sqft |
Source: Bella Real Estate, Inc. Report a problem | ||
| 2/15/2019 | Sold | -- |
Source: Agent Provided Report a problem | ||
| 1/8/2019 | Pending sale | $200,000$165/sqft |
Source: BHGRE HomeCity #7146140 Report a problem | ||
| 1/4/2019 | Listed for sale | $200,000+88.9%$165/sqft |
Source: BHGRE HomeCity #7146140 Report a problem | ||
| 9/18/2015 | Sold | -- |
Source: Agent Provided Report a problem | ||
| 4/7/2011 | Listing removed | $105,900$88/sqft |
Source: Golden Realty Services #5291995 Report a problem | ||
| 3/6/2011 | Listed for sale | $105,900$88/sqft |
Source: Golden Realty Services #5291995 Report a problem | ||
Public tax history
| Year | Property taxes | Tax assessment |
|---|---|---|
| 2025 | -- | $259,880 -1.7% |
| 2024 | $5,584 -14.9% | $264,240 -17.5% |
| 2023 | $6,561 -8.6% | $320,280 +0.4% |
| 2022 | $7,180 +48% | $319,010 +55.8% |
| 2021 | $4,851 +6.8% | $204,820 +10.4% |
| 2020 | $4,542 +10.8% | $185,520 +3.6% |
| 2019 | $4,100 -1.8% | $178,990 +1% |
| 2018 | $4,174 +10.3% | $177,300 +9.4% |
| 2017 | $3,784 +6.2% | $162,080 +6.3% |
| 2016 | $3,563 +83.9% | $152,490 +20.9% |
| 2015 | $1,938 | $126,137 +10% |
| 2014 | $1,938 | $114,670 +2.9% |
| 2013 | -- | $111,430 |
| 2012 | -- | $111,430 |
| 2011 | -- | $111,430 |
| 2010 | -- | $111,430 |
Find assessor info on the county website
Monthly payment
Est. payment
Payment breakdown
Explore the cost of this home by adjusting the details. Changes won't be saved.Climate risks
Neighborhood: 78610
Nearby schools
GreatSchools rating
- 4/10Tom Green Elementary SchoolGrades: PK-5Distance: 0.3 mi
- 5/10Dr T C McCormick Jr Middle SchoolGrades: 6-8Distance: 0.9 mi
- 6/10Moe and Gene Johnson High SchoolGrades: 9-12Distance: 5.3 mi
Schools provided by the listing agent
- Elementary: Tom Green
- Middle: McCormick
- High: Johnson High School
- District: HaysCONSISD
Source: Unlock MLS. This data may not be complete. We recommend contacting the local school district to confirm school assignments for this home.
- $275,7003 bd2 ba1.4k sqft1117 Canada Wild Dr, Buda, TX 78610Off Market
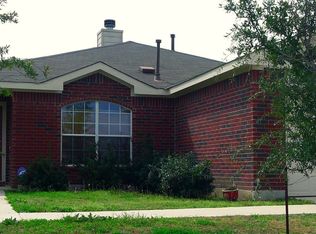
- $275,2003 bd2 ba1.5k sqft1097 Canada Wild Dr, Buda, TX 78610Off Market

- $282,000-- bd-- ba1.5k sqft1127 Canada Wild Dr, Buda, TX 78610Off Market
- $264,6003 bd2 ba1.2k sqft1087 Canada Wild Dr, Buda, TX 78610Off Market
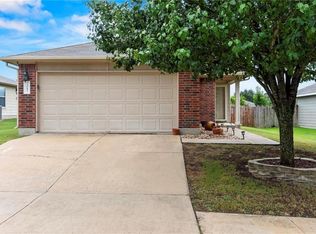
- $277,7003 bd2 ba1.2k sqft1087 Canada Wild, Buda, TX 78610Off Market
- $291,3004 bd2 ba1.7k sqft389 Old West Trl, Buda, TX 78610Off Market
- $278,600-- bd-- ba1.4k sqft377 Old West Trl, Buda, TX 78610Off Market
- $249,5003 bd2 ba1.2k sqft399 Old West Trl, Buda, TX 78610Off Market
Similar homes
- $299,9003 bd2 ba1.4k sqft340 Feathergrass Dr, Buda, TX 78610Active

 MLS ID #6582135, Jeffrey Brown, Compass RE Texas, LLC. Unlock MLS
 - $270,0003 bd3 ba1.6k sqft281 Guemal Rd, Buda, TX 78610Active
 MLS ID #9353206, Jennifer Mueller, Central Real Estate Group. Unlock MLS
 - $330,0004 bd2 ba1.7k sqft176 Willow Leaf Ln, Buda, TX 78610Active
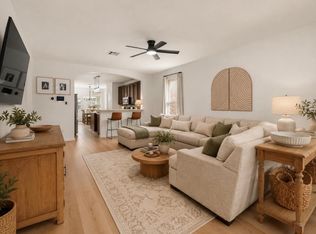 MLS ID #7363750, Michelle Poremski, All City Real Estate Ltd. Co. Unlock MLS
 - $289,9993 bd2 ba1.5k sqft113 Screech Owl Dr, Kyle, TX 78640Active
 MLS ID #1713489, Matt Merket, Realty One Group Prosper. Unlock MLS
 - $259,9004 bd2 ba1.5k sqft209 Forest Moon Ln, Kyle, TX 78640ActiveMLS ID #5692524, Julio Olvera, Olvera Bolton Properties. Unlock MLS
- $249,9003 bd2 ba1.3k sqft201 Elmer Cv, Kyle, TX 78640ActiveMLS ID #4017571, Amanda Rickman, Realty One Group Prosper. Unlock MLS
- $255,0004 bd2 ba1.5k sqft3209 Etheredge Dr, Austin, TX 78725ActiveMLS ID #9493180, Joshua Cole, Keller Williams Realty. Unlock MLS
- $299,9003 bd2 ba1.6k sqft6907 Short Run Ln, Buda, TX 78610ActiveMLS ID #9505368, Maggie Ruiz, Redfin Corporation. Unlock MLS
- $349,0003 bd2 ba1.5k sqft1701 Friars Tale Ln, Austin, TX 78748ActiveMLS ID #6456531, Amanda Rickman, Realty One Group Prosper. Unlock MLS
- $274,0003 bd2 ba1.3k sqft15129 Harkness Pass, Austin, TX 78725ActiveMLS ID #9333532, Clayton Knippa, Knippa Properties. Unlock MLS
- $250,0003 bd2 ba1.7k sqft195 Musgrav, Kyle, TX 78640ActiveMLS ID #5789567, Wendy Papasan, Keller Williams Realty. Unlock MLS
- $270,0003 bd2 ba1.2k sqft8609 Claude Ct, Austin, TX 78747ActiveMLS ID #9093290, Kapila Zielinski, Coldwell Banker Realty. Unlock MLS
- $300,0003 bd2 ba1.2k sqft284 Wetzel, Kyle, TX 78640ActiveMLS ID #3553850, Allison Pflaum, Keller Williams Realty. Unlock MLS
- $215,0003 bd2 ba1.2k sqft171 Railyard Dr, Kyle, TX 78640ActiveMLS ID #1603929, Josiah Wilson, eXp Realty, LLC. Unlock MLS
- $299,9003 bd2 ba1.2k sqft11321 Autumn Ash Dr, Manchaca, TX 78652ActiveMLS ID #4108976, Lauren Jones, RE/MAX Fine Properties. Unlock MLS
- $259,0003 bd2 ba1.2k sqft107 CREEKSIDE Villa Dr, Kyle, TX 78640ActiveMLS ID #1620339, Esther Talley, Olive Fox Properties Group LLC. Unlock MLS
- $309,9903 bd3 ba1.7k sqft484 Spider Lily Dr, Kyle, TX 78640ActiveMLS ID #7160346, Beth Martin, LPT Realty, LLC. Unlock MLS
- $228,2503 bd2 ba1.1k sqft524 Ferrule Dr, Kyle, TX 78640ActiveMLS ID #4303302, Sheilah Covert, Star Tex Real Estate. Unlock MLS
- $360,0003 bd2 ba1.7k sqft2137 Dry Tortugas Trl, Austin, TX 78747ActiveMLS ID #3191646, Brad Schaible, Schaible Realty. Unlock MLS
- $243,0003 bd3 ba1.3k sqft162 Friendship Oak Dr, San Marcos, TX 78666ActiveMLS ID #8443032, Carlye Jane Alderete, Compass RE Texas, LLC. Unlock MLS
