Welcome to this timeless brick beauty, built in 1972 and full of character, space, and versatility. This well-maintained home offers 3 bedrooms and 2.5 bathrooms on the main level, providing comfortable everyday living with classic charm. Downstairs, you'll find a fully finished lower level that is perfect for multigenerational living or guest accommodations. This space features 2 additional bedrooms, a full bathroom, a full kitchen, washer and dryer area, a spacious living room, and a full bar, creating the ideal in-law suite or private retreat. Step outside and enjoy your own backyard oasis. The property includes an in-ground pool and a pool house complete with a bathroom and generous storage space, making it perfect for entertaining, relaxing, or hosting summer gatherings. Adding to the beauty and tranquility of this property is a scenic lake, offering peaceful views and a rare natural setting right in your own backyard. With its spacious layout, flexible living areas, and incredible outdoor amenities, this home is a unique opportunity to enjoy comfort, charm, and room for everyone.
Active
Price cut: $50K (8/24)
$750,000
1107 Highway 92 S, Fayetteville, GA 30215
5beds
4,660sqft
Single Family Residence
Built in 1972
8 Acres Lot
$729,600 Zestimate®
$161/sqft
$-- HOA
What's special
In-ground poolBackyard oasisIncredible outdoor amenitiesSpacious layoutWasher and dryer areaTimeless brick beautyFully finished lower level
- 189 days
- 923
- 50
Zillow last checked:
Listing updated:
Listed by:
Railey W Nash 706-977-0956,
Pristine Realty Group LLC
Source: GAMLS,MLS#: 10704131
Facts & features
Interior
Bedrooms & bathrooms
- Bedrooms: 5
- Bathrooms: 4
- Full bathrooms: 3
- 1/2 bathrooms: 1
- Main level bathrooms: 2
- Main level bedrooms: 3
Rooms
- Room types: Den, Family Room, Foyer, Office, Other
Heating
- Electric
Cooling
- Ceiling Fan(s), Central Air, Electric
Appliances
- Included: None
- Laundry: Common Area
Features
- Master On Main Level, Walk-In Closet(s), Wet Bar
- Flooring: Carpet, Hardwood
- Basement: Finished,Full
- Has fireplace: No
Interior area
- Total structure area: 4,660
- Total interior livable area: 4,660 sqft
- Finished area above ground: 2,860
- Finished area below ground: 1,800
Property
Parking
- Parking features: Attached, Garage, Guest, Kitchen Level, RV/Boat Parking
- Has attached garage: Yes
Accessibility
- Accessibility features: Accessible Doors, Accessible Entrance
Features
- Levels: Two
- Stories: 2
- Has private pool: Yes
- Pool features: In Ground
- On waterfront: Yes
- Waterfront features: Lake
Lot
- Size: 8 Acres
- Features: Level, Private
Details
- Parcel number: 0511 017
Construction
Type & style
- Home type: SingleFamily
- Architectural style: Brick 4 Side,Country/Rustic
- Property subtype: Single Family Residence
Materials
- Brick
- Roof: Composition
Condition
- Resale
- New construction: No
- Year built: 1972
Utilities & green energy
- Sewer: Septic Tank
- Water: Public
- Utilities for property: Electricity Available, High Speed Internet, Phone Available
Community & HOA
Community
- Features: None
- Subdivision: None
HOA
- Has HOA: No
- Services included: None
Location
- Region: Fayetteville
Financial & listing details
- Price per square foot: $161/sqft
- Tax assessed value: $751,034
- Annual tax amount: $7,620
- Date on market: 3/5/2026
- Cumulative days on market: 189 days
- Listing agreement: Exclusive Right To Sell
- Electric utility on property: Yes
Estimated market value
$729,600
$693,000 - $766,000
$4,720/mo
Price history
| Date | Event | Price |
|---|---|---|
| 8/24/2026 | Price change | $750,000-6.3%$161/sqft |
Source:  GAMLS #10704131 Report a problem GAMLS #10704131 Report a problem | ||
| 3/5/2026 | Listed for sale | $800,000$172/sqft |
Source: GAMLS #10704131 Report a problem | ||
Public tax history
| Year | Property taxes | Tax assessment |
|---|---|---|
| 2025 | $8,229 +8% | $300,414 +7% |
| 2024 | $7,621 +248.6% | $280,760 +7.9% |
| 2023 | $2,186 -14.3% | $260,144 +9.4% |
| 2022 | $2,552 +0% | $237,712 +22.9% |
| 2021 | $2,551 -18.3% | $193,452 +11.2% |
| 2020 | $3,123 +2.1% | $174,016 +3.2% |
| 2019 | $3,060 +6.9% | $168,616 +7.8% |
| 2018 | $2,862 | $156,452 +11.9% |
| 2017 | $2,862 +18.3% | $139,788 +9% |
| 2016 | $2,418 | $128,188 +5.8% |
| 2015 | $2,418 +9% | $121,148 +7.3% |
| 2014 | $2,218 | $112,868 +0.8% |
| 2013 | $2,218 +0.1% | $111,988 -0.7% |
| 2012 | $2,216 -14.3% | $112,788 -15.8% |
| 2011 | $2,584 -3.7% | $133,916 -7.7% |
| 2010 | $2,683 -11.6% | $145,116 -7.3% |
| 2009 | $3,035 +6.2% | $156,482 |
| 2008 | $2,857 +25.7% | $156,482 +28.5% |
| 2002 | $2,272 | $121,804 |
Find assessor info on the county website
Monthly payment
Est. payment
Payment breakdown
Explore the cost of this home by adjusting the details. Changes won't be saved.Climate risks
Neighborhood: 30215
Nearby schools
Schools provided by the listing agent
- Elementary: Inman
- Middle: Whitewater
- High: Whitewater
Source: GAMLS. This data may not be complete. We recommend contacting the local school district to confirm school assignments for this home.
Similar homes
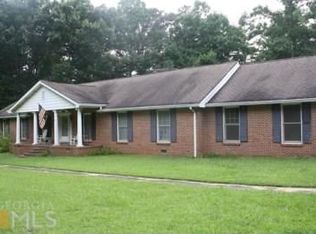
- $699,9004 bd3 ba4.8k sqft723 Goza Rd, Fayetteville, GA 30215Active
 MLS ID #10841843, Rob Edge, Watkins Real Estate Associates. GAMLS
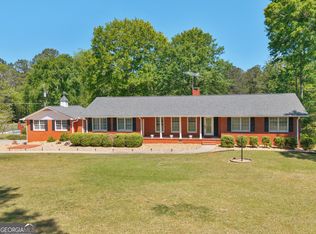
 - $--4 bd3 ba2.5k sqft185 Sheffield Ct, Fayetteville, GA 30215Auction
 Xome
Xome - $679,0003 bd3 ba2.5k sqft1078 Highway 92 S, Fayetteville, GA 30215Active
 MLS ID #10754030, Lynnie Candler, Ansley Real Estate | Christie's Int. GAMLS
 - $599,8005 bd4 ba4k sqft205 Harbor Lakes Way, Fayetteville, GA 30215Active
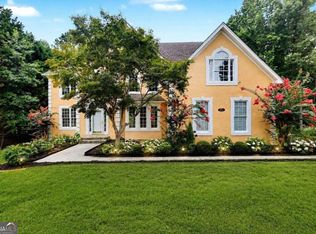 MLS ID #10842398, Susan H Ayers, Clickit Realty Inc.. GAMLS
 - $590,0005 bd4 ba2.5k sqft215 Kingswood Ln, Fayetteville, GA 30215ActiveMLS ID #10810533, Faye E Evans, Harry Norman Realtors. GAMLS
- $725,0004 bd4 ba3.7k sqft130 Hawn Rd, Fayetteville, GA 30215ActiveMLS ID #10733951, Scott Tanger, Coldwell Banker Realty. GAMLS
- $779,0004 bd4 ba2.7k sqftHarp Rd, Fayetteville, GA 30215ActiveMLS ID #10800365, Mark McCullough, Southern Classic Realtors. GAMLS
- $674,9004 bd5 ba4.3k sqft165 Rebecca Ct, Fayetteville, GA 30215ActiveMLS ID #10840373, Julie Saul, BHHS Georgia Properties. GAMLS
- $774,9005 bd4 ba2.8k sqft137 Stolen Hours Ln, Fayetteville, GA 30215ActiveMLS ID #10778112, Nathalie Konig, Keller Williams Realty Atl. Partners. GAMLS
- $769,0005 bd5 ba4k sqft265 Hidden Lake Dr, Fayetteville, GA 30215ActiveMLS ID #10783162, David Coppage, Southern Classic Realtors. GAMLS
- $799,9994 bd4 ba3.6k sqft205 Bellfair Run, Fayetteville, GA 30215ActiveMLS ID #10823178, Amy Battaglia, Southern Classic Realtors. GAMLS
- $700,0005 bd4 ba3.9k sqft135 Jessica Ct, Fayetteville, GA 30215Active Under ContractMLS ID #10798403, Tonya Jones Group, BHHS Georgia Properties. GAMLS
- $824,9004 bd4 ba2.5k sqft1005 Goza Rd, Fayetteville, GA 30215ActiveMLS ID #10842756, Julie Greenlee, Keller Williams Realty Atl. Partners. GAMLS
- $759,9005 bd4 ba4.3k sqft130 Ravens Lndg, Fayetteville, GA 30215ActiveMLS ID #10816067, Artrice Love, BHHS Georgia Properties. GAMLS
- $675,0003 bd4 ba3.7k sqft716 Snead Rd, Fayetteville, GA 30215ActiveMLS ID #10785799, Donna C Wood, BHHS Georgia Properties. GAMLS
- $675,0004 bd3 ba3.6k sqft155 Canal Pl, Fayetteville, GA 30215ActiveMLS ID #10814129, Rhonda Duffy, Duffy Realty. GAMLS
- $650,0006 bd4 ba4.3k sqft190 Baywatch Cir, Fayetteville, GA 30215ActiveMLS ID #10804816, Sheila Jordan, BHHS Georgia Properties. GAMLS
- $759,0005 bd5 ba5.1k sqft155 Estancia Ln, Fayetteville, GA 30215ActiveMLS ID #10823418, Scott Cosby, BHGRE Metro Brokers. GAMLS
- $925,0006 bd3 ba4.2k sqft170 Saint Gabriel Way, Fayetteville, GA 30215ActiveMLS ID #10833887, The Joe Carbone Team, Compass. GAMLS
- $749,9004 bd5 ba3.9k sqft13597 Woolsey Rd, Hampton, GA 30228ActiveMLS ID #10753567, Tammi K Sewall, Southern Classic Realtors. GAMLS
