Welcome to this spacious 3-bedroom, 1.5-bath ranch in a desirable Meadville neighborhood! Offering a functional open-concept layout, the living room flows seamlessly into the kitchen, creating a welcoming space for everyday living and entertaining. The finished lower level provides even more room to spread out with a large family room featuring a bar, plus two bonus rooms perfect for a home office, gym, hobby room, or additional storage. Step outside to an awesome covered back deck overlooking a large backyard complete with a fire pit, ideal for relaxing or hosting family and friends. An attached 2-car garage adds convenience, while the solid layout and generous living space provide endless potential. With a little updating, this home is a fantastic opportunity to add your personal touch and build instant equity. Don't miss your chance to make this one your own!
Pending
$230,000
11070 Cervone Dr, Meadville, PA 16335
3beds
1,424sqft
:
Get pre-qualified$1,545/mo
Single Family Residence
Built in 1975
0.46 Acres Lot
$221,700 Zestimate®
$162/sqft
$-- HOA
What's special
Finished lower levelFunctional open-concept layoutAwesome covered back deck
- 18 days |
- 1,152 |
- 50 |
Likely to sell faster than
Zillow last checked:
Listing updated:
Listed by:
Evan Rumbaugh (814)969-1029,
Agresti Real Estate 814-459-9400
Source: GEMLS,MLS#: 191832Originating MLS: Greater Erie Board Of Realtors
Facts & features
Interior
Bedrooms & bathrooms
- Bedrooms: 3
- Bathrooms: 2
- Full bathrooms: 1
- 1/2 bathrooms: 1
Bedroom
- Level: First
Bedroom
- Level: First
Bedroom
- Level: First
Bonus room
- Level: Basement
Bonus room
- Level: Basement
Family room
- Level: First
Other
- Level: First
Game room
- Level: Basement
Half bath
- Level: Basement
Kitchen
- Level: First
Laundry
- Level: Basement
Heating
- Forced Air, Gas
Cooling
- Central Air
Features
- Flooring: Carpet, Vinyl
- Basement: Finished
- Number of fireplaces: 1
Interior area
- Total structure area: 1,424
- Total interior livable area: 1,424 sqft
Property
Parking
- Total spaces: 2
- Parking features: Attached
- Attached garage spaces: 2
Features
- Levels: One
- Stories: 1
Lot
- Size: 0.46 Acres
- Dimensions: 98 x 195 x 0 x 0
- Features: Dead End, Flat
Details
- Parcel number: 65060133
- Zoning description: R-1
Construction
Type & style
- Home type: SingleFamily
- Architectural style: One Story
- Property subtype: Single Family Residence
Materials
- Frame
- Roof: Asphalt
Condition
- Year built: 1975
Utilities & green energy
- Sewer: Community/Coop Sewer
- Water: Private
Community & HOA
Location
- Region: Meadville
Financial & listing details
- Price per square foot: $162/sqft
- Tax assessed value: $26,350
- Annual tax amount: $940
- Date on market: 7/16/2026
- Cumulative days on market: 19 days
Estimated market value
$221,700
$211,000 - $233,000
$1,688/mo
Price history
| Date | Event | Price |
|---|---|---|
| 8/2/2026 | Pending sale | $230,000$162/sqft |
Source: GEMLS #191832 Report a problem | ||
| 7/16/2026 | Listed for sale | $230,000+134.9%$162/sqft |
Source: GEMLS #191832 Report a problem | ||
| 3/27/2015 | Sold | $97,900$69/sqft |
Source: Public Record Report a problem | ||
Public tax history
| Year | Property taxes | Tax assessment |
|---|---|---|
| 2025 | $2,160 +44.1% | $26,350 |
| 2024 | $1,499 -29.5% | $26,350 |
| 2023 | $2,127 -13.2% | $26,350 |
| 2022 | $2,450 +18.7% | $26,350 |
| 2021 | $2,064 +6.9% | $26,350 |
| 2020 | $1,930 | $26,350 |
| 2019 | $1,930 +247.1% | $26,350 |
| 2018 | $556 +1.2% | $26,350 |
| 2017 | $549 | $26,350 |
| 2016 | $549 | $26,350 |
| 2015 | $549 | $26,350 |
| 2014 | -- | $26,350 |
| 2013 | -- | $26,350 |
| 2012 | -- | $26,350 |
| 2011 | -- | $26,350 |
| 2010 | -- | $26,350 |
| 2009 | -- | $26,350 |
| 2008 | -- | $26,350 |
Find assessor info on the county website
Monthly payment
Est. payment
Payment breakdown
Explore the cost of this home by adjusting the details. Changes won't be saved.Climate risks
Neighborhood: 16335
Nearby schools
GreatSchools rating
- 6/10West End El SchoolGrades: K-6Distance: 1.4 mi
- 6/10Meadville Area Middle School (MAMS)Grades: 7-8Distance: 4.7 mi
- 5/10Meadville Area Senior High SchoolGrades: 9-12Distance: 4.8 mi
Schools provided by the listing agent
- District: Crawford Central
Source: GEMLS. This data may not be complete. We recommend contacting the local school district to confirm school assignments for this home.
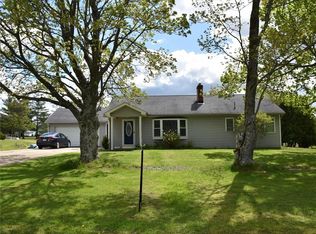
- $189,9003 bd2 ba1.8k sqft11050 Cervone Dr, Meadville, PA 16335Off Market
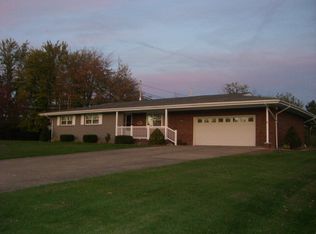
- $251,3003 bd3 ba1.7k sqft11090 Cervone Dr, Meadville, PA 16335Off Market
- $282,100-- bd-- ba-- sqft11034 Cervone Dr, Meadville, PA 16335Off Market
- $207,300-- bd-- ba-- sqft11075 Cervone Dr, Meadville, PA 16335Off Market
- $2,249-- sqft11075 Cervone Dr, Meadville, PA 16335Off Market
- $223,6003 bd1 ba1.6k sqft11093 Cervone Dr, Meadville, PA 16335Off Market
- $899-- sqft11093 Cervone Dr, Meadville, PA 16335Off Market
- $269,0004 bd2 ba2k sqft11059 Cutter Rd, Meadville, PA 16335Off Market
A local agent can set up tours, give advice and negotiate with sellers.
Similar homes
- $225,0003 bd1 ba1k sqft12257 State Highway 98, Meadville, PA 16335For Sale
 MLS ID #192104, Aubrey Steider, Howard Hanna BK Meadville. GEMLS
 - $200,0003 bd3 ba1.3k sqft12361 Vanhorne Rd, Meadville, PA 16335For Sale
 MLS ID #191964, Laura Lathrop, Coldwell Banker Select - Edinboro. GEMLS
 - $217,0003 bd2 ba1k sqft10756 Debra Dr, Meadville, PA 16335For Sale
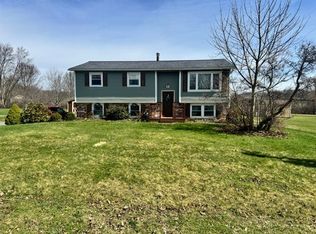 MLS ID #190189, Tracey Gregor, Howard Hanna BK Cochranton. GEMLS
 - $199,0003 bd2 ba1.3k sqft524 Gilmore St, Meadville, PA 16335For Sale
 MLS ID #192406, Kristin Horner, RE/MAX Hometown Realty. GEMLS
 - $219,9005 bd2 ba1.7k sqft11497 Pennsylvania Ave, Meadville, PA 16335For SaleMLS ID #191361, Dana Dickerson, Agresti Real Estate. GEMLS
- $244,9003 bd2 ba1.2k sqft19777 Griffith Ln, Meadville, PA 16335For SaleMLS ID #191223, Nick Novosel, Howard Hanna BK Meadville. GEMLS
- $270,0004 bd2 ba1.3k sqft15489 Woodrow Dr, Meadville, PA 16335For SaleMLS ID #190851, Heather Schmader, ERA Richmond Real Estate Service. GEMLS
- $249,9003 bd2 ba1.1k sqft12131 Shady Ave, Conneaut Lake, PA 16316For SaleMLS ID #192283, Chandler Mason, RE/MAX Lakeland Realty. GEMLS
- $275,0003 bd2 ba1k sqft9021 Williamson Rd, Meadville, PA 16335For SaleMLS ID #192198, Kristin Horner, RE/MAX Hometown Realty. GEMLS
- $249,9003 bd3 ba2.1k sqft15955 Park Avenue Ext, Meadville, PA 16335For SaleMLS ID #191005, Debby McCain, Ready2Go Realty, LLC. GEMLS
- $225,0003 bd1 ba1.2k sqft24302 Lippert Rd, Meadville, PA 16335For SaleMLS ID #191946, Shane Wills, Coldwell Banker Select - Edinboro. GEMLS
- $--2 bd1 ba1k sqft734 Gasteiger Rd, Meadville, PA 16335AuctionAuction.com 2
- $229,9002 bd2 ba1k sqft13232 Dean Ave, Meadville, PA 16335For Sale By Owner
- $--3 bd1 ba1.3k sqft12614 Walnut Dr, Conneaut Lake, PA 16316AuctionXome
- $324,9003 bd3 ba1.3k sqft19611 Chad Ln, Meadville, PA 16335For SaleMLS ID #192205, Nick Novosel, Howard Hanna BK Meadville. GEMLS
- $150,0003 bd2 ba1.3k sqft571 North St, Meadville, PA 16335For SaleMLS ID #192423, Meggan Bradshaw, eXp Realty - Meadville. GEMLS
- $210,0003 bd2 ba1.5k sqft779 Chestnut St, Meadville, PA 16335For SaleMLS ID #191655, Judy Duffy, RE/MAX Hometown Realty. GEMLS
- $219,9003 bd3 ba1.5k sqft12697 Walnut Dr, Conneaut Lake, PA 16316For SaleMLS ID #190947, David Gordon, ERA Richmond Real Estate Service. GEMLS
- $282,5003 bd3 ba2k sqft655 Chestnut St, Meadville, PA 16335For SaleMLS ID #191263, Leslie Berger, ERA Richmond Real Estate Service. GEMLS
- $225,0003 bd2 ba1.1k sqft11999 Crafton Ave, Conneaut Lake, PA 16316For SaleMLS ID #1750194, Elaine Bodnar. WPMLS
