Wow what a great opportunity! Come check out this beautiful 2 story home with laminate flooring downstairs and brand new carpet upstairs! This home features a downstairs master with a full bathroom. Spacious loft upstairs with three additional bedrooms all with walk in closets! The kitchen features custom cabinetry and counter tops and two pantries! The backyard features a covered patio and a brand new Master Cooler! Call now to find out how to make this home yours!
Pre-foreclosure
Est. $338,300
1108 72nd Pl NW, Albuquerque, NM 87121
4beds
2,220sqft
SingleFamily
Built in 2005
4,356 Square Feet Lot
$338,300 Zestimate®
$152/sqft
$-- HOA
Overview
- 231 days
- 6
- 2
Facts & features
Interior
Bedrooms & bathrooms
- Bedrooms: 4
- Bathrooms: 3
- Full bathrooms: 2
- 1/2 bathrooms: 1
Heating
- None, Forced air
Cooling
- Evaporative
Appliances
- Included: Dishwasher, Dryer, Garbage disposal, Microwave, Refrigerator, Washer
Features
- 2+ Living Areas, Attic, Ceiling Fan(s), MB Shower/Tub, Pantry, Smoke Alarm(s)
- Flooring: Tile, Carpet, Laminate
- Basement: None
Interior area
- Total interior livable area: 2,220 sqft
Property
Features
- Exterior features: Stucco
Lot
- Size: 4,356 Square Feet
Details
- Parcel number: 101005827643010220
Construction
Type & style
- Home type: SingleFamily
Materials
- Roof: Composition
Condition
- Year built: 2005
Community & HOA
Location
- Region: Albuquerque
Financial & listing details
- Price per square foot: $152/sqft
- Tax assessed value: $191,281
- Annual tax amount: $2,694
Foreclosure details
Estimated market value
$338,300
$321,000 - $355,000
$2,299/mo
Price history
| Date | Event | Price |
|---|---|---|
| 9/7/2018 | Listing removed | $180,000$81/sqft |
Source: Keller Williams Realty #923384 Report a problem | ||
| 7/18/2018 | Pending sale | $180,000$81/sqft |
Source: Your Casa Team-Keller Williams #923384 Report a problem | ||
| 7/10/2018 | Price change | $180,000+4%$81/sqft |
Source: Keller Williams Realty Albuquerque Westside #923384 Report a problem | ||
| 6/19/2018 | Price change | $173,000-1.1%$78/sqft |
Source: Re/Max Elite #914509 Report a problem | ||
| 6/18/2018 | Price change | $175,000-1.7%$79/sqft |
Source: Re/Max Elite #914509 Report a problem | ||
| 5/25/2018 | Price change | $178,000-1.5%$80/sqft |
Source: Re/Max Elite #914509 Report a problem | ||
| 5/1/2018 | Price change | $180,700-1.5%$81/sqft |
Source: Re/Max Elite #914509 Report a problem | ||
| 4/16/2018 | Price change | $183,500-0.5%$83/sqft |
Source: Re/Max Elite #914509 Report a problem | ||
| 4/6/2018 | Price change | $184,500-0.3%$83/sqft |
Source: Re/Max Elite #914509 Report a problem | ||
| 3/29/2018 | Listed for sale | $185,000$83/sqft |
Source: Re/Max Elite #914509 Report a problem | ||
| 3/14/2018 | Pending sale | $185,000$83/sqft |
Source: Re/Max Elite #914509 Report a problem | ||
| 3/10/2018 | Price change | $185,000-2.6%$83/sqft |
Source: Re/Max Elite #914509 Report a problem | ||
| 2/15/2018 | Listed for sale | $190,000-2.6%$86/sqft |
Source: Re/Max Elite #911216 Report a problem | ||
| 12/25/2017 | Listing removed | $195,000$88/sqft |
Source: Re/Max Elite #904232 Report a problem | ||
| 11/22/2017 | Price change | $195,000-2.5%$88/sqft |
Source: Re/Max Elite #904232 Report a problem | ||
| 11/1/2017 | Price change | $200,000-2.4%$90/sqft |
Source: Re/Max Elite #904232 Report a problem | ||
| 10/19/2017 | Listed for sale | $205,000+57.7%$92/sqft |
Source: Re/Max Elite #904232 Report a problem | ||
| 4/15/2011 | Sold | -- |
Source: Agent Provided Report a problem | ||
| 1/22/2011 | Listed for sale | $130,000$59/sqft |
Source: isNowListed.com Report a problem | ||
| 4/5/2010 | Sold | -- |
Source: Public Record Report a problem | ||
Public tax history
| Year | Property taxes | Tax assessment |
|---|---|---|
| 2025 | $2,694 +3.2% | $63,754 +3% |
| 2024 | $2,612 +1.7% | $61,898 +3% |
| 2023 | $2,568 +3.5% | $60,095 +3% |
| 2022 | $2,482 +3.5% | $58,346 +3% |
| 2021 | $2,398 +1.7% | $56,646 +3% |
| 2020 | $2,359 | $54,997 +3% |
| 2019 | -- | $53,395 |
| 2018 | $2,094 -8.4% | $53,395 -0.5% |
| 2017 | $2,285 +6.2% | $53,647 +6.1% |
| 2016 | $2,151 -95.6% | $50,568 +3% |
| 2015 | $49,095 +2236% | $49,095 -0.8% |
| 2014 | $2,102 | $49,495 |
| 2013 | $2,102 | $49,495 +0.1% |
| 2012 | -- | $49,429 -8.9% |
| 2011 | -- | $54,262 -3.4% |
| 2010 | -- | $56,195 -3.6% |
| 2009 | -- | $58,308 +3% |
| 2008 | -- | $56,610 +3% |
| 2007 | -- | $54,962 +3% |
| 2006 | -- | $53,362 |
Find assessor info on the county website
Monthly payment
Climate risks
Neighborhood: Los Volcanes
Nearby schools
Schools provided by the listing agent
- Elementary: S R Marmon (y)
- Middle: Jimmy Carter
- High: West Mesa
Source: The MLS. This data may not be complete. We recommend contacting the local school district to confirm school assignments for this home.


Similar homes
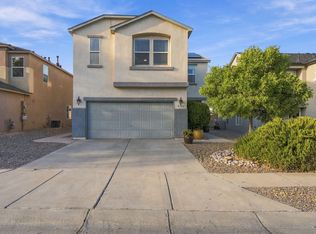
- $305,0003 bd2 ba1.2k sqft1005 72nd Pl NW, Albuquerque, NM 87121For Sale
 MLS ID #1111306, Luis F. Ramirez, WISE Real Estate Group, LLC. SWMLS
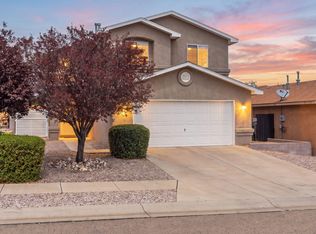
 - $385,0004 bd3 ba2.4k sqft8705 Sawgrass Pl NW, Albuquerque, NM 87121For Sale
 MLS ID #1111236, Raquel Jasmin Lucero, Bonita Ulibarri Realty LLC. SWMLS
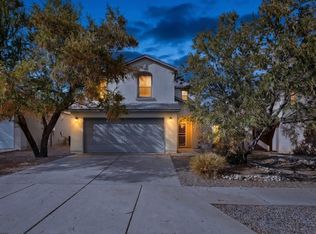
 - $329,9004 bd3 ba2.4k sqft9105 Rialto Ave SW, Albuquerque, NM 87121For Sale
 MLS ID #1111011, Joseph E Maez, The Maez Group. SWMLS
 - $337,0004 bd3 ba1.9k sqft8715 Sawgrass Pl NW, Albuquerque, NM 87121For Sale
 MLS ID #1109845, Gail A Rodriguez, G Realty Co.. SWMLS
