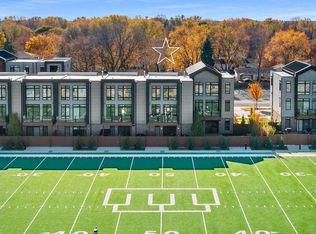
Lambeau Field stands as a legendary undisputed icon in the world of the NFL & is home to the historic Green Bay Packers. This is YOUR opportunity to live in THE pinnacle location of this storied franchise's Titletown District. Owners here take pride in being a part of a legacy that spans generations.This remarkable unit on the 50 yard line of Titletown is the only unit that has or can have an elevator. Finished fully custom by DeLeers w/ highest quality materials. Enjoy walls of Pella windows that provide active views of the district & Lambeau Field, 2 luxury en-suites/primary has a steam shower & radiant heated flrs, chef's kitchen w/ wet entertainment bar area, private balcony, great rm w/ fp, office, LL family rm w/o to private gated patio, lots of storage, heated fitted GA. One of one!
Active-no offer
$1,695,000
1108 Brookwood Dr Unit 22, Green Bay, WI 54304
2beds
3,242sqft
Condominium
Built in 2021
-- sqft lot
$1,665,800 Zestimate®
$523/sqft
$644/mo HOA
What's special
Lots of storagePrivate balcony
- 271 days |
- 230 |
- 8 |
Zillow last checked:
Listing updated:
Listed by:
Sandra L Ranck OFF-D:920-265-5033,
EXP Realty LLC
Source: RANW as distributed by MLS GRID,MLS#: 50318353
Facts & features
Interior
Bedrooms & bathrooms
- Bedrooms: 2
- Bathrooms: 4
- Full bathrooms: 3
- 1/2 bathrooms: 1
Bedroom 1
- Level: Upper
- Dimensions: 17X16
Bedroom 2
- Level: Upper
- Dimensions: 12X14
Dining room
- Level: Upper
- Dimensions: 15X14
Formal dining room
- Level: Upper
- Dimensions: 10X22
Kitchen
- Level: Upper
- Dimensions: 10X21
Living room
- Level: Upper
- Dimensions: 15X16
Other
- Description: Foyer
- Level: Main
- Dimensions: 5X7
Other
- Description: Rec Room
- Level: Main
- Dimensions: 17X21
Other
- Description: Laundry
- Level: Upper
- Dimensions: 7X6
Heating
- Forced Air, In Floor Heat, Zoned
Cooling
- Forced Air, Central Air
Appliances
- Included: Dishwasher, Disposal, Dryer, Microwave, Range, Refrigerator, Washer
Features
- At Least 1 Bathtub, Kitchen Island, Pantry
- Flooring: Wood/Simulated Wood Fl
- Number of fireplaces: 1
- Fireplace features: One, Gas
Interior area
- Total interior livable area: 3,242 sqft
- Finished area above ground: 3,242
- Finished area below ground: 0
Property
Parking
- Parking features: Garage, Attached, Heated Garage, Garage Door Opener, Unassigned
- Has attached garage: Yes
Accessibility
- Accessibility features: Elevator/ChairLift in Res
Features
- Patio & porch: Patio
- Exterior features: Balcony
Lot
- Size: 3,049 Square Feet
Details
- Parcel number: VA1600
- Zoning: Residential
Construction
Type & style
- Home type: Condo
- Property subtype: Condominium
Materials
- Brick, Fiber Cement, Stone
Condition
- New construction: No
- Year built: 2021
Details
- Builder name: DeLeers
Utilities & green energy
- Sewer: Public Sewer
- Water: Public
Community & HOA
Community
- Security: Security System
HOA
- Has HOA: Yes
- Amenities included: Deck/Patio, Patio, Rental Allowed
- HOA fee: $644 monthly
- HOA name: Brookwood Condominiums
Location
- Region: Green Bay
Financial & listing details
- Price per square foot: $523/sqft
- Tax assessed value: $1,444,100
- Annual tax amount: $19,169
- Date on market: 11/18/2025
- Inclusions: Kitchen & bar appliances, washer & dryer, all window treatments, 3 ceiling racks in heated fitted garage.
- Exclusions: All personal items, garage metal workbench/storage unit and staging items.
Estimated market value
$1,665,800
$1.58M - $1.75M
$4,250/mo
Price history
| Date | Event | Price |
|---|---|---|
| 11/18/2025 | Listed for sale | $1,695,000$523/sqft |
Source:  WIREX MLS #50318353 Report a problem WIREX MLS #50318353 Report a problem | ||
Public tax history
| Year | Property taxes | Tax assessment |
|---|---|---|
| 2025 | $20,975 -0.6% | $1,312,800 |
| 2024 | $21,111 +6.5% | $1,312,800 |
| 2023 | $19,819 +10.4% | $1,312,800 +29.4% |
| 2022 | $17,957 | $1,014,400 |
Find assessor info on the county website
Monthly payment
Est. payment
Payment breakdown
Explore the cost of this home by adjusting the details. Changes won't be saved.Climate risks
Neighborhood: 54304
Nearby schools
GreatSchools rating
- 5/10Valley View Elementary SchoolGrades: K-5Distance: 0.6 mi
- 4/10Parkview Middle SchoolGrades: 6-8Distance: 1.1 mi
- 6/10Ashwaubenon High SchoolGrades: 9-12Distance: 1.1 mi
Schools provided by the listing agent
- Elementary: Valley View
- Middle: Parkview
- High: Ashwaubenon
Source: RANW as distributed by MLS GRID. This data may not be complete. We recommend contacting the local school district to confirm school assignments for this home.
- $1,695,0002 bd4 ba3.2k sqft1108 Brookwood Dr, Green Bay, WI 54304For Sale
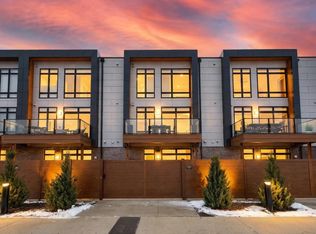
- $1,679,0003 bd4 ba3.3k sqft1104 Brookwood Dr #21, Green Bay, WI 54304Sold
- $1,695,0003 bd4 ba3.2k sqft1110 Brookwood Dr, Green Bay, WI 54304Sold

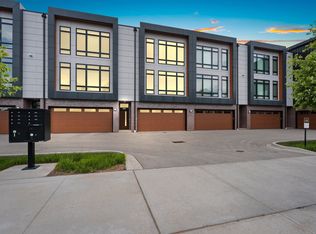
- $1,550,0003 bd4 ba3.2k sqft1100 Brookwood Dr, Green Bay, WI 54304Sold
- $1,588,100-- bd-- ba-- sqft1120 Brookwood Dr, Green Bay, WI 54304Off Market
- $995,000-- bd-- ba-- sqft1088 Brookwood Dr, Green Bay, WI 54304Off Market
- $1,372,300-- bd-- ba-- sqft1138 Brookwood Dr, Green Bay, WI 54304Off Market
- $988,000-- bd-- ba-- sqft1092 Brookwood Dr, Green Bay, WI 54304Off Market
A local agent can set up tours, give advice and negotiate with sellers.
A local lender can help you make sure your offer is ready when you are.
Similar homes
- $1,575,0003 bd4 ba3.2k sqft1096 Brookwood Dr, Green Bay, WI 54304For Sale
 MLS ID #50330598, Peter Mahler. RANW as distributed by MLS GRID
 - $859,0003 bd3 ba2.6k sqft2617 Bay Harbor Cir #2, Green Bay, WI 54304For Sale
 MLS ID #50330886, Jenny M Landro. RANW as distributed by MLS GRID
 - $949,9003 bd4 ba2.9k sqft1077 Brookwood Dr, Green Bay, WI 54304For Sale
 MLS ID #50329869, Laura A Olejniczak-Carmichael. RANW as distributed by MLS GRID
 - $1,149,0003 bd4 ba2.3k sqft1071 Brookwood Dr, Green Bay, WI 54304For Sale
 MLS ID #50322294, Rachel S Ruesch. RANW as distributed by MLS GRID
 - $999,5003 bd4 ba2.3k sqft1089 Brookwood Dr, Green Bay, WI 54304For SaleMLS ID #50327574, Peter Mahler. RANW as distributed by MLS GRID
- $939,9003 bd3 ba2.9k sqft2621 Bay Harbor Cir, Green Bay, WI 54304For SaleMLS ID #50326080, Mari O'Brien. RANW as distributed by MLS GRID
- $1,759,8003 bd3 ba2.9k sqft1931 Holmgren Way #504, Green Bay, WI 54304For SaleMLS ID #50314244, Robin J Baade. RANW as distributed by MLS GRID
- $1,400,0004 bd2 ba3.1k sqft433 Aldon Cir #403, Green Bay, WI 54304For SaleMLS ID #50319749, Ryan P Radue. RANW as distributed by MLS GRID
- $1,562,5003 bd3 ba2.5k sqft1931 Holmgren Way #403, Green Bay, WI 54304For SaleMLS ID #50314230, Robin J Baade. RANW as distributed by MLS GRID
- $1,300,0004 bd2 ba2.8k sqft433 Aldon Cir #404, Green Bay, WI 54304For SaleMLS ID #50319750, Ryan P Radue. RANW as distributed by MLS GRID
- $1,906,4503 bd3 ba2.9k sqft1931 Holmgren Way #604, Green Bay, WI 54304For SaleMLS ID #50314246, Robin J Baade. RANW as distributed by MLS GRID
- $1,906,4503 bd3 ba2.9k sqft1931 Holmgren Way #503, Green Bay, WI 54304For SaleMLS ID #50314243, Robin J Baade. RANW as distributed by MLS GRID
- $1,500,0003 bd4 ba2.5k sqft1931 Holmgren Way #404, Green Bay, WI 54304For SaleMLS ID #50314248, Robin J Baade. RANW as distributed by MLS GRID
- $1,500,0003 bd3 ba2.5k sqft1931 Holmgren Way #401, Green Bay, WI 54304For SaleMLS ID #50314229, Robin J Baade. RANW as distributed by MLS GRID
- $1,769,0004 bd4 ba3.1k sqft1751 E Shore Cir, Green Bay, WI 54302For SaleMLS ID #50329173, Jim J O'Rourke. RANW as distributed by MLS GRID
- $1,600,0003 bd4 ba2.4k sqft118 S Broadway St #Penthouse 10, De Pere, WI 54115For SaleMLS ID #50330189, Laura A Olejniczak-Carmichael. RANW as distributed by MLS GRID
- $1,979,7753 bd3 ba2.9k sqft1931 Holmgren Way #603, Green Bay, WI 54304For SaleMLS ID #50314245, Robin J Baade. RANW as distributed by MLS GRID
- $1,525,0003 bd4 ba2.6k sqft118 S Broadway St #Townhouse 3, De Pere, WI 54115For SaleMLS ID #50330180, Laura A Olejniczak-Carmichael. RANW as distributed by MLS GRID
- $1,375,0003 bd4 ba2.5k sqft1931 Holmgren Way #304, Green Bay, WI 54304For SaleMLS ID #50314247, Robin J Baade. RANW as distributed by MLS GRID
- $1,375,0003 bd3 ba2.5k sqft1931 Holmgren Way #303, Green Bay, WI 54304For SaleMLS ID #50314227, Robin J Baade. RANW as distributed by MLS GRID
