Experience luxury living just steps from Lambeau Field in the exclusive Titletown District at Brookwood Condominiums. This spacious three story townhome feature timeless architecture and the finest modern finishes. This condo is the eastern-most unit in the building (nearest to Lambeau), with unique views of the stadium from the Master suite. Features include floor-to-ceiling windows, luxurious master suite, dining decks on main and second floor, fireplace and an oversized two car garage with two additional outdoor parking spaces. The chef's kitchen and wet bar are ideal for entertaining in style. This like-new condo unit has had just one owner and has been utilized as a secondary vacation home since new construction in 2020. Furnished/unfurnished rental inquiries are also welcomed.
Active-no offer
Price cut: $46K (6/23)
$1,149,000
1071 Brookwood Dr, Green Bay, WI 54304
3beds
2,377sqft
:
Get pre-qualified$7,719/mo
Condominium
Built in 2020
-- sqft lot
$1,137,700 Zestimate®
$483/sqft
$497/mo HOA
What's special
Timeless architectureFinest modern finishesOversized two car garageSpacious three story townhomeFloor-to-ceiling windowsLuxurious master suite
- 146 days |
- 261 |
- 2 |
Zillow last checked:
Listing updated:
Listed by:
Rachel S Ruesch 720-645-7373,
Ruesch Realty,
Logan M Rainville 715-536-9444,
Ruesch Realty
Source: RANW as distributed by MLS GRID,MLS#: 50322294
Facts & features
Interior
Bedrooms & bathrooms
- Bedrooms: 3
- Bathrooms: 4
- Full bathrooms: 2
- 1/2 bathrooms: 2
Bedroom 1
- Level: Upper
- Dimensions: 13x16
Bedroom 2
- Level: Upper
- Dimensions: 11x11
Bedroom 3
- Level: Upper
- Dimensions: 12x10
Family room
- Level: Upper
- Dimensions: 15x10
Kitchen
- Level: Upper
- Dimensions: 15x13
Living room
- Level: Upper
- Dimensions: 24x12
Other
- Description: Den/Office
- Level: Upper
- Dimensions: 10x9
Other
- Description: Rec Room
- Level: Main
- Dimensions: 15x13
Other
- Description: Laundry
- Level: Upper
- Dimensions: 7x9
Heating
- Forced Air
Cooling
- Forced Air, Central Air
Appliances
- Included: Dishwasher, Disposal, Dryer, Freezer, Microwave, Range, Refrigerator, Washer
Features
- At Least 1 Bathtub, High Speed Internet, Kitchen Island, Pantry, Wet Bar
- Flooring: Wood/Simulated Wood Fl
- Number of fireplaces: 1
- Fireplace features: One, Gas
Interior area
- Total interior livable area: 2,377 sqft
- Finished area above ground: 2,377
- Finished area below ground: 0
Video & virtual tour
Property
Parking
- Parking features: Garage, Attached, Garage Door Opener, Unassigned
- Has attached garage: Yes
Accessibility
- Accessibility features: Not Applicable
Features
- Patio & porch: Patio
- Exterior features: Balcony
Details
- Parcel number: VA1522
- Zoning: Condo
Construction
Type & style
- Home type: Condo
- Property subtype: Condominium
Materials
- Aluminum Siding, Brick, Fiber Cement
Condition
- New construction: No
- Year built: 2020
Utilities & green energy
- Sewer: Public Sewer
- Water: Public
Community & HOA
HOA
- Has HOA: Yes
- Amenities included: Deck/Patio, Patio, Rental Allowed
- HOA fee: $497 monthly
- HOA name: Brookwood Condominiums
Location
- Region: Green Bay
Financial & listing details
- Price per square foot: $483/sqft
- Tax assessed value: $1,082,000
- Annual tax amount: $14,627
- Date on market: 3/13/2026
- Listing terms: Rentals Allowed
- Inclusions: Kitchen appliances, washer, dryer. Furnishings are negotiable based on purchase price.
Estimated market value
$1,137,700
$1.08M - $1.19M
$3,693/mo
Price history
| Date | Event | Price |
|---|---|---|
| 6/23/2026 | Price change | $1,149,000-3.8%$483/sqft |
Source:  WIREX MLS #50322294 Report a problem WIREX MLS #50322294 Report a problem | ||
| 6/22/2026 | Listed for rent | $5,500-15.4%$2/sqft |
Source: Zillow Rentals Report a problem | ||
| 6/22/2026 | Listing removed | $6,500$3/sqft |
Source: Zillow Rentals Report a problem | ||
| 4/13/2026 | Price change | $6,500$3/sqft |
Source: Zillow Rentals Report a problem | ||
| 3/13/2026 | Listed for sale | $1,195,000+38.7%$503/sqft |
Source: WIREX MLS #50322294 Report a problem | ||
| 12/16/2025 | Listed for rent | -- |
Source: Zillow Rentals Report a problem | ||
| 6/25/2025 | Listing removed | -- |
Source: Zillow Rentals Report a problem | ||
| 6/24/2025 | Listed for rent | -- |
Source: Zillow Rentals Report a problem | ||
| 1/21/2022 | Sold | $861,879+7.9%$363/sqft |
Source: WIREX MLS #1714403 Report a problem | ||
| 5/10/2021 | Listed for sale | $799,000$336/sqft |
Source: WIREX MLS #1714403 Report a problem | ||
Public tax history
| Year | Property taxes | Tax assessment |
|---|---|---|
| 2025 | $15,715 -0.6% | $983,600 |
| 2024 | $15,817 +6.5% | $983,600 |
| 2023 | $14,849 +8.9% | $983,600 +27.7% |
| 2022 | $13,632 +186.3% | $770,100 +196.2% |
| 2021 | $4,762 | $260,000 |
Find assessor info on the county website
Monthly payment
Est. payment
Payment breakdown
Explore the cost of this home by adjusting the details. Changes won't be saved.Climate risks
Neighborhood: 54304
Nearby schools
GreatSchools rating
- 5/10Valley View Elementary SchoolGrades: K-5Distance: 0.6 mi
- 4/10Parkview Middle SchoolGrades: 6-8Distance: 1.1 mi
- 6/10Ashwaubenon High SchoolGrades: 9-12Distance: 1.1 mi
Schools provided by the listing agent
- High: Ashwaubenon
Source: RANW as distributed by MLS GRID. This data may not be complete. We recommend contacting the local school district to confirm school assignments for this home.
- $979,9003 bd4 ba2.9k sqft1077 Brookwood Dr, Green Bay, WI 54304For Sale

- $999,5003 bd4 ba2.3k sqft1089 Brookwood Dr, Green Bay, WI 54304For Sale
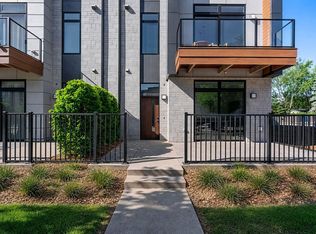
- $865,0003 bd4 ba2.3k sqft1079 Brookwood Dr, Green Bay, WI 54304Sold
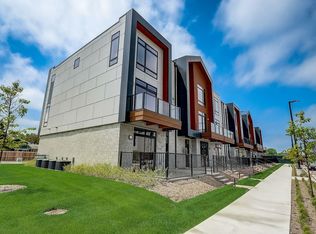
- $842,0003 bd4 ba2.3k sqft1081 Brookwood Dr, Green Bay, WI 54304Sold

- $1,010,000-- bd-- ba-- sqft1073 Brookwood Dr, Green Bay, WI 54304Off Market
- $1,044,7003 bd4 ba2.3k sqft1087 Brookwood Dr, Green Bay, WI 54304Off Market
- $895,0003 bd3 ba2.3k sqft1083 Brookwood Dr, Green Bay, WI 54304Sold
- $171,200-- bd-- ba-- sqft1091 Brookwood Dr, Green Bay, WI 54304Off Market
A local agent can set up tours, give advice and negotiate with sellers.
A local lender can help you make sure your offer is ready when you are.
Similar homes
- $999,5003 bd4 ba2.3k sqft1089 Brookwood Dr, Green Bay, WI 54304For SaleMLS ID #50327574, Peter Mahler. RANW as distributed by MLS GRID
- $979,9003 bd4 ba2.9k sqft1077 Brookwood Dr, Green Bay, WI 54304For SaleMLS ID #50329869, Laura A Olejniczak-Carmichael. RANW as distributed by MLS GRID
- $939,9003 bd3 ba2.9k sqft2621 Bay Harbor Cir, Green Bay, WI 54304For Sale
 MLS ID #50326080, Mari O'Brien. RANW as distributed by MLS GRID
 - $1,695,0002 bd4 ba3.2k sqft1108 Brookwood Dr Unit 22, Green Bay, WI 54304For Sale
 MLS ID #50318353, Sandra L Ranck. RANW as distributed by MLS GRID
 - $1,125,0003 bd3 ba2.5k sqft1931 Holmgren Way #201, Green Bay, WI 54304For SaleMLS ID #50314222, Robin J Baade. RANW as distributed by MLS GRID
- $1,125,0003 bd3 ba2.5k sqft1931 Holmgren Way #204, Green Bay, WI 54304For SaleMLS ID #50314224, Robin J Baade. RANW as distributed by MLS GRID
- $1,300,0004 bd2 ba2.8k sqft433 Aldon Cir #404, Green Bay, WI 54304For SaleMLS ID #50319750, Ryan P Radue. RANW as distributed by MLS GRID
- $1,312,5003 bd3 ba2.5k sqft1931 Holmgren Way #306, Green Bay, WI 54304For SaleMLS ID #50314228, Robin J Baade. RANW as distributed by MLS GRID
- $699,9003 bd3 ba3k sqft366 Aldon Cir, Green Bay, WI 54304For SaleMLS ID #50325342, Ryan P Radue. RANW as distributed by MLS GRID
- $1,400,0004 bd2 ba3.1k sqft433 Aldon Cir #403, Green Bay, WI 54304For SaleMLS ID #50319749, Ryan P Radue. RANW as distributed by MLS GRID
- $850,0004 bd3 ba2.7k sqft4430 Country Aire Ct, Oneida, WI 54155For SaleMLS ID #50330546, Cindy L Loritz. RANW as distributed by MLS GRID
- $669,9003 bd2 ba2k sqft433 Aldon Cir #207, Green Bay, WI 54304For SaleMLS ID #50319751, Ryan P Radue. RANW as distributed by MLS GRID
- $1,450,0003 bd3 ba2k sqft118 S Broadway St #Penthouse 5, De Pere, WI 54115For SaleMLS ID #50330186, Laura A Olejniczak-Carmichael. RANW as distributed by MLS GRID
- $1,200,0004 bd4 ba3.1k sqft699 Blackberry Ct, Oneida, WI 54155For SaleMLS ID #50324591, Michele L Rehn. RANW as distributed by MLS GRID
- $1,500,0003 bd3 ba2.5k sqft1931 Holmgren Way #401, Green Bay, WI 54304For SaleMLS ID #50314229, Robin J Baade. RANW as distributed by MLS GRID
- $1,562,5003 bd3 ba2.5k sqft1931 Holmgren Way #403, Green Bay, WI 54304For SaleMLS ID #50314230, Robin J Baade. RANW as distributed by MLS GRID
- $600,0003 bd3 ba2.1k sqft3361 Langdon St, Green Bay, WI 54311For SaleMLS ID #50330508, Amy T Sunke. RANW as distributed by MLS GRID
- $649,9002 bd2 ba1.8k sqft433 Aldon Cir #303, Green Bay, WI 54304For SaleMLS ID #50319748, Ryan P Radue. RANW as distributed by MLS GRID
- $599,9004 bd4 ba2.9k sqft2439 W Point Rd, Green Bay, WI 54304For SaleMLS ID #50315270, Justin D Schultz. RANW as distributed by MLS GRID
- $599,9002 bd2 ba1.5k sqft417 Aldon Cir #302, Green Bay, WI 54304For SaleMLS ID #50329653, Ben M Bartolazzi. RANW as distributed by MLS GRID
