This well-maintained 4-bedroom home offers a spacious and functional layout. The kitchen has been remodeled, featuring granite countertops, shaker cabinets, and a stylish backsplash. Generous bedrooms provide comfortable living space. Both bathrooms have been fully remodeled. Fresh paint throughout, new carpet on the second level and re-finished hardwood floors on the first level. The backyard is perfect for relaxing or entertaining outdoors. A great opportunity for move-in ready living!
Pending
Price cut: $5K (5/18)
$234,900
1108 Helen St, Garden City, MI 48135
4beds
1,828sqft
:
Get pre-qualified$1,849/mo
Single Family Residence
Built in 1943
0.25 Acres Lot
$230,100 Zestimate®
$129/sqft
$-- HOA
What's special
Fresh paint throughoutGranite countertopsGenerous bedroomsSpacious and functional layoutShaker cabinetsStylish backsplash
- 87 days |
- 77 |
- 0 |
Likely to sell faster than
Zillow last checked:
Listing updated:
Listed by:
Vlatko Makrievski 586-797-0999,
VM Real Estate Group 586-797-0999
Source: Realcomp II,MLS#: 20261021462
Facts & features
Interior
Bedrooms & bathrooms
- Bedrooms: 4
- Bathrooms: 2
- Full bathrooms: 1
- 1/2 bathrooms: 1
Bedroom
- Level: Second
- Area: 117
- Dimensions: 13 X 9
Bedroom
- Level: Entry
- Area: 80
- Dimensions: 10 X 8
Bedroom
- Level: Second
- Area: 150
- Dimensions: 15 X 10
Bedroom
- Level: Entry
- Area: 120
- Dimensions: 12 X 10
Other
- Level: Entry
- Area: 49
- Dimensions: 7 X 7
Other
- Level: Basement
- Area: 35
- Dimensions: 7 X 5
Dining room
- Level: Entry
- Area: 117
- Dimensions: 13 X 9
Kitchen
- Level: Entry
- Area: 80
- Dimensions: 10 X 8
Laundry
- Level: Basement
- Area: 180
- Dimensions: 15 X 12
Living room
- Level: Entry
- Area: 200
- Dimensions: 20 X 10
Heating
- Forced Air, Natural Gas
Cooling
- Central Air
Appliances
- Included: Dishwasher, Free Standing Electric Range, Free Standing Refrigerator, Microwave
Features
- Basement: Partially Finished
- Has fireplace: No
Interior area
- Total interior livable area: 1,828 sqft
- Finished area above ground: 1,228
- Finished area below ground: 600
Property
Parking
- Total spaces: 2
- Parking features: Two Car Garage, Attached
- Attached garage spaces: 2
Features
- Levels: One And One Half
- Stories: 1.5
- Entry location: GroundLevelwSteps
- Pool features: None
Lot
- Size: 0.25 Acres
- Dimensions: 83.00 x 132.70
Details
- Parcel number: 35012011883000
- Special conditions: Short Sale No,Standard
Construction
Type & style
- Home type: SingleFamily
- Architectural style: Bungalow
- Property subtype: Single Family Residence
Materials
- Vinyl Siding
- Foundation: Basement, Poured
Condition
- New construction: No
- Year built: 1943
Utilities & green energy
- Sewer: Public Sewer
- Water: Public
Community & HOA
Community
- Subdivision: FOLKERS GARDEN CITY ACRES NO 11
HOA
- Has HOA: No
Location
- Region: Garden City
Financial & listing details
- Price per square foot: $129/sqft
- Tax assessed value: $80,108
- Annual tax amount: $5,651
- Date on market: 4/2/2026
- Cumulative days on market: 88 days
- Listing agreement: Exclusive Right To Sell
- Listing terms: Cash,Conventional,FHA,Va Loan
- Exclusions: Exclusion(s) Do Not Exist
Estimated market value
$230,100
$219,000 - $242,000
$2,230/mo
Price history
| Date | Event | Price |
|---|---|---|
| 6/22/2026 | Pending sale | $234,900$129/sqft |
Source:  Realcomp II #20261021462 Report a problem Realcomp II #20261021462 Report a problem | ||
| 5/18/2026 | Price change | $234,900-2.1%$129/sqft |
Source: Realcomp II #20261021462 Report a problem | ||
| 4/27/2026 | Price change | $239,900-4%$131/sqft |
Source: Realcomp II #20261021462 Report a problem | ||
| 4/2/2026 | Listed for sale | $249,900+99.9%$137/sqft |
Source: Realcomp II #20261021462 Report a problem | ||
| 3/16/2024 | Listing removed | -- |
Source: Zillow Rentals Report a problem | ||
| 2/16/2024 | Listed for rent | $1,650$1/sqft |
Source: Zillow Rentals Report a problem | ||
| 6/14/2023 | Listing removed | -- |
Source: Zillow Rentals Report a problem | ||
| 6/5/2023 | Listed for rent | $1,650$1/sqft |
Source: Zillow Rentals Report a problem | ||
| 3/9/2022 | Sold | $125,000-7.4%$68/sqft |
Source: Public Record Report a problem | ||
| 2/20/2022 | Pending sale | $135,000$74/sqft |
Source: Realcomp II #2210101770 Report a problem | ||
| 2/15/2022 | Listed for sale | $135,000$74/sqft |
Source: Realcomp II #2210101770 Report a problem | ||
| 12/22/2021 | Pending sale | $135,000$74/sqft |
Source: Realcomp II #2210101770 Report a problem | ||
| 12/16/2021 | Listed for sale | $135,000+8.1%$74/sqft |
Source: Realcomp II #2210101770 Report a problem | ||
| 11/8/2021 | Listing removed | -- |
Source:  AAABOR #486675249 Report a problem AAABOR #486675249 Report a problem | ||
| 11/3/2021 | Listed for sale | $124,900$68/sqft |
Source: Realcomp II #2210092202 Report a problem | ||
Public tax history
| Year | Property taxes | Tax assessment |
|---|---|---|
| 2025 | -- | $87,400 +18.1% |
| 2024 | -- | $74,000 +17.1% |
| 2023 | -- | $63,200 +3.4% |
| 2022 | -- | $61,100 +6.8% |
| 2021 | -- | $57,200 |
| 2020 | $2,195 +18.9% | $57,200 +14.6% |
| 2019 | $1,847 | $49,900 +17.7% |
| 2018 | $1,847 | $42,400 +6.3% |
| 2017 | -- | $39,900 +8.4% |
| 2016 | $1,822 | $36,800 +4.2% |
| 2015 | $1,822 -41% | $35,300 +10% |
| 2013 | $3,090 +69.6% | $32,100 -3.3% |
| 2012 | $1,822 | $33,200 -33.9% |
| 2009 | -- | $50,200 -14% |
| 2008 | -- | $58,400 -6.6% |
| 2007 | -- | $62,500 +2.5% |
| 2005 | $1,284 | $61,000 +1.8% |
| 2003 | -- | $59,900 +70.6% |
| 2001 | $1,432 +10.2% | $35,121 +3.2% |
| 2000 | $1,299 | $34,032 |
Find assessor info on the county website
Monthly payment
Est. payment
Payment breakdown
Explore the cost of this home by adjusting the details. Changes won't be saved.Climate risks
Neighborhood: 48135
Nearby schools
GreatSchools rating
- NALathers Early Childhood And Kindergarten CenterGrades: PK-KDistance: 0.2 mi
- 4/10Garden City Middle SchoolGrades: 7-8Distance: 3.1 mi
- 6/10Garden City High SchoolGrades: 9-12Distance: 1.2 mi
- $199,0003 bd1 ba1.2k sqft1122 Helen St, Garden City, MI 48135Off Market
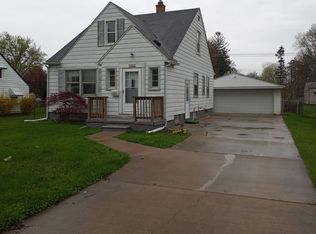
- $209,5003 bd1 ba914 sqft1115 Deering St, Garden City, MI 48135Off Market
- $165,800-- bd1 ba900 sqft1140 Helen St, Garden City, MI 48135Off Market
- $214,7003 bd2 ba925 sqft1044 Helen St, Garden City, MI 48135Off Market
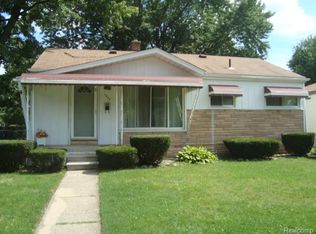
- $238,0003 bd2 ba2k sqft1127 Deering St, Garden City, MI 48135Off Market
- $183,500-- bd1 ba1k sqft1109 Helen St, Garden City, MI 48135Off Market
- $160,600-- bd1 ba913 sqft1146 Helen St, Garden City, MI 48135Off Market
- $163,7002 bd1 ba888 sqft1119 Helen St, Garden City, MI 48135Off Market
A local agent can set up tours, give advice and negotiate with sellers.
Similar homes
- $239,9003 bd2 ba1k sqft11548 Cardwell St, Livonia, MI 48150For Sale

 MLS ID #20261056912, Andrew Whisler, Community Choice Realty Associates, LLC. Realcomp II
 - $229,9003 bd2 ba1.7k sqft10015 Marion, Redford, MI 48239For Sale
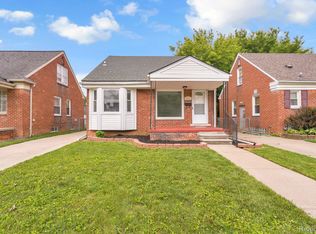 MLS ID #20261048968, Ali Bazzy, Expert Business Brokers. Realcomp II
 - $234,8993 bd2 ba1.8k sqft3360 Alice St, Dearborn, MI 48124For Sale
 MLS ID #20261045183, Malek Harajli, Empire Realty Fawaz & Arzouni. Realcomp II
 - $219,9004 bd2 ba1k sqft19749 Imperial Hwy, Redford, MI 48240For Sale
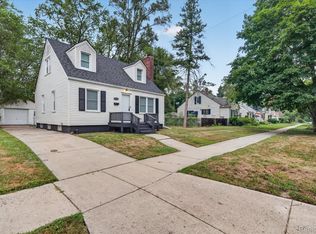 MLS ID #20261056882, Andrew Whisler, Community Choice Realty Associates, LLC. Realcomp II
 - $220,0002 bd2 ba1.6k sqft15807 Meyer Ave, Allen Park, MI 48101For SaleMLS ID #20261056750, Brian Lilly, EXP Realty Main. Realcomp II
- $239,0004 bd2 ba2.1k sqft14112 Mansfield St, Detroit, MI 48227For SaleMLS ID #20261041508, Vlatko Makrievski, VM Real Estate Group. Realcomp II
- $225,0003 bd2 ba1.7k sqft17366 Centralia, Redford, MI 48240For SaleMLS ID #20261044076, Andre Finley, Real Broker, LLC Troy. Realcomp II
- $219,9003 bd2 ba1.6k sqft18257 Indian, Redford, MI 48240For SaleMLS ID #20261044406, Billy Johair, Pro Realty Group. Realcomp II
- $199,7003 bd2 ba1.8k sqft7521 N Silvery Ln, Dearborn Heights, MI 48127For SaleMLS ID #20261035116, Ali M Beydoun, Got Key'D Realty. Realcomp II
- $259,9006 bd2 ba2.2k sqft7608 Tulane St, Taylor, MI 48180For SaleMLS ID #20261049256, Frank A Mastroianni, Real Estate One-Northville. Realcomp II
- $214,9002 bd2 ba1k sqft35808 Schley Ave, Westland, MI 48186For SaleMLS ID #20261031871, Andrew Whisler, Community Choice Realty Associates, LLC. Realcomp II
- $234,9003 bd3 ba1.5k sqft14393 Faust Ave, Detroit, MI 48223For SaleMLS ID #20251055294, Iman Elsibai, Keller Williams Legacy. Realcomp II
- $189,7003 bd2 ba1.2k sqft1656 S Karle Ave, Westland, MI 48186For SaleMLS ID #20261050242, Ali M Beydoun, Got Key'D Realty. Realcomp II
- $164,9003 bd2 ba1k sqft1044 Magnolia Dr, Inkster, MI 48141For SaleMLS ID #20261048992, Andrew Whisler, Community Choice Realty Associates, LLC. Realcomp II
- $209,9003 bd1 ba1k sqft5156 Winifred St, Wayne, MI 48184For SaleMLS ID #20261029646, Andrew Whisler, Community Choice Realty Associates, LLC. Realcomp II
- $254,9004 bd2 ba2.1k sqft2100 21st St, Wyandotte, MI 48192For SaleMLS ID #20261048759, Dolores Cecile, Elite Realty. Realcomp II
- $185,9003 bd1 ba2.2k sqft19948 Wakenden, Redford, MI 48240For SaleMLS ID #20261057119, Tracy A Petersen, VM Real Estate Group. Realcomp II
- $214,9003 bd2 ba1.5k sqft3666 Capitol Ave, Warren, MI 48091For SaleMLS ID #20261053304, Philip Al-ton, ICON Realty Experts, LLC. Realcomp II
- $265,0003 bd3 ba1.7k sqft15006 Philomene Blvd, Allen Park, MI 48101For SaleMLS ID #20261043381, Sebastian Cowgill, Coldstone Group LLC. Realcomp II
- $139,7005 bd2 ba1.2k sqft26718 Penn St, Inkster, MI 48141For SaleMLS ID #20261056216, Hiba Saad, Keller Williams Legacy. Realcomp II
