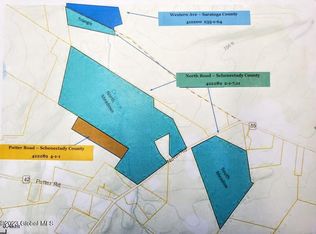
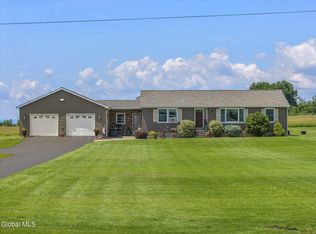
Welcome to this charming Cape Cod situated on 1.2 acres in the Scotia-Glenville School District! Offering 3 bedrooms and 1.5 baths, this home combines comfortable living with plenty of opportunity to make the space your own. Enjoy a private setting with scenic mountain views, a spacious yard, and a chicken coop which is included in the sale. The impressive 4 car garage features an upper loft, providing exceptional storage or workspace options. The unfinished walk-out basement offers even more potential, whether you envision a home gym, game room, hobby space, or additional living area. With main-level laundry, central air, and over an acre of property to enjoy, this is a great opportunity to create your own private retreat while remaining close to all that Scotia-Glenville has to offer!
Active
$349,900
1108 North Road, Amsterdam, NY 12010
3beds
1,460sqft
Single Family Residence, Residential
Built in 1973
1.2 Acres Lot
$348,800 Zestimate®
$240/sqft
$-- HOA
What's special
Spacious yardCharming cape codCentral airMain-level laundryPrivate settingScenic mountain views
- 1 day
- 701
- 120
Zillow last checked:
Listing updated:
Listed by:
KW Platform 518-724-5800,
Robert Saumell Jr. 518-926-8282
Source: Global MLS,MLS#: 202625692
Facts & features
Interior
Bedrooms & bathrooms
- Bedrooms: 3
- Bathrooms: 2
- Full bathrooms: 1
- 1/2 bathrooms: 1
Bedroom
- Level: Second
Bedroom
- Level: Second
Bedroom
- Level: Second
Half bathroom
- Level: First
Full bathroom
- Level: Second
Basement
- Level: Basement
Kitchen
- Level: First
Laundry
- Level: First
Living room
- Level: First
Heating
- Forced Air, Oil
Cooling
- Central Air
Appliances
- Included: Dishwasher, Dryer, Range, Refrigerator, Washer
- Laundry: Laundry Room, Main Level
Features
- Solid Surface Counters, Vaulted Ceiling(s), Wall Paneling, Eat-in Kitchen
- Flooring: Ceramic Tile, Hardwood
- Basement: Exterior Entry,Full,Interior Entry,Unfinished,Walk-Out Access
- Number of fireplaces: 1
- Fireplace features: Living Room, Wood Burning
Interior area
- Total structure area: 1,460
- Total interior livable area: 1,460 sqft
- Finished area above ground: 1,460
- Finished area below ground: 0
Video & virtual tour
Property
Parking
- Total spaces: 8
- Parking features: Off Street, Paved, Detached, Driveway
- Garage spaces: 4
- Has uncovered spaces: Yes
Features
- Patio & porch: Rear Porch, Front Porch
- Exterior features: Lighting
Lot
- Size: 1.2 Acres
- Features: Level, Cleared, Landscaped
Details
- Additional structures: Garage(s)
- Parcel number: 422289 4.15
- Special conditions: Standard
Construction
Type & style
- Home type: SingleFamily
- Architectural style: Cape Cod
- Property subtype: Single Family Residence, Residential
Materials
- Vinyl Siding
- Roof: Metal
Condition
- New construction: No
- Year built: 1973
Utilities & green energy
- Sewer: Septic Tank
Community & HOA
HOA
- Has HOA: No
Location
- Region: Amsterdam
Financial & listing details
- Price per square foot: $240/sqft
- Tax assessed value: $323,636
- Annual tax amount: $6,944
- Date on market: 9/9/2026
Estimated market value
$348,800
$331,000 - $366,000
$2,353/mo
Price history
| Date | Event | Price |
|---|---|---|
| 9/9/2026 | Listed for sale | $349,900+3.2%$240/sqft |
Source:  Global MLS #202625692 Report a problem Global MLS #202625692 Report a problem | ||
| 12/12/2024 | Sold | $339,000-2.9%$232/sqft |
Source: Global MLS #202426897 Report a problem | ||
| 10/25/2024 | Pending sale | $349,000$239/sqft |
Source: Global MLS #202426897 Report a problem | ||
| 10/18/2024 | Price change | $349,000-2.8%$239/sqft |
Source: Global MLS #202426897 Report a problem | ||
| 10/6/2024 | Listed for sale | $359,000-7.1%$246/sqft |
Source: Global MLS #202426897 Report a problem | ||
| 6/15/2024 | Listing removed | -- |
Source: Global MLS #202413612 Report a problem | ||
| 4/23/2024 | Price change | $386,500-0.6%$265/sqft |
Source: Global MLS #202413612 Report a problem | ||
| 4/5/2024 | Price change | $389,000-2.5%$266/sqft |
Source: Global MLS #202413612 Report a problem | ||
| 3/15/2024 | Listed for sale | $399,000$273/sqft |
Source: Global MLS #202413612 Report a problem | ||
Public tax history
| Year | Property taxes | Tax assessment |
|---|---|---|
| 2025 | -- | $178,000 |
| 2024 | -- | $178,000 |
| 2023 | -- | $178,000 |
| 2022 | -- | $178,000 |
| 2021 | -- | $178,000 |
| 2020 | -- | $178,000 |
| 2019 | -- | $178,000 |
| 2018 | -- | $178,000 |
| 2017 | $4,690 | $178,000 |
| 2016 | -- | $178,000 |
| 2015 | -- | $178,000 |
| 2014 | -- | $178,000 |
| 2013 | -- | $178,000 |
| 2012 | -- | $178,000 |
| 2011 | -- | $178,000 |
| 2010 | -- | $178,000 |
| 2009 | -- | $178,000 |
| 2008 | -- | $178,000 |
| 2007 | -- | $178,000 |
| 2006 | -- | $178,000 +50.8% |
| 2005 | -- | $118,000 |
| 2004 | -- | $118,000 |
| 2002 | -- | $118,000 |
| 2001 | -- | $118,000 |
| 2000 | -- | $118,000 |
Find assessor info on the county website
Monthly payment
Climate risks
Neighborhood: 12010
Nearby schools
Schools provided by the listing agent
- High: Scotia-Glenville
Source: Global MLS. This data may not be complete. We recommend contacting the local school district to confirm school assignments for this home.
Similar homes
- $249,0003 bd1 ba1.1k sqft1821 W Glenville Road, Amsterdam, NY 12010Active
 MLS ID #202622097, Chad J Majewski, Listing by: Chad Majewski Real Estate. Global MLS
 - $349,9003 bd2 ba1.7k sqft122 Crouse Drive, Amsterdam, NY 12010Active
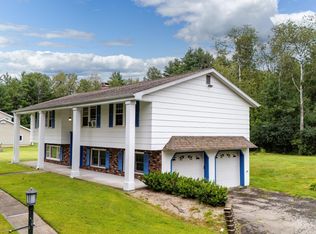 MLS ID #202624236, Junell Pasquarelli, Listing by: Junell Realty LLC. Global MLS
 - $389,9003 bd1 ba1.3k sqft8 Sherwood Park Drive, Burnt Hills, NY 12027Active
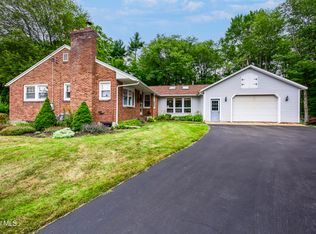 MLS ID #202625790, Sharon Fronk, Listing by: Howard Hanna Capital Inc. Global MLS
 - $395,0003 bd2 ba1.2k sqft351 Fuller Road, Amsterdam, NY 12010Active
 MLS ID #202621850, Michael P Leach, Listing by: Coldwell Banker Prime Properties. Global MLS
