***OPEN HOUSE Sunday 8/30/26 2:00-4:00*** Welcome to Oak Ridge Meadows! Well-maintained 2-bedroom, 2.5-bath townhome with a functional floor plan and ample storage. Spacious eat-in kitchen features abundant cabinetry, counter space, and a built-in desk. Open living and dining area leads to a private enclosed patio, ideal for relaxing. Upstairs, both bedrooms offer en-suite baths, and the primary suite includes generous closet space. Convenient townhome living with excellent storage throughout.
For sale
$235,000
1108 Summer Pl, Greensboro, NC 27410
2beds
1,440sqft
Stick/Site Built, Residential, Townhouse
Built in 1987
-- sqft lot
$-- Zestimate®
$--/sqft
$246/mo HOA
What's special
Private enclosed patioBuilt-in deskAmple storageFunctional floor planSpacious eat-in kitchenAbundant cabinetryExcellent storage throughout
- 42 days
- 234
- 16
Zillow last checked:
Listing updated:
Listed by:
Lorrie C. Long 336-686-8360,
Lorrie Long Realty
Source: Triad MLS,MLS#: 1231836
Facts & features
Interior
Bedrooms & bathrooms
- Bedrooms: 2
- Bathrooms: 3
- Full bathrooms: 2
- 1/2 bathrooms: 1
- Main level bathrooms: 1
Primary bedroom
- Level: Second
- Dimensions: 15.42 x 13.42
Bedroom 2
- Level: Second
- Dimensions: 14.5 x 10.5
Dining room
- Level: Main
- Dimensions: 14.42 x 8.83
Kitchen
- Level: Main
- Dimensions: 10.42 x 14.33
Laundry
- Level: Second
- Dimensions: 3.33 x 7.33
Living room
- Level: Main
- Dimensions: 10.42 x 14.33
Heating
- Heat Pump, Electric
Cooling
- Central Air
Appliances
- Included: Oven, Range, Gas Water Heater
- Laundry: Dryer Connection, Washer Hookup
Features
- Ceiling Fan(s), Dead Bolt(s)
- Flooring: Carpet, Wood
- Has basement: No
- Number of fireplaces: 1
- Fireplace features: Living Room
Interior area
- Total structure area: 1,440
- Total interior livable area: 1,440 sqft
- Finished area above ground: 1,440
Property
Parking
- Parking features: Assigned
Features
- Levels: Two
- Stories: 2
- Pool features: None
- Fencing: Fenced
Lot
- Dimensions: 19 x 57 x 20 x 57
Details
- Parcel number: 0077345
- Zoning: CU-RM 8
- Special conditions: Owner Sale
Construction
Type & style
- Home type: Townhouse
- Architectural style: Traditional
- Property subtype: Stick/Site Built, Residential, Townhouse
Materials
- Brick
- Foundation: Slab
Condition
- Year built: 1987
Utilities & green energy
- Sewer: Public Sewer
- Water: Public
Community & HOA
Community
- Subdivision: Oak Ridge Meadows
HOA
- Has HOA: Yes
- HOA fee: $246 monthly
Location
- Region: Greensboro
Financial & listing details
- Tax assessed value: $138,900
- Annual tax amount: $1,929
- Date on market: 8/21/2026
- Cumulative days on market: 42 days
- Listing agreement: Exclusive Right To Sell
- Listing terms: Cash,Conventional,FHA,VA Loan
Estimated market value
Not available
Estimated sales range
Not available
Not available
Price history
| Date | Event | Price |
|---|---|---|
| 8/21/2026 | Listed for sale | $235,000+135.2% |
Source:  Triad MLS #1231836 Report a problem Triad MLS #1231836 Report a problem | ||
| 1/22/2010 | Sold | $99,900-3.8% |
Source: Triad MLS #561906 Report a problem | ||
| 12/11/2009 | Price change | $103,900-5.5%$72/sqft |
Source: Yost & Little #561906 Report a problem | ||
| 11/28/2009 | Listed for sale | $109,900+20.8%$76/sqft |
Source: Yost & Little #561906 Report a problem | ||
| 1/21/1998 | Sold | $91,000$63/sqft |
Source: Public Record Report a problem | ||
Public tax history
| Year | Property taxes | Tax assessment |
|---|---|---|
| 2025 | $1,949 | $138,900 |
| 2024 | $1,949 | $138,900 |
| 2023 | $1,949 +2.9% | $138,900 |
| 2022 | $1,893 +20.4% | $138,900 +23% |
| 2021 | $1,573 +2.2% | $112,900 |
| 2018 | $1,539 +4.6% | $112,900 |
| 2017 | $1,471 | $112,900 +5.7% |
| 2016 | $1,471 | $106,800 |
| 2015 | $1,471 -1.8% | $106,800 |
| 2014 | $1,498 | $106,800 |
| 2013 | -- | $106,800 |
| 2012 | -- | $106,800 |
| 2011 | -- | $106,800 |
| 2010 | -- | $106,800 |
| 2009 | -- | $106,800 |
| 2008 | -- | $106,800 |
| 2007 | -- | $106,800 |
| 2006 | -- | $106,800 |
| 2005 | -- | $106,800 |
| 2004 | -- | $106,800 +27% |
| 2002 | -- | $84,100 |
| 2001 | -- | $84,100 |
Find assessor info on the county website
Monthly payment
Est. payment
Payment breakdown
Explore the cost of this home by adjusting the details. Changes won't be saved.Climate risks
Neighborhood: 27410
Nearby schools
Schools provided by the listing agent
- Elementary: Guilford
- Middle: Western Guilford
- High: Western Guilford
Source: Triad MLS. This data may not be complete. We recommend contacting the local school district to confirm school assignments for this home.


Similar homes
- $225,0003 bd2 ba1.3k sqft1404 Grantland Pl, Greensboro, NC 27410For Sale
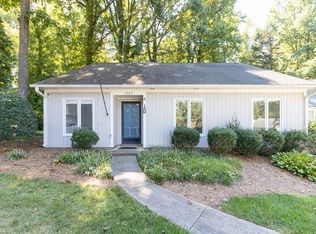
 MLS ID #1236135, Ethan Kleisch. Triad MLS
 - $221,9992 bd2 ba1.5k sqft1109 Yellowbell Pl, Greensboro, NC 27410For Sale
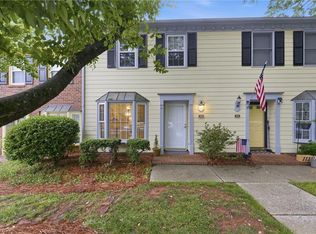 MLS ID #1228132, Anna Powell. Triad MLS
 - $238,9002 bd3 ba1.4k sqft1100 Yellowbell Pl, Greensboro, NC 27410For Sale
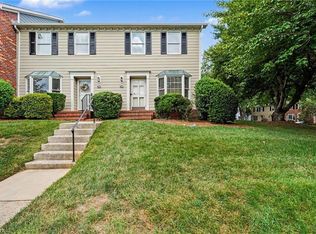 MLS ID #1231538, Willie Jones. Triad MLS
 - $209,0002 bd2 ba1.1k sqft1447 Grantland Pl, Greensboro, NC 27410For Sale
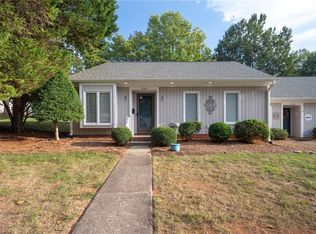 MLS ID #1236237, Diana Davis. Triad MLS
 - $275,0003 bd3 ba1.6k sqft210 College Rd APT 102, Greensboro, NC 27410For SaleMLS ID #1237270, Angela Kerr. Triad MLS
- $235,0003 bd3 ba1.2k sqft41 Tannenbaum Cir, Greensboro, NC 27410For SaleMLS ID #1235104, Savannah Cline. Triad MLS
- $251,2002 bd3 ba1.4k sqft32 Josephine Cir, Greensboro, NC 27410For SaleMLS ID #1231395, Helen Howard. Triad MLS
- $229,9002 bd3 ba1.2k sqft5633 Fellowship Dr, Greensboro, NC 27410For SaleMLS ID #1227275, Susan (Su) Welikonich. Triad MLS
- $245,0002 bd1 ba1k sqft6 Prairie Trl Unit D, Greensboro, NC 27410For SaleMLS ID #1234239, Brittany Duncan. Triad MLS
- $218,0002 bd3 ba1.3k sqft121 Dolley Madison Rd Unit C, Greensboro, NC 27410For SaleMLS ID #1230159, Elizabeth Wilson. Triad MLS
- $229,9003 bd2 ba1.3k sqft4339 Carlys Way, Greensboro, NC 27410For SaleMLS ID #1222924, Leslie Jones Turner. Triad MLS
- $290,0002 bd2 ba1.2k sqft4419 Lake Walk Dr, Greensboro, NC 27410For SaleMLS ID #1236465, Kriston Ashley. Triad MLS
- $240,0002 bd2 ba1.4k sqft524 College Rd APT 204, Greensboro, NC 27410For SaleMLS ID #1229692, Hillary Meredith. Triad MLS
- $255,0002 bd2 ba1.4k sqft210 College Rd APT 706, Greensboro, NC 27410For SaleMLS ID #1227012, Angela Kerr. Triad MLS
- $219,9002 bd3 ba1.2k sqft1935 Ray Alexander Dr, Greensboro, NC 27410For SaleMLS ID #1223097, Joshua Mann. Triad MLS
- $219,0003 bd3 ba1.3k sqft4932 Tower Rd Unit C, Greensboro, NC 27410For SaleMLS ID #1227892, Bianca Baird. Triad MLS
- $260,0002 bd3 ba1.3k sqft3 Tannenbaum Cir, Greensboro, NC 27410For SaleMLS ID #1216779, Maria Pradetto. Triad MLS
- $217,9002 bd2 ba1.2k sqft522 College Rd APT 202A, Greensboro, NC 27410For SaleMLS ID #1235393, Jack Bailey. Triad MLS
- $264,5002 bd3 ba1.4k sqft6705 Daniel Pierce Dr, Greensboro, NC 27410For SaleMLS ID #1208286, Monica Zseltvay. Triad MLS
- $214,5003 bd2 ba1.3k sqft4410 Carlys Way, Greensboro, NC 27410For SaleMLS ID #1214074, Steven Scott. Triad MLS
