BRAND NEW INCOME PRODUCING HOME with Airbnbs permitted!! Located 20 min from the WORLD EQUESTRIAN CENTER, Downtown Ocala and Rainbow Springs Park!! ONLY 5 min to SW Hwy 200, Sprouts, Publix, STARBUCKS, Chick fil A, WALMART, Chipotle, Lowe’s, CHASE Bank, REGIONS Bank, and ADVENT HEALTH ER!! ***Surrounded by golf clubs, including The Preserve Golf Club at Spruce Creek Preserve, Juliette Falls Golf Club, Golf Central Golf Club, Candler Hills Golf Club and Stone Creek Golf Club. ***THE INTERIOR IS FULLY COMPLETE, with only landscaping and final exterior finishes remaining. The home comes with an attached garage, white cabinetry, modern STONE countertops in the kitchen and both bathrooms, TILE FLOORING throughout, tiled bathrooms, floor to ceiling tiled walk in shower, bathtub, ceiling fans and STAINLESS STEEL APPLIANCES. Sod, landscaping and the remaining exterior elevation finishes are scheduled for completion on or before August 30, 2026. Buyer can still select exterior design elevations. Buyers seeking a turnkey experience may leave the remaining exterior and landscaping selections to the builder and professional design team. If no buyer selections are made, the builder will continue with the planned exterior design to maintain the scheduled completion date. Photos include actual examples of homes previously completed by this builder featuring the same floor plan, including examples of the builder’s interior designs and exterior elevations. The floor plan is shown at the end of the listing photos for reference.
For sale
Price increase: $10K (8/8)
$235,000
11081 SW 107TH PLACE, OCALA, FL 34481
3beds
1,209sqft
Single Family Residence
Built in 2026
9,148 Square Feet Lot
$-- Zestimate®
$194/sqft
$-- HOA
What's special
Attached garageCeiling fansTiled bathroomsTile flooring throughoutStainless steel appliancesWhite cabinetry
- 119 days |
- 473 |
- 34 |
Zillow last checked:
Listing updated:
Listed by:
David Hijar 904-910-4516,
OLYMPUS EXECUTIVE REALTY INC 407-469-0090,
Jasmine Clinton 352-843-2723,
DALTON WADE INC
Source: Stellar MLS,MLS#: O6401442 Originating MLS: Orlando Regional
Originating MLS: Orlando Regional
Facts & features
Interior
Bedrooms & bathrooms
- Bedrooms: 3
- Bathrooms: 2
- Full bathrooms: 2
Rooms
- Room types: Family Room, Dining Room, Utility Room
Primary bedroom
- Features: Ceiling Fan(s), En Suite Bathroom, Walk-In Closet(s)
- Level: First
Bedroom 2
- Features: Ceiling Fan(s), Dual Closets
- Level: First
Bedroom 3
- Features: Ceiling Fan(s), Dual Closets
- Level: First
Primary bathroom
- Features: En Suite Bathroom, Exhaust Fan, Makeup/Vanity Space, Shower No Tub, Single Vanity, Stone Counters
- Level: First
Bathroom 2
- Features: Stone Counters
- Level: First
Dining room
- Level: First
Kitchen
- Features: Stone Counters
- Level: First
Living room
- Level: First
Heating
- Central, Electric
Cooling
- Central Air
Appliances
- Included: Dishwasher, Electric Water Heater, Freezer, Microwave, Range, Refrigerator
- Laundry: Inside, Laundry Closet, Washer Hookup
Features
- Ceiling Fan(s), Open Floorplan, Primary Bedroom Main Floor, Stone Counters, Thermostat, Walk-In Closet(s)
- Flooring: Ceramic Tile, Luxury Vinyl
- Doors: Sliding Doors
- Has fireplace: No
Interior area
- Total structure area: 1,653
- Total interior livable area: 1,209 sqft
Video & virtual tour
Property
Parking
- Total spaces: 1
- Parking features: Covered, Driveway, Garage Door Opener, Ground Level, Guest, On Street, Open
- Attached garage spaces: 1
- Has uncovered spaces: Yes
Features
- Levels: One
- Stories: 1
- Patio & porch: Covered, Front Porch, Patio, Porch, Rear Porch
- Exterior features: Private Yard
- Has view: Yes
- View description: Trees/Woods
Lot
- Size: 9,148 Square Feet
- Dimensions: 75 x 120
- Features: Cleared, City Lot, Landscaped, Level, Near Golf Course, Near Public Transit
- Residential vegetation: Mature Landscaping, Trees/Landscaped
Details
- Parcel number: 3500006049
- Zoning: R1
- Special conditions: None
Construction
Type & style
- Home type: SingleFamily
- Architectural style: Contemporary,Ranch
- Property subtype: Single Family Residence
Materials
- Block, Stucco
- Foundation: Slab
- Roof: Shingle
Condition
- Completed
- New construction: No
- Year built: 2026
Details
- Warranty included: Yes
Utilities & green energy
- Sewer: Septic Tank
- Water: Well
- Utilities for property: BB/HS Internet Available, Cable Available, Electricity Available, Electricity Connected, Phone Available, Water Available, Water Connected
Community & HOA
Community
- Features: Golf Carts OK
- Pet fee: $0 monthly
- Subdivision: RAINBOW SPGS HEIGHTS
HOA
- Has HOA: No
Location
- Region: Ocala
Financial & listing details
- Price per square foot: $194/sqft
- Annual tax amount: $219
- Date on market: 4/25/2026
- Cumulative days on market: 114 days
- Listing terms: Cash,Conventional,FHA,VA Loan
- Ownership: Fee Simple
- Total actual rent: 0
- Electric utility on property: Yes
- Road surface type: Paved, Asphalt
Estimated market value
Not available
Estimated sales range
Not available
Not available
Price history
| Date | Event | Price |
|---|---|---|
| 8/8/2026 | Price change | $235,000+4.4%$194/sqft |
Source:  Stellar MLS #O6401442 Report a problem Stellar MLS #O6401442 Report a problem | ||
| 8/6/2026 | Listed for rent | $1,800$1/sqft |
Source: Stellar MLS #O6431423 Report a problem | ||
| 8/6/2026 | Price change | $225,000-2.2%$186/sqft |
Source: Stellar MLS #O6401442 Report a problem | ||
| 7/14/2026 | Price change | $230,000-2.1%$190/sqft |
Source: Stellar MLS #O6401442 Report a problem | ||
| 7/13/2026 | Price change | $234,9000%$194/sqft |
Source: Stellar MLS #O6401442 Report a problem | ||
| 6/29/2026 | Price change | $235,000-2%$194/sqft |
Source: Stellar MLS #O6401442 Report a problem | ||
| 5/21/2026 | Price change | $239,900-1.3%$198/sqft |
Source: Stellar MLS #O6401442 Report a problem | ||
| 4/25/2026 | Listed for sale | $243,000$201/sqft |
Source: Stellar MLS #O6401442 Report a problem | ||
Public tax history
Tax history is unavailable.
Monthly payment
Est. payment
Payment breakdown
Explore the cost of this home by adjusting the details. Changes won't be saved.Climate risks
Neighborhood: 34481
Nearby schools
GreatSchools rating
- 4/10Marion Oaks Elementary SchoolGrades: PK-5Distance: 7 mi
- 3/10Horizon Academy At Marion OaksGrades: 6-8Distance: 8.1 mi
- 4/10West Port High SchoolGrades: 9-12Distance: 6.9 mi
Schools provided by the listing agent
- Elementary: Dunnellon Elementary School
- Middle: Dunnellon Middle School
- High: Dunnellon High School
Source: Stellar MLS. This data may not be complete. We recommend contacting the local school district to confirm school assignments for this home.
- $13,252-- bd-- ba-- sqft11081 SW 107th Pl, Dunnellon, FL 34432Off Market
- $220,0003 bd2 ba1.1k sqft11103 SW 107th Pl, Dunnellon, FL 34432Sold

- $13,252-- bd-- ba-- sqft11073 SW 107th Pl, Dunnellon, FL 34432Off Market
- $55,0001.31 acresSW 107th Pl LOT 39, Dunnellon, FL 34432Sold

- $230,0003 bd2 ba1.1k sqft11115 SW 107th Pl, Dunnellon, FL 34432Sold
- $165,0003 bd2 ba1k sqft11086 SW 107th St, Dunnellon, FL 34432Off Market
- $13,252-- bd-- ba-- sqft11063 SW 107th Pl, Dunnellon, FL 34432Off Market
- $177,8003 bd2 ba1k sqft11098 SW 107th St, Dunnellon, FL 34432Off Market
A local agent can set up tours, give advice and negotiate with sellers.
Similar homes
- $224,9002 bd2 ba1.7k sqft9114 SW 94TH COURT, OCALA, FL 34481For Sale
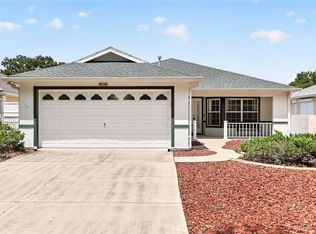
 MLS ID #OM730625, Kathy Joshi, ON TOP OF THE WORLD REAL EST. Stellar MLS
 - $230,0003 bd2 ba1.4k sqft10041 SW 97TH COURT, OCALA, FL 34481For Sale
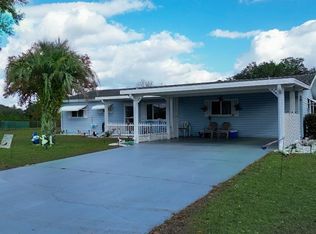 MLS ID #OM715990, Nicholas Melendez, GLOBALWIDE REALTY LLC. Stellar MLS
 - $232,0003 bd2 ba1.5k sqft9037 SW 91ST CIRCLE, OCALA, FL 34481For Sale
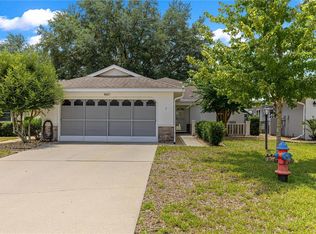 MLS ID #OM728836, Russ Walker, FLORIDA ADVANTAGE REALTY GROUP. Stellar MLS
 - $239,8752 bd2 ba1.2k sqft9685 SW 97TH STREET, OCALA, FL 34481For Sale
 MLS ID #OM729259, Dan Colofranson, PA, NEXT GENERATION REALTY OF MARION COUNTY. Stellar MLS
 - $199,9002 bd2 ba1.5k sqft10045 SW 91ST PLACE, OCALA, FL 34481For SaleMLS ID #OM730857, Carlos Acosta, ON TOP OF THE WORLD REAL EST. Stellar MLS
- $199,8002 bd2 ba1.5k sqft10080 SW 90TH LOOP, OCALA, FL 34481For SaleMLS ID #OM730788, Tammy Coughlin, ON TOP OF THE WORLD REAL EST. Stellar MLS
- $235,0002 bd2 ba1.2k sqft9042 SW 102ND CIRCLE, OCALA, FL 34481For SaleMLS ID #OM726458, Valerie Ostrom, FONTANA REALTY. Stellar MLS
- $243,5003 bd2 ba1.6k sqft9028 SW 91ST CIRCLE, OCALA, FL 34481For SaleMLS ID #OM719847, Luann LaPierre, KIEFER REALTY, PA. Stellar MLS
- $248,9003 bd2 ba1.5k sqft9511 SW 93RD LOOP, OCALA, FL 34481For SaleMLS ID #OM723622, Donna Sloan, FONTANA REALTY. Stellar MLS
- $199,9903 bd2 ba1.7k sqft8964 SW 95TH STREET #A, OCALA, FL 34481For SaleMLS ID #OM730844, Tammy Coughlin, ON TOP OF THE WORLD REAL EST. Stellar MLS
- $250,0002 bd2 ba1.3k sqft9325 SW 106TH AVENUE, OCALA, FL 34481For SaleMLS ID #G5107899, Lissette Cartagena, REALTY EXECUTIVES IN THE VILLAGES. Stellar MLS
- $229,0002 bd2 ba1.4k sqft10886 SW 90TH TERRACE, OCALA, FL 34481For SaleMLS ID #R4911319, Mariana De Barros, EASY REALTY. Stellar MLS
- $214,9003 bd2 ba1.5k sqft10842 SW 90TH COURT, OCALA, FL 34481For SaleMLS ID #O6407100, Steven Koleno, BEYCOME OF FLORIDA LLC. Stellar MLS
- $237,9002 bd2 ba1.5k sqft9702 SW 92ND PLACE ROAD, OCALA, FL 34481For SaleMLS ID #OM729002, Colleen Skeffington, FLORIDA ADVANTAGE REALTY GROUP. Stellar MLS
- $239,0002 bd2 ba1.4k sqft9815 SW 92ND PLACE ROAD, OCALA, FL 34481For SaleMLS ID #OM721708, Patti Doty, RE/MAX FOXFIRE - HWY200/103 S. Stellar MLS
- $173,9002 bd2 ba1.4k sqft9661 SW 95TH COURT #B, OCALA, FL 34481For SaleMLS ID #O6435874, Armando Cifuentes, REAL ESTATE OF FLORIDA. Stellar MLS
- $243,0002 bd2 ba1.6k sqft8795 SW 108TH STREET, OCALA, FL 34481For SaleMLS ID #OM727499, Valerie Hanchar, BRICKS & MORTAR REAL ESTATE. Stellar MLS
- $224,9002 bd2 ba1.6k sqft9141 SW 91ST CIRCLE, OCALA, FL 34481For SaleMLS ID #O6428568, Ricardo Parada Duarte, MARK SPAIN REAL ESTATE. Stellar MLS
- $214,9002 bd2 ba1.4k sqft10820 SW 87TH TERRACE, OCALA, FL 34481For SaleMLS ID #OM723247, Alexus Macblain, KELLER WILLIAMS CORNERSTONE RE. Stellar MLS
- $215,0002 bd2 ba1.5k sqft9686 SW 92ND PLACE ROAD, OCALA, FL 34481For SaleMLS ID #OM720797, Jenni Kennedy, REAL BROKER, LLC. Stellar MLS
