Two stunning residences situated on 7.28 acres have just been newly listed -- offering a rare opportunity for multiple family living or investment potential. With two separate homes on adjoining acreage, this property is a good fit for Mother in Law home, extended family, guest quarters, or rental income. Homes are 350 feet apart. Beginning with 11080, this residence features a butler-style kitchen with a large center island, spacious living room, craft room, upstairs bonus room, and generously sized bedrooms. Nestled on 3.5 acres, the property also includes two shops, providing ample storage or workspace. Alternatively, 11804 is a beautiful brick home situated on 3.78 acres, offering three bedrooms, three bathrooms, a sunroom, office, den, and covered back patio. In addition, there is a shop with a full bath and double insulation -- use for hobbies, projects, or additional workspace. These properties are truly must-see. An additional 8 acres are also available for purchase if desired.
Active
$990,000
11083 & 11080 Road 231, Picayune, MS 39466
6beds
4,470sqft
Single Family Residence
Built in 1998
7.28 Acres Lot
$915,100 Zestimate®
$221/sqft
$-- HOA
What's special
Upstairs bonus roomCraft roomCovered back patioThree bathroomsLarge center islandGenerously sized bedroomsButler-style kitchen
- 46 days |
- 49 |
- 1 |
Zillow last checked:
Listing updated:
Listed by:
Michelle Leleux 601-916-4524,
Audubon Realty, LLC 504-831-3111
Source: GSREIN,MLS#: 2561194
Loading...
Facts & features
Interior
Bedrooms & bathrooms
- Bedrooms: 6
- Bathrooms: 5
- Full bathrooms: 5
Primary bedroom
- Level: First
- Dimensions: 16.00x11.20
Primary bedroom
- Level: First
- Dimensions: 14x16
Bedroom
- Level: First
- Dimensions: 12x12
Bedroom
- Level: First
- Dimensions: 11X8.5
Bedroom
- Level: First
- Dimensions: 12x13
Bedroom
- Level: First
- Dimensions: 11.5x13
Primary bathroom
- Level: First
Primary bathroom
- Level: First
Dining room
- Level: First
- Dimensions: 12.60x8.00
Dining room
- Level: First
- Dimensions: 12x14
Living room
- Level: First
- Dimensions: 19.00x11.60
Living room
- Level: First
- Dimensions: 16x18
Media room
- Level: Second
Office
- Level: First
- Dimensions: 10x12
Sunroom
- Level: First
- Dimensions: 12x10
Heating
- Central, Multiple Heating Units
Cooling
- Central Air, 2 Units
Appliances
- Included: Dishwasher, Microwave, Oven, Range, Refrigerator
- Laundry: Washer Hookup, Dryer Hookup
Features
- Ceiling Fan(s), Handicap Access, Pantry, Cable TV
- Has fireplace: No
- Fireplace features: None
Interior area
- Total structure area: 5,551
- Total interior livable area: 4,470 sqft
Property
Parking
- Parking features: Carport
- Has carport: Yes
Accessibility
- Accessibility features: Accessibility Features
Features
- Levels: One and One Half
- Stories: 1.5
- Patio & porch: Covered, Porch
- Exterior features: Fence, Porch
- Pool features: None
Lot
- Size: 7.28 Acres
- Dimensions: 400 x 793
- Features: 6-10 Units/Acre, Outside City Limits
Details
- Additional structures: Shed(s), Workshop
- Parcel number: 043005032.001
- Special conditions: None
Construction
Type & style
- Home type: SingleFamily
- Architectural style: Traditional
- Property subtype: Single Family Residence
Materials
- Brick, Vinyl Siding
- Foundation: Slab
- Roof: Metal,Shingle
Condition
- Excellent
- Year built: 1998
Utilities & green energy
- Sewer: Septic Tank
- Water: Public
Green energy
- Energy efficient items: Water Heater
Community & HOA
Community
- Security: Smoke Detector(s)
HOA
- Has HOA: No
Location
- Region: Picayune
Financial & listing details
- Price per square foot: $221/sqft
- Date on market: 6/2/2026
Estimated market value
$915,100
$869,000 - $961,000
$4,296/mo
Price history
| Date | Event | Price |
|---|---|---|
| 6/3/2026 | Listed for sale | $990,000$221/sqft |
Source:  GSREIN #2561194 Report a problem GSREIN #2561194 Report a problem | ||
Public tax history
Tax history is unavailable.
Monthly payment
Est. payment
Payment breakdown
Explore the cost of this home by adjusting the details. Changes won't be saved.Climate risks
Neighborhood: 39466
Nearby schools
GreatSchools rating
- 8/10West Hancock Elementary SchoolGrades: K-5Distance: 2.7 mi
- 6/10Hancock Middle SchoolGrades: 6-8Distance: 13.4 mi
- 8/10Hancock High SchoolGrades: 9-12Distance: 13.4 mi
- $302,1003 bd1 ba3.1k sqft11084 Road 231, Picayune, MS 39466Off Market
- $990,0006 bd5 ba4.4k sqft11084 Road 231 #&-11080, Picayune, MS 39466For Sale
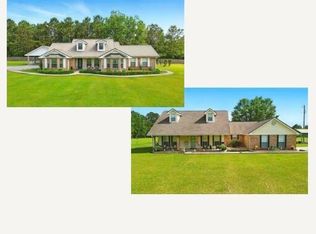
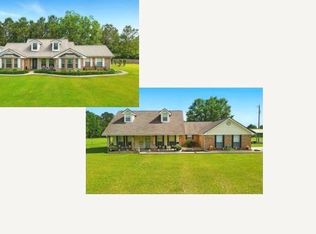
- $990,0006 bd5 ba4.4k sqft11084-11080 Road 231, Picayune, MS 39466For Sale
- $172,4003 bd1 ba2.1k sqft11042 Road 231, Picayune, MS 39466Off Market
- $216,4003 bd1 ba2k sqft26465 Leetown Rd, Picayune, MS 39466Off Market
- $499,0003 bd2 ba2.4k sqft11080 Road 231, Picayune, MS 39466For Sale
- $89,300-- bd1 ba672 sqft11059 Road 231, Picayune, MS 39466Off Market
- $142,100-- bd1 ba1.5k sqft11030 Road 231, Picayune, MS 39466Off Market
A local agent can set up tours, give advice and negotiate with sellers.
A local lender can help you make sure your offer is ready when you are.
Similar homes
- $990,0006 bd5 ba4.4k sqft11084-11080 Road 231, Picayune, MS 39466For SaleMLS ID #186483, Jack Stewart. Pearl River County BOR
- $990,0006 bd5 ba4.4k sqft11084 Road 231 #&-11080, Picayune, MS 39466For SaleMLS ID #4140418, Judy E Pippin, RE/MAX Premier Group. MLS United
- $499,0003 bd2 ba2.4k sqft11080 Road 231, Picayune, MS 39466For Sale

 MLS ID #2561101, Michelle Leleux, Audubon Realty, LLC. GSREIN
 - $870,0007 bd7 ba6.5k sqft2655 Highway 43 S, Picayune, MS 39466For Sale
 MLS ID #4144405, Grace Templet, Templet Realty, LLC. MLS United
 - $610,0003 bd3 ba3.2k sqft12755 Indian Springs Rd, Picayune, MS 39466For Sale By Owner
- $579,0003 bd2 ba2.2k sqft12876 Indian Springs Rd, Picayune, MS 39466For SaleMLS ID #4148391, Erica N Young, Haus of Bonaparte Realty, LLC. MLS United
- $575,0006 bd5 ba5.2k sqft63 Fritz Whitfield Rd, Picayune, MS 39466For SaleMLS ID #4143984, Penny Stettinius, Compass. MLS United
- $729,0004 bd3 ba2.3k sqft3926 Highway 43 N, Picayune, MS 39466For SaleMLS ID #187600, Grace Templet. Pearl River County BOR
- $899,9004 bd4 ba3k sqft59 Dale View Dr, Carriere, MS 39426For SaleMLS ID #2563969, Eric Davis, Geaux South Realty LLC. GSREIN
- $547,0003 bd3 ba2.5k sqft22 Nottoway Dr, Picayune, MS 39466For SaleMLS ID #4127029, Penny Stettinius, Compass. MLS United
- $995,0004 bd4 ba2.4k sqft10125 Choctaw Dr, Bay Saint Louis, MS 39520For SaleMLS ID #4125102, Regan Kane, John McDonald Realty, LLC. MLS United
- $975,0003 bd3 ba4k sqft7190 Paradise Ln, Kiln, MS 39556For SaleMLS ID #4146601, Joy A Patin, Joy A. Patin, Broker. MLS United
- $950,0005 bd4 ba3k sqft24111 Ryland Ridge Rd, Saucier, MS 39574For SaleMLS ID #4142848, Katy M Aime, Navigator Real Estate, LLC.. MLS United
- $925,0006 bd4 ba4k sqft10051 Cain Rd, Bay Saint Louis, MS 39520For SaleMLS ID #4151786, Holly Lemoine Raymond, HL Raymond Properties, LLC. MLS United
- $614,9005 bd4 ba3.4k sqft75 N Hill Dr W, Carriere, MS 39426For SaleMLS ID #4142047, Devin L Smith, The Smith Team Realty Group DBA The Smith Group Realty. MLS United
- $549,9004 bd4 ba3.3k sqft35 Alphabet Ave, Carriere, MS 39426For SaleMLS ID #187651, Devin Smith. Pearl River County BOR
- $549,0004 bd4 ba3.8k sqft128 N Hill Dr, Carriere, MS 39426For SaleMLS ID #4154971, Antha C Mitchell, The Smith Team Realty Group DBA The Smith Group Realty. MLS United
- $829,9005 bd4 ba3.2k sqft40 Thompson Ln, Carriere, MS 39426For SaleMLS ID #4154645, Erica M Julian, Engel & Volkers Slidell-Mandeville. MLS United
- $679,9004 bd4 ba3.1k sqft365 N Hill Dr, Carriere, MS 39426For SaleMLS ID #4146069, Catherine Hayden, Professional Realty. MLS United
- $525,0005 bd3 ba2.5k sqft68 Bucaneer Cir, Carriere, MS 39426For SaleMLS ID #4154251, Angela D Chambliss, Southern Living Real Estate. MLS United
