Exceptional luxury and meticulous craftsmanship define this stunning home, set on nearly 2 acres in a secure gated community with scenic views and shared pond access in the backyard, stocked with fish! Featuring a brand-new roof, high-end granite, slate, and marble finishes, fine custom woodwork, custom cabinetry, and tailored window shades throughout, no detail has been overlooked.
The flexible floor plan functions seamlessly as a 5-bedroom home with a play room or a 6-bedroom residence. The main level highlights a serene primary suite complete with a fireplace, alongside a formal living area ideal for a dedicated study. The upper level includes 1 bedroom, 1 full bathroom, and a spacious play room. Entertainment options abound in the custom theater room where the television stays with the property. Complete with a talking security system and an array of premium upgrades, this home offers refined living inside and out. Ask about RATE BUY DOWN options!
For sale
Price cut: $17K (11/5)
$608,000
1109 Edinburrough Way, Mustang, OK 73064
6beds
3,785sqft
Single Family Residence
Built in 2003
1.8 Acres Lot
$608,600 Zestimate®
$161/sqft
$42/mo HOA
What's special
Marble finishesScenic viewsFlexible floor planSerene primary suiteBrand-new roofSpacious play roomCustom cabinetry
- 45 days
- 561
- 42
Zillow last checked:
Listing updated:
Listed by:
Lindsay Greene 405-315-6389,
The Agency
Source: MLSOK/OKCMAR as distributed by MLS GRID,MLS#: 1246948
Facts & features
Interior
Bedrooms & bathrooms
- Bedrooms: 6
- Bathrooms: 5
- Full bathrooms: 4
- 1/2 bathrooms: 1
Heating
- Zoned
Cooling
- Has cooling: Yes
Appliances
- Included: Dishwasher, Disposal, Refrigerator, Washer/Dryer
Features
- Combo Woodwork
- Flooring: Combination, Tile, Wood
- Number of fireplaces: 2
- Fireplace features: Masonry
Interior area
- Total structure area: 3,785
- Total interior livable area: 3,785 sqft
Property
Parking
- Total spaces: 3
- Parking features: Additional Parking, Backyard, Concrete
- Garage spaces: 3
Features
- Levels: Two
- Stories: 2
- Has view: Yes
- View description: Water
- Has water view: Yes
- Water view: Water
- Waterfront features: Waterfront
Lot
- Size: 1.8 Acres
- Features: Corner Lot, Cul-De-Sac
Details
- Parcel number: 1109NEdinburrough73064
- Special conditions: None
Construction
Type & style
- Home type: SingleFamily
- Architectural style: Dallas
- Property subtype: Single Family Residence
Materials
- Brick
- Foundation: Slab
- Roof: Composition
Condition
- Year built: 2003
Utilities & green energy
- Sewer: Septic Tank
- Utilities for property: Cable Available
Community & HOA
HOA
- Has HOA: Yes
- Services included: Gated Entry, Common Area Maintenance
- HOA fee: $500 annually
Location
- Region: Mustang
Financial & listing details
- Price per square foot: $161/sqft
- Tax assessed value: $573,442
- Annual tax amount: $5,440
- Date on market: 9/21/2026
- Listing terms: Cash,Conventional,Sell FHA or VA,VA
- Electric utility on property: Yes
Estimated market value
$608,600
$578,000 - $639,000
$3,545/mo
Price history
| Date | Event | Price |
|---|---|---|
| 11/5/2026 | Price change | $608,000-2.7%$161/sqft |
Source:  MLSOK/OKCMAR as distributed by MLS GRID #1246948 Report a problem | ||
| 10/12/2026 | Price change | $625,000-3.8%$165/sqft |
Source: MLSOK/OKCMAR as distributed by MLS GRID #1246948 Report a problem | ||
| 9/29/2026 | Price change | $649,9950%$172/sqft |
Source: MLSOK/OKCMAR as distributed by MLS GRID #1246948 Report a problem | ||
| 9/21/2026 | Listed for sale | $650,000+1115%$172/sqft |
Source: MLSOK/OKCMAR as distributed by MLS GRID #1246948 Report a problem | ||
| 5/6/2014 | Sold | $53,500-83.7%$14/sqft |
Source: Public Record Report a problem | ||
| 9/28/2006 | Sold | $329,000$87/sqft |
Source: MLSOK/OKCMAR as distributed by MLS GRID #197535 Report a problem | ||
Public tax history
| Year | Property taxes | Tax assessment |
|---|---|---|
| 2025 | $5,440 +6.1% | $52,850 +5% |
| 2024 | $5,127 +7.2% | $50,334 +5% |
| 2023 | $4,783 +3.8% | $47,937 +5% |
| 2022 | $4,610 +4.6% | $45,654 +5% |
| 2021 | $4,408 +4.4% | $43,480 +5% |
| 2020 | $4,224 +2.1% | $41,410 +2.1% |
| 2019 | $4,137 -2.9% | $40,555 -0.8% |
| 2018 | $4,259 +0.2% | $40,863 -1% |
| 2017 | $4,251 +3.1% | $41,257 +1.8% |
| 2016 | $4,123 | $40,536 +6.6% |
| 2015 | $4,123 +1.2% | $38,026 -3% |
| 2014 | $4,073 | $39,220 |
| 2013 | -- | $39,220 +0.8% |
| 2011 | -- | $38,891 -1.3% |
| 2010 | -- | $39,413 |
| 2009 | -- | $39,413 |
| 2008 | -- | $39,413 |
| 2007 | $4,049 | -- |
| 2006 | -- | -- |
| 2005 | $3,421 | -- |
Find assessor info on the county website
Monthly payment
Est. payment
Payment breakdown
Explore the cost of this home by adjusting the details. Changes won't be saved.Climate risks
Neighborhood: 73064
Nearby schools
Schools provided by the listing agent
- Elementary: Mustang Centennial ES
- Middle: Mustang MS
- High: Mustang HS
Source: MLSOK/OKCMAR as distributed by MLS GRID. This data may not be complete. We recommend contacting the local school district to confirm school assignments for this home.

Similar homes
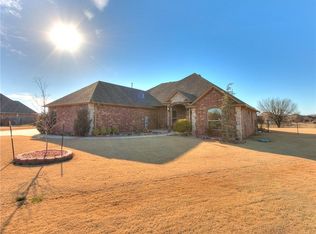
- $--4 bd3 ba3.1k sqft609 N Centennial Way, Mustang, OK 73064Auction
 ServiceLink Auction
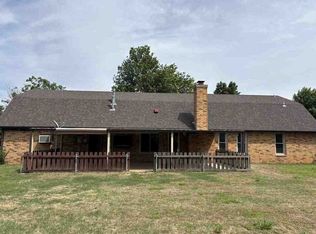
- $549,9003 bd4 ba2.8k sqft12917 SW 53rd St, Mustang, OK 73064For Sale
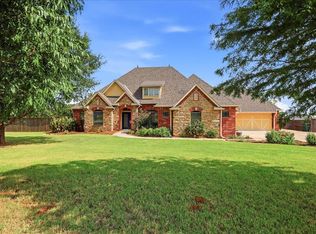 MLS ID #1255521, Sarah Lippencott, Keystone Realty Group. MLSOK/OKCMAR as distributed by MLS GRID
- $565,0004 bd4 ba2.7k sqft1408 W Harvard Way, Mustang, OK 73064For Sale
 MLS ID #1244460, Raymond Johnson, Metro Connect Real Estate. MLSOK/OKCMAR as distributed by MLS GRID
- $--3 bd3 ba3.4k sqft508 S Chardon Dr, Mustang, OK 73064Auction
 Auction.com 2
