DISTINCTIVE LUXURY IN GATED MAGNOLIA TRACE! Discover timeless elegance, exquisite finishes and exceptional living spaces in this beautifully updated residence. Designed for both grand entertaining and effortless everyday living, this impressive 4-bedroom, 4.5-bath home offers 3 living areas, 2 dining areas, an upstairs bonus room, exercise room and 3-car garage.
Sophisticated interiors showcase designer tile flooring, premium carpet, plantation shutters, fresh designer paint, updated LED lighting, two inviting gas-log fireplaces and stunning Taj Mahal quartz countertops. Elevated fixtures and stylish hardware add refined touches throughout.
The beautifully appointed chef’s kitchen features a generous island, gas cooktop, abundant cabinetry, pull-out drawers, undercabinet lighting and seamless access to the surrounding living and dining spaces.
Retreat to the luxurious primary suite featuring a private sitting area, beautifully appointed bath and direct patio access. A secluded parlor patio, additional outdoor living space, Juliet balcony and refreshed landscaping create inviting settings for relaxation and entertaining.
Thoughtful amenities include solar panels with an average electric bill of approximately $145/month, water softener, in-ground storm shelter, epoxy-finished garage floors, insulated garage doors, additional storage with backyard access, sprinkler system, French drains and full guttering.
Enjoy the privacy and prestige of Magnolia Trace, conveniently located near Oklahoma City, Will Rogers International Airport, shopping, dining and Mustang schools. A remarkable residence where luxury, comfort and thoughtful design come together.
Mustang schools. Experience it in person!
For sale
$829,000
1032 W Camellia Way, Mustang, OK 73064
4beds
4,053sqft
Single Family Residence
Built in 2011
0.36 Acres Lot
$804,100 Zestimate®
$205/sqft
$125/mo HOA
What's special
Generous islandSecluded parlor patioJuliet balconySprinkler systemStylish hardwareFresh designer paintFrench drains
- 41 days
- 364
- 18
Zillow last checked:
Listing updated:
Listed by:
Lynne Hamilton 405-808-3936,
Copper Creek Real Estate
Source: MLSOK/OKCMAR as distributed by MLS GRID,MLS#: 1250798
Facts & features
Interior
Bedrooms & bathrooms
- Bedrooms: 4
- Bathrooms: 5
- Full bathrooms: 4
- 1/2 bathrooms: 1
Heating
- Central
Cooling
- Has cooling: Yes
Appliances
- Included: Dishwasher, Disposal, Microwave, Refrigerator, Washer/Dryer, Water Heater, Built-In Electric Oven, Built-In Gas Range
Features
- Paint Woodwork
- Flooring: Carpet, Tile
- Number of fireplaces: 2
- Fireplace features: Gas Log
Interior area
- Total structure area: 4,053
- Total interior livable area: 4,053 sqft
Property
Parking
- Total spaces: 3
- Parking features: Concrete
- Garage spaces: 3
Features
- Levels: One and One Half
- Stories: 1.5
- Exterior features: Rain Gutters
- Fencing: Wood
Lot
- Size: 0.36 Acres
- Features: Interior Lot
Details
- Parcel number: 1032WCamellia73064
- Special conditions: None
Construction
Type & style
- Home type: SingleFamily
- Architectural style: Traditional
- Property subtype: Single Family Residence
Materials
- Brick
- Foundation: Slab
- Roof: Composition
Condition
- Year built: 2011
Utilities & green energy
- Utilities for property: High Speed Internet, Public
Community & HOA
HOA
- Has HOA: Yes
- Services included: Gated Entry, Greenbelt, Common Area Maintenance
- HOA fee: $1,500 annually
Location
- Region: Mustang
Financial & listing details
- Price per square foot: $205/sqft
- Tax assessed value: $563,646
- Annual tax amount: $6,686
- Date on market: 9/25/2026
- Listing terms: Cash,Conventional,Sell FHA or VA,VA
- Electric utility on property: Yes
Estimated market value
$804,100
$764,000 - $844,000
$3,862/mo
Price history
| Date | Event | Price |
|---|---|---|
| 9/25/2026 | Listed for sale | $829,000+44.2%$205/sqft |
Source:  MLSOK/OKCMAR as distributed by MLS GRID #1250798 Report a problem | ||
| 11/22/2023 | Sold | $575,000-4.2%$142/sqft |
Source: MLSOK/OKCMAR as distributed by MLS GRID #1072380 Report a problem | ||
| 10/15/2023 | Pending sale | $599,900$148/sqft |
Source: MLSOK/OKCMAR as distributed by MLS GRID #1072380 Report a problem | ||
| 8/14/2023 | Price change | $599,900-4%$148/sqft |
Source: MLSOK/OKCMAR as distributed by MLS GRID #1072380 Report a problem | ||
| 7/27/2023 | Listed for sale | $624,900-3.7%$154/sqft |
Source: MLSOK/OKCMAR as distributed by MLS GRID #1072380 Report a problem | ||
| 5/25/2023 | Listing removed | -- |
Source: MLSOK/OKCMAR as distributed by MLS GRID #1045094 Report a problem | ||
| 5/1/2023 | Price change | $649,000-3%$160/sqft |
Source: MLSOK/OKCMAR as distributed by MLS GRID #1045094 Report a problem | ||
| 4/12/2023 | Price change | $669,000-2.3%$165/sqft |
Source: MLSOK/OKCMAR as distributed by MLS GRID #1045094 Report a problem | ||
| 3/23/2023 | Price change | $685,000-1.4%$169/sqft |
Source: MLSOK/OKCMAR as distributed by MLS GRID #1045094 Report a problem | ||
| 1/27/2023 | Listed for sale | $695,000+33.9%$171/sqft |
Source: MLSOK/OKCMAR as distributed by MLS GRID #1045094 Report a problem | ||
| 8/19/2017 | Listing removed | $519,000$128/sqft |
Source: Allied, Inc., REALTORS #756138 Report a problem | ||
| 7/6/2017 | Price change | $519,000-1.9%$128/sqft |
Source: Allied, Inc., REALTORS #756138 Report a problem | ||
| 4/19/2017 | Listed for sale | $529,000+32.3%$131/sqft |
Source: Allied, Inc., REALTORS #756138 Report a problem | ||
| 5/18/2011 | Listing removed | $399,900+11.4%$99/sqft |
Source: 1st United Oklahoma, Realtors #413605 Report a problem | ||
| 5/11/2011 | Sold | $359,000-10.2%$89/sqft |
Source: MLSOK/OKCMAR as distributed by MLS GRID #413605 Report a problem | ||
| 6/30/2010 | Price change | $399,900-1%$99/sqft |
Source: 1st United Oklahoma, Inc., Realtors #413605 Report a problem | ||
| 6/12/2010 | Listed for sale | $404,000+708%$100/sqft |
Source: 1st United Oklahoma, Inc., Realtors #413605 Report a problem | ||
| 10/13/2009 | Sold | $50,000$12/sqft |
Source: Public Record Report a problem | ||
Public tax history
| Year | Property taxes | Tax assessment |
|---|---|---|
| 2025 | $6,686 -1.8% | $65,949 -2.8% |
| 2024 | $6,811 +21.6% | $67,870 +20.9% |
| 2023 | $5,599 +5.7% | $56,117 +5% |
| 2022 | $5,295 +2.6% | $53,444 +3% |
| 2021 | $5,159 -0.6% | $51,888 |
| 2020 | $5,191 +1.1% | $51,888 +1.1% |
| 2019 | $5,132 +0.9% | $51,312 +3% |
| 2018 | $5,088 +4.2% | $49,818 +3% |
| 2017 | $4,881 | $48,367 +1.5% |
| 2016 | -- | $47,643 +4.5% |
| 2015 | -- | $45,591 +3% |
| 2014 | -- | $44,263 +0.3% |
| 2013 | -- | $44,139 +3% |
| 2011 | -- | $42,853 +24110.7% |
| 2010 | -- | $177 |
| 2009 | -- | $177 |
Find assessor info on the county website
Monthly payment
Est. payment
Payment breakdown
Explore the cost of this home by adjusting the details. Changes won't be saved.Climate risks
Neighborhood: 73064
Nearby schools
Schools provided by the listing agent
- Elementary: Mustang Lakehoma ES
- Middle: Mustang MS
- High: Mustang HS
Source: MLSOK/OKCMAR as distributed by MLS GRID. This data may not be complete. We recommend contacting the local school district to confirm school assignments for this home.


Similar homes
- $--3 bd3 ba3.4k sqft508 S Chardon Dr, Mustang, OK 73064Auction
 Auction.com 2
- $699,9004 bd4 ba3.3k sqft1324 W Harvard Way, Mustang, OK 73064For Sale
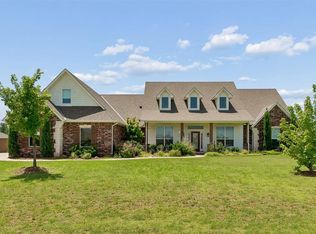 MLS ID #1236572, Tressea Fillmore, Fillmore Realty LLC. MLSOK/OKCMAR as distributed by MLS GRID
- $515,0004 bd3 ba2.9k sqft1017 Camellia Way, Mustang, OK 73064For Sale
 MLS ID #1252013, Benjamin Lytle, Opendoor Brokerage LLC. MLSOK/OKCMAR as distributed by MLS GRID
- $608,0006 bd5 ba3.7k sqft1109 Edinburrough Way, Mustang, OK 73064For Sale
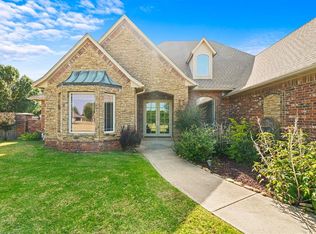 MLS ID #1246948, Lindsay Greene, The Agency. MLSOK/OKCMAR as distributed by MLS GRID
