This beautifully updated custom home is the perfect place to create a lifetime of memories. Originally built with a unique, thoughtful layout, it has been reimagined with modern finishes, luxurious details, and added functionality throughout. You’re welcomed by a grand staircase with custom woodwork and a warm, spacious living area with a versatile bonus room, ideal as a second living space or optional bedroom. The private primary suite features two walk-in closets and a full en-suite bath. The open-concept kitchen offers an oversized quartz island with breakfast bar and a dry butler’s pantry complete with a microwave perfect for entertaining. All secondary bedrooms are upstairs, each with a generous walk-in closet and access to a shared full bath. An open desk area in the breezeway and extra storage make every square foot feel intentional. Sitting on over an acre, the property features a fully fenced and gated courtyard, room for shops, storm shelter, covered porch, open patio, built-in grill, and a large fenced backyard. Enjoy luxury living with space, privacy, and comfort just outside the city. Schedule your private showing today.
For sale
$575,000
636 E Lea Ter, Mustang, OK 73064
5beds
4,128sqft
Single Family Residence
Built in 1978
1.12 Acres Lot
$-- Zestimate®
$139/sqft
$-- HOA
What's special
Full en-suite bathStorm shelterBuilt-in grillRoom for shopsLarge fenced backyardPrivate primary suiteExtra storage
- 31 days
- 685
- 71
Zillow last checked:
Listing updated:
Listed by:
Brandon Toombs 347-734-4999,
The Ambassador Group Real Esta
Source: MLSOK/OKCMAR as distributed by MLS GRID,MLS#: 1249271
Facts & features
Interior
Bedrooms & bathrooms
- Bedrooms: 5
- Bathrooms: 4
- Full bathrooms: 3
- 1/2 bathrooms: 1
Primary bedroom
- Description: Bay Window,Ceiling Fan,Double Vanities,Full Bath,Lower Level,Remodeled,Walk In Closet
Bedroom
- Description: Remodeled,Upper Level,Walk In Closet
Bathroom
- Description: Remodeled,Upper Level
Kitchen
- Description: Breakfast Bar,Island,Lower Level,Pantry,Remodeled
Heating
- Has Heating (Unspecified Type)
Cooling
- Has cooling: Yes
Appliances
- Included: Dishwasher, Microwave, Free-Standing Electric Range
Features
- Flooring: Combination
- Windows: Low E, Vinyl Frame
- Number of fireplaces: 1
- Fireplace features: Other
Interior area
- Total structure area: 4,128
- Total interior livable area: 4,128 sqft
Property
Parking
- Total spaces: 3
- Parking features: Backyard, Concrete
- Garage spaces: 3
Accessibility
- Accessibility features: Accessible Approach with Ramp, Accessible Common Area
Features
- Levels: Two
- Stories: 2
- Fencing: Metal
Lot
- Size: 1.12 Acres
- Features: Corner Lot
Details
- Parcel number: 636ELea73064
- Special conditions: Owner Associate
Construction
Type & style
- Home type: SingleFamily
- Architectural style: Ranch
- Property subtype: Single Family Residence
Materials
- Brick & Frame
- Foundation: Conventional
Condition
- Year built: 1978
Details
- Warranty included: Yes
Utilities & green energy
- Sewer: Septic Tank
- Water: Well
Community & HOA
Location
- Region: Mustang
Financial & listing details
- Price per square foot: $139/sqft
- Tax assessed value: $540,746
- Annual tax amount: $1,464
- Date on market: 9/15/2026
Estimated market value
Not available
Estimated sales range
Not available
Not available
Price history
| Date | Event | Price |
|---|---|---|
| 9/19/2026 | Price change | $4,100+13.9%$1/sqft |
Source: Zillow Rentals Report a problem | ||
| 9/15/2026 | Listed for sale | $575,000+15%$139/sqft |
Source:  MLSOK/OKCMAR as distributed by MLS GRID #1249271 Report a problem MLSOK/OKCMAR as distributed by MLS GRID #1249271 Report a problem | ||
| 7/20/2026 | Listed for rent | $3,600$1/sqft |
Source: Zillow Rentals Report a problem | ||
| 6/28/2026 | Listing removed | $500,000$121/sqft |
Source: MLSOK/OKCMAR as distributed by MLS GRID #1228223 Report a problem | ||
| 5/7/2026 | Listed for sale | $500,000-2.9%$121/sqft |
Source: MLSOK/OKCMAR as distributed by MLS GRID #1228223 Report a problem | ||
| 5/1/2026 | Listing removed | $515,000$125/sqft |
Source: MLSOK/OKCMAR as distributed by MLS GRID #1194341 Report a problem | ||
| 3/27/2026 | Price change | $515,000-1.9%$125/sqft |
Source: MLSOK/OKCMAR as distributed by MLS GRID #1194341 Report a problem | ||
| 3/11/2026 | Price change | $525,000-0.9%$127/sqft |
Source: MLSOK/OKCMAR as distributed by MLS GRID #1194341 Report a problem | ||
| 1/31/2026 | Price change | $530,000-1.9%$128/sqft |
Source: MLSOK/OKCMAR as distributed by MLS GRID #1194341 Report a problem | ||
| 1/10/2026 | Listed for sale | $540,000-0.9%$131/sqft |
Source: MLSOK/OKCMAR as distributed by MLS GRID #1194341 Report a problem | ||
| 1/1/2026 | Listing removed | $545,000$132/sqft |
Source: MLSOK/OKCMAR as distributed by MLS GRID #1196360 Report a problem | ||
| 12/25/2025 | Price change | $545,000-5.2%$132/sqft |
Source: MLSOK/OKCMAR as distributed by MLS GRID #1196360 Report a problem | ||
| 10/16/2025 | Listed for sale | $575,000+6.5%$139/sqft |
Source: MLSOK/OKCMAR as distributed by MLS GRID #1196360 Report a problem | ||
| 10/1/2025 | Listing removed | $540,000$131/sqft |
Source: MLSOK/OKCMAR as distributed by MLS GRID #1178334 Report a problem | ||
| 7/28/2025 | Price change | $540,000-1.8%$131/sqft |
Source: MLSOK/OKCMAR as distributed by MLS GRID #1178334 Report a problem | ||
| 7/1/2025 | Listed for sale | $549,999-6%$133/sqft |
Source: MLSOK/OKCMAR as distributed by MLS GRID #1178334 Report a problem | ||
| 7/1/2025 | Listing removed | $585,000$142/sqft |
Source: MLSOK/OKCMAR as distributed by MLS GRID #1162661 Report a problem | ||
| 6/21/2025 | Price change | $585,000-1.7%$142/sqft |
Source: MLSOK/OKCMAR as distributed by MLS GRID #1162661 Report a problem | ||
| 6/8/2025 | Price change | $595,000-0.8%$144/sqft |
Source: MLSOK/OKCMAR as distributed by MLS GRID #1162661 Report a problem | ||
| 5/25/2025 | Price change | $600,000-4%$145/sqft |
Source: MLSOK/OKCMAR as distributed by MLS GRID #1162661 Report a problem | ||
| 4/25/2025 | Price change | $625,000-3.1%$151/sqft |
Source: MLSOK/OKCMAR as distributed by MLS GRID #1162661 Report a problem | ||
| 4/2/2025 | Listed for sale | $645,000+111.5%$156/sqft |
Source: MLSOK/OKCMAR as distributed by MLS GRID #1162661 Report a problem | ||
| 1/3/2025 | Sold | $305,000-8.5%$74/sqft |
Source: MLSOK/OKCMAR as distributed by MLS GRID #1136442 Report a problem | ||
| 12/9/2024 | Pending sale | $333,500$81/sqft |
Source: MLSOK/OKCMAR as distributed by MLS GRID #1136442 Report a problem | ||
| 11/22/2024 | Price change | $333,500-4.7%$81/sqft |
Source: MLSOK/OKCMAR as distributed by MLS GRID #1136442 Report a problem | ||
| 10/7/2024 | Listed for sale | $349,900$85/sqft |
Source: MLSOK/OKCMAR as distributed by MLS GRID #1136442 Report a problem | ||
Public tax history
| Year | Property taxes | Tax assessment |
|---|---|---|
| 2025 | $1,511 +1.1% | $16,674 0% |
| 2024 | $1,495 +2.1% | $16,675 |
| 2023 | $1,464 -1.2% | $16,675 +0% |
| 2022 | $1,482 -0.4% | $16,674 0% |
| 2021 | $1,488 -0.6% | $16,675 |
| 2020 | $1,497 | $16,675 |
| 2019 | $1,497 -2.1% | $16,675 +0% |
| 2018 | $1,529 +1.1% | $16,674 |
| 2017 | $1,512 -0.2% | $16,674 0% |
| 2016 | $1,515 | $16,675 +0% |
| 2015 | $1,515 -0.6% | $16,674 0% |
| 2014 | $1,524 | $16,675 |
| 2013 | -- | $16,675 |
| 2011 | -- | $16,675 +0% |
| 2010 | -- | $16,674 |
| 2009 | -- | $16,674 |
| 2008 | -- | $16,674 |
| 2007 | $1,507 | -- |
| 2006 | -- | -- |
| 2005 | $1,397 -6.7% | -- |
| 2004 | $1,497 -2.7% | $132,338 |
| 2003 | $1,538 | $132,338 |
| 2002 | $1,538 | $132,338 +720.9% |
| 2001 | -- | $16,121 |
Find assessor info on the county website
Monthly payment
Est. payment
Payment breakdown
Explore the cost of this home by adjusting the details. Changes won't be saved.Climate risks
Neighborhood: 73064
Nearby schools
Schools provided by the listing agent
- Elementary: Mustang ES
- Middle: Mustang MS
- High: Mustang HS
Source: MLSOK/OKCMAR as distributed by MLS GRID. This data may not be complete. We recommend contacting the local school district to confirm school assignments for this home.
Similar homes
- $660,0005 bd4 ba3.9k sqft319 E Cedar Dr, Tuttle, OK 73089For Sale
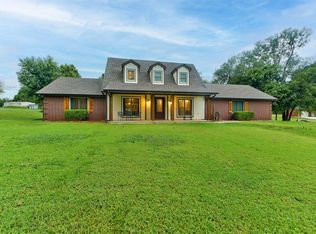 MLS ID #1252913, Homer Adams, Adams Family Real Estate LLC. MLSOK/OKCMAR as distributed by MLS GRID
 - $320,0004 bd4 ba2.5k sqft513 S Lakehoma Place Dr, Mustang, OK 73064For Sale
 MLS ID #1242717, Nick Lalonde, Brix Realty. MLSOK/OKCMAR as distributed by MLS GRID
 - $599,9904 bd3 ba3.7k sqft3021 Raintree Rd, Oklahoma City, OK 73120For Sale
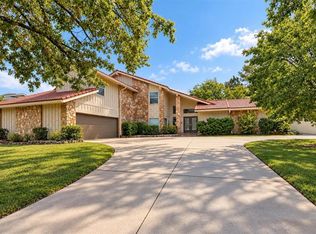 MLS ID #1254187, Skylar Petry, Bailee & Co. Real Estate. MLSOK/OKCMAR as distributed by MLS GRID
 - $570,0005 bd3 ba2.8k sqft2303 E Elm St, El Reno, OK 73036For Sale
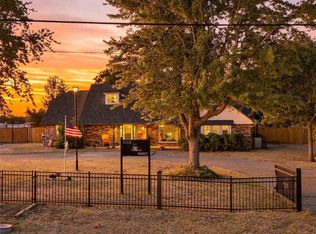 MLS ID #1247861, Angela Morris, LIME Realty. MLSOK/OKCMAR as distributed by MLS GRID
