This 3 bedroom, 3 1/2 baths, 3 car garage, and STUDY on a 1/2 ACRE is LOADED with UPGRADES! When you walk through the DOUBLE FRONT DOORS, you will feel the LUXURY that this HOME provides. Every space is functional and oversized giving you PLENTY OF ROOM. The living area features a MEDIA WALL with an electric FIREPLACE and lighted built-ins reaching the ceiling.
The kitchen is a CHEFS dream with GRANITE tops, POP UP SMART PLUGS, built-in FRIDGE, toe kick, under and over lighting, 5 top GAS range, SPICE RACKS, cabinets to ceiling, and a BUTLERS PANTRY with SO MUCH SPACE and a DRINK FRIDGE. The adjoining dining area is large enough to accommodate a large table and has double doors leading to the exterior. On one side of the home, you will have the garage entrance, MUD BENCH, 1/2 bath, and laundry room that leads to the primary closet and bedroom.
The laundry area includes: TONS OF STORAGE, floating shelves, a broom closet, and a sink. This leads in to the primary closet that you will fall in love with and has a lighted shoe/handbag area, tons of hang bars, and a BUILT-IN DRESSER. Keep walking through and the ensuite is just as impressive featuring: separate vanities, backlit SMART mirrors, free standing tub, privacy toilet, and 4 SHOWER HEADS in this massive shower! The primary is next and is spacious with plenty of room.
The STUDY is at the front of the home near the guest rooms opposite of the primary giving ultimate privacy. The guest rooms are spacious and maximize space by having your closets inside the attached bathrooms giving each room its own PRIVATE BATHROOM. The front room has a walk-in shower and back guest room has a tub.
OTHER UPGRADES: Deeper garage and taller opening to allow trucks to park inside, INSTANT TANKLESS water, IRRIGATION SYSTEM, DESIGNER CARPET, full GUTTER WRAP and extra exterior lighting & plugs for Christmas lights on a timer. SHOPS ARE ALLOWED. Call today for your showing!
For sale
$715,000
132 W Lynn Court Dr, Mustang, OK 73064
3beds
2,969sqft
Single Family Residence
Built in 2026
0.57 Acres Lot
$-- Zestimate®
$241/sqft
$67/mo HOA
What's special
Irrigation systemPop up smart plugsFull gutter wrapDesigner carpetCabinets to ceilingGranite topsSpice racks
- 3 days
- 139
- 27
Zillow last checked:
Listing updated:
Listed by:
Cassie Good 405-816-2038,
Copper Creek Real Estate
Source: MLSOK/OKCMAR as distributed by MLS GRID,MLS#: 1252645
Facts & features
Interior
Bedrooms & bathrooms
- Bedrooms: 3
- Bathrooms: 4
- Full bathrooms: 3
- 1/2 bathrooms: 1
Heating
- Has Heating (Unspecified Type)
Cooling
- Has cooling: Yes
Appliances
- Included: Dishwasher, Disposal, Microwave, Refrigerator
Features
- Number of fireplaces: 2
- Fireplace features: Electric
Interior area
- Total structure area: 2,969
- Total interior livable area: 2,969 sqft
Property
Parking
- Total spaces: 3
- Parking features: Garage
- Garage spaces: 3
Features
- Levels: One
- Stories: 1
Lot
- Size: 0.57 Acres
- Features: Corner Lot
Details
- Parcel number: 132WLynnCourt73064
- Special conditions: None
Construction
Type & style
- Home type: SingleFamily
- Architectural style: Traditional
- Property subtype: Single Family Residence
Materials
- Brick & Frame
- Foundation: Slab
- Roof: Composition
Condition
- Year built: 2026
Details
- Builder name: Pride Electric & Construction
- Warranty included: Yes
Community & HOA
HOA
- Has HOA: Yes
- Services included: Common Area Maintenance, Recreation Facility
- HOA fee: $800 annually
Location
- Region: Mustang
Financial & listing details
- Price per square foot: $241/sqft
- Annual tax amount: $160
- Date on market: 10/7/2026
- Listing terms: Cash,Conventional,Sell FHA or VA
Estimated market value
Not available
Estimated sales range
Not available
Not available
Price history
| Date | Event | Price |
|---|---|---|
| 10/7/2026 | Listed for sale | $715,000$241/sqft |
Source:  MLSOK/OKCMAR as distributed by MLS GRID #1252645 Report a problem MLSOK/OKCMAR as distributed by MLS GRID #1252645 Report a problem | ||
Public tax history
Tax history is unavailable.
Monthly payment
Est. payment
Payment breakdown
Explore the cost of this home by adjusting the details. Changes won't be saved.Climate risks
Neighborhood: 73064
Nearby schools
Schools provided by the listing agent
- Elementary: Mustang ES
- Middle: Mustang MS
- High: Mustang HS
Source: MLSOK/OKCMAR as distributed by MLS GRID. This data may not be complete. We recommend contacting the local school district to confirm school assignments for this home.

Similar homes
- $699,0004 bd4 ba3.5k sqft12600 SW 58th St, Mustang, OK 73064For Sale
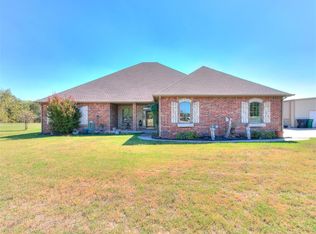 MLS ID #1252802, Karen Barton-Tillery, Metro First Realty. MLSOK/OKCMAR as distributed by MLS GRID
 - $--4 bd3 ba2.1k sqft4800 Hambletonian Ln, Mustang, OK 73064AuctionXome
- $900,0003 bd4 ba2.8k sqft11825 SW 114th Cir, Mustang, OK 73064For Sale
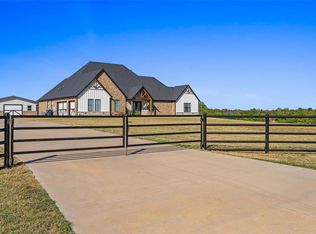 MLS ID #1252826, Kristy Stevens, RE/MAX Realty Plus Inc. MLSOK/OKCMAR as distributed by MLS GRID
 - $--4 bd3 ba3.1k sqft609 N Centennial Way, Mustang, OK 73064Auction
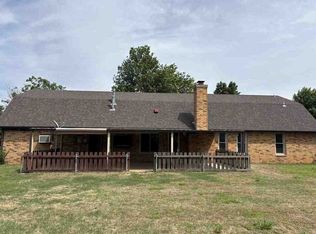 ServiceLink Auction
