PRICE IMPROVEMENT & $4,000 USE AS YOU CHOOSE!!! Quick closing also available!
Step into this beautifully updated single story home nestled in the Springdale Villa neighborhood featuring brand new carpeting and fresh paint throughout! This four bedroom, two bath residence offers versatile spaces ideal for everyday living, hosting guests, or working from home. The spacious, light filled kitchen includes a charming breakfast nook, stainless steel appliances, and granite countertop, creating a warm and inviting place to gather. Pass through to the living area, accompanied by a wood burning fireplace. A new HVAC system and all duct work was installed in October 2025, providing comfort and peace of mind. Don't miss out on your opportunity to see this one! Please schedule by BrokerBay/Supra.
NOTE: Seller working with other homeowners to address road conditions and turn over to DOT for public maintenance. Improved price and concessions upfront factor in status of the private road.
Pending
Price cut: $5K (5/16)
$249,999
1109 Shroyer Circle, Jacksonville, NC 28540
4beds
1,441sqft
:
Get pre-qualified$1,502/mo
Single Family Residence
Built in 1992
8,712 Square Feet Lot
$252,400 Zestimate®
$173/sqft
$-- HOA
What's special
Brand new carpetingFresh paint throughoutNew hvac systemGranite countertopSpacious light filled kitchenCharming breakfast nookStainless steel appliances
- 163 days |
- 52 |
- 6 |
Zillow last checked:
Listing updated:
Listed by:
Edward Bardella 703-763-9801,
REAL Broker LLC
Source: Hive MLS,MLS#: 100550569 Originating MLS: Jacksonville Board of Realtors
Originating MLS: Jacksonville Board of RealtorsFacts & features
Interior
Bedrooms & bathrooms
- Bedrooms: 4
- Bathrooms: 2
- Full bathrooms: 2
Rooms
- Room types: Master Bedroom, Bedroom 1, Bedroom 2, Bedroom 3, Living Room
Primary bedroom
- Level: First
- Dimensions: 28.5 x 11.7
Bedroom 1
- Level: First
- Dimensions: 12.6 x 10.8
Bedroom 2
- Level: First
- Dimensions: 12.6 x 10.8
Bedroom 3
- Level: First
- Dimensions: 12.6 x 10.8
Kitchen
- Level: First
- Dimensions: 14.6 x 10.6
Living room
- Level: First
- Dimensions: 14.7 x 15.5
Heating
- Heat Pump, Fireplace(s), Electric
Cooling
- Heat Pump
Appliances
- Included: Built-In Microwave, Refrigerator, Range, Dishwasher
Features
- Master Downstairs
- Flooring: Carpet, Laminate
Interior area
- Total structure area: 1,441
- Total interior livable area: 1,441 sqft
Property
Parking
- Total spaces: 1
- Parking features: Concrete, Garage Door Opener
- Attached garage spaces: 1
Features
- Levels: One
- Patio & porch: Porch
- Fencing: Chain Link,Back Yard
- Has view: Yes
- View description: See Remarks
- Frontage type: See Remarks
Lot
- Size: 8,712 Square Feet
Details
- Parcel number: 332p164
- Zoning: RS-6
- Special conditions: Standard
Construction
Type & style
- Home type: SingleFamily
- Property subtype: Single Family Residence
Materials
- Vinyl Siding, Wood Frame
- Foundation: Slab
- Roof: Shingle
Condition
- New construction: No
- Year built: 1992
Utilities & green energy
- Sewer: Public Sewer
- Water: Public
- Utilities for property: Sewer Available, Water Available
Community & HOA
Community
- Subdivision: Springdale Villa
HOA
- Has HOA: No
- Amenities included: None
Location
- Region: Jacksonville
Financial & listing details
- Price per square foot: $173/sqft
- Tax assessed value: $145,220
- Annual tax amount: $951
- Date on market: 1/22/2026
- Cumulative days on market: 164 days
- Listing agreement: Exclusive Right To Sell
- Listing terms: Cash,Conventional,FHA,VA Loan
- Road surface type: Paved
Estimated market value
$252,400
$240,000 - $265,000
$1,736/mo
Price history
| Date | Event | Price |
|---|---|---|
| 6/12/2026 | Pending sale | $249,999$173/sqft |
Source:  Hive MLS #100550569 Report a problem Hive MLS #100550569 Report a problem | ||
| 5/16/2026 | Price change | $249,999-2%$173/sqft |
Source: Hive MLS #100550569 Report a problem | ||
| 1/22/2026 | Listed for sale | $255,000+77.7%$177/sqft |
Source: Hive MLS #100550569 Report a problem | ||
| 12/1/2023 | Listing removed | -- |
Source: Hive MLS #100405427 Report a problem | ||
| 11/7/2023 | Price change | $1,595-4.8%$1/sqft |
Source: Hive MLS #100405427 Report a problem | ||
| 10/25/2023 | Price change | $1,675-1.5%$1/sqft |
Source: Hive MLS #100405427 Report a problem | ||
| 10/10/2023 | Price change | $1,700-2.9%$1/sqft |
Source: Hive MLS #100405427 Report a problem | ||
| 9/18/2023 | Listed for rent | $1,750+95.5%$1/sqft |
Source: Hive MLS #100405427 Report a problem | ||
| 2/14/2019 | Sold | $143,500+2.6%$100/sqft |
Source: Hive MLS #100143210 Report a problem | ||
| 12/19/2018 | Pending sale | $139,900$97/sqft |
Source: Coldwell Banker Sea Coast Advantage #100143210 Report a problem | ||
| 12/14/2018 | Listed for sale | $139,900$97/sqft |
Source: Coldwell Banker Sea Coast Advantage #100143210 Report a problem | ||
| 1/13/2016 | Listing removed | $895$1/sqft |
Source: CRI Properties #170138 Report a problem | ||
| 9/2/2015 | Price change | $895+2.3%$1/sqft |
Source: CRI Properties #170138 Report a problem | ||
| 9/1/2015 | Listed for rent | $875-2.2%$1/sqft |
Source: CRI Properties #170138 Report a problem | ||
| 9/13/2013 | Listing removed | $895$1/sqft |
Source: CRI Properties #52473 Report a problem | ||
| 7/9/2013 | Listed for rent | $895$1/sqft |
Source: Listhub #52473 Report a problem | ||
Public tax history
| Year | Property taxes | Tax assessment |
|---|---|---|
| 2025 | $951 | $145,220 |
| 2024 | $951 | $145,220 |
| 2023 | $951 0% | $145,220 |
| 2022 | $951 +26.8% | $145,220 +36.4% |
| 2021 | $750 | $106,430 |
| 2020 | $750 | $106,430 |
| 2019 | $750 | $106,430 |
| 2018 | $750 -5.9% | $106,430 -9.9% |
| 2017 | $797 | $118,070 |
| 2016 | $797 | $118,070 |
| 2015 | $797 | $118,070 |
| 2014 | $797 +3% | $118,070 -10.8% |
| 2013 | $774 | $132,300 |
| 2012 | $774 | $132,300 |
| 2011 | $774 | $132,300 |
| 2010 | $774 +35.9% | $132,300 +37% |
| 2009 | $570 +17.3% | $96,549 |
| 2008 | $486 | $96,549 |
| 2007 | $486 | $96,549 |
| 2006 | $486 -4.9% | $96,549 +26.6% |
| 2005 | $511 | $76,255 |
Find assessor info on the county website
Monthly payment
Est. payment
Payment breakdown
Explore the cost of this home by adjusting the details. Changes won't be saved.Climate risks
Neighborhood: 28540
Nearby schools
GreatSchools rating
- 3/10Blue Creek ElementaryGrades: K-5Distance: 0.5 mi
- 3/10Southwest MiddleGrades: 6-8Distance: 0.4 mi
- 2/10Southwest HighGrades: 9-12Distance: 0.5 mi
Schools provided by the listing agent
- Elementary: Blue Creek
- Middle: Southwest
- High: Southwest
Source: Hive MLS. This data may not be complete. We recommend contacting the local school district to confirm school assignments for this home.
- $232,1003 bd-- ba1.3k sqft1107 Shroyer Cir, Jacksonville, NC 28540Off Market

- $217,0004 bd2 ba1.6k sqft1111 Shroyer Cir, Jacksonville, NC 28540Sold

- $230,6003 bd2 ba1.3k sqft1147 Pearl Ct, Jacksonville, NC 28540Off Market
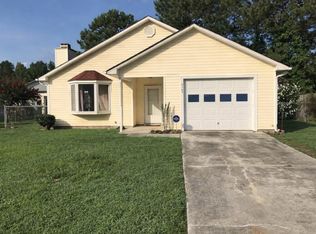
- $226,2003 bd2 ba1.3k sqft1105 Shroyer Cir, Jacksonville, NC 28540Off Market
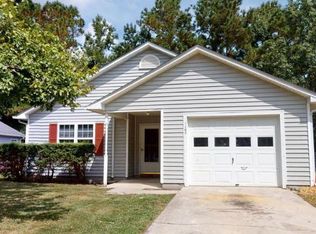
- $229,5003 bd2 ba1.2k sqft1145 Pearl Ct, Jacksonville, NC 28540Sold
- $242,3004 bd2 ba1.4k sqft1149 Pearl Ct, Jacksonville, NC 28540Off Market
- $251,3004 bd2 ba1.6k sqft1110 Shroyer Cir, Jacksonville, NC 28540Off Market
- $236,9003 bd2 ba1.2k sqft1108 Shroyer Cir, Jacksonville, NC 28540Off Market
A local agent can set up tours, give advice and negotiate with sellers.
A local lender can help you make sure your offer is ready when you are.
Similar homes
- $245,0003 bd2 ba1.3k sqft209 Rawls Court, Jacksonville, NC 28540For Sale

 MLS ID #100590941, Suzanne Barber, ERA Live Moore - Jacksonville. Hive MLS
 - $239,5003 bd2 ba1.3k sqft1240 Titus Lane, Jacksonville, NC 28540For Sale
 MLS ID #100585538, Haley Schmidt, Century 21 Coastal Advantage. Hive MLS
 - $235,0003 bd2 ba1.3k sqft104 Howell Drive, Jacksonville, NC 28540For Sale
 MLS ID #100590867, Courtney Knaub, Advantage Gold Realty. Hive MLS
 - $269,0003 bd2 ba1.4k sqft148 Forbes Estates Drive, Jacksonville, NC 28540For Sale
 MLS ID #100578978, Tara Malesinski, Berkshire Hathaway HomeServices Carolina Premier Properties. Hive MLS
 - $265,0003 bd2 ba1.2k sqft232 Liberty Park Road, Jacksonville, NC 28540For SaleMLS ID #100590841, Brittany Silance, HomeSmart Connections. Hive MLS
- $249,9003 bd2 ba1k sqft608 Mallard Drive, Jacksonville, NC 28540For SaleMLS ID #100579937, Ryan McKelvey, HomeFront Realty Services. Hive MLS
- $235,0003 bd3 ba1.3k sqft110 Stone Court, Jacksonville, NC 28540For SaleMLS ID #100587001, Ronda Scott, RE/MAX Homestead Swansboro. Hive MLS
- $264,9994 bd2 ba1.4k sqft200 Dale Drive, Jacksonville, NC 28540For SaleMLS ID #100564007, Jeremy Thrane, Realty One Group Affinity. Hive MLS
- $234,0003 bd2 ba1.1k sqft866 Mill River Road, Jacksonville, NC 28540For SaleMLS ID #100586004, Dena Anbar, Century 21 Coastal Advantage. Hive MLS
- $265,0003 bd2 ba1.4k sqft185 Liberty Park Road, Jacksonville, NC 28540For SaleMLS ID #100580106, Carrie Cook, RE/MAX Executive. Hive MLS
- $315,0003 bd2 ba1.5k sqft1117 Springdale Drive, Jacksonville, NC 28540For SaleMLS ID #100581276, Carisa R Walcott, Redfin Corporation. Hive MLS
- $259,9003 bd2 ba1.4k sqft1505 Clifton Road, Jacksonville, NC 28540For SaleMLS ID #100572200, Christina Tompkins, Berkshire Hathaway HomeServices Carolina Premier Properties. Hive MLS
- $234,9003 bd2 ba1.3k sqft209 Ramsey Drive, Jacksonville, NC 28540For SaleMLS ID #100585649, Valerie Ramirez, RE/MAX Executive. Hive MLS
- $235,0003 bd2 ba1.2k sqft402 Clyde Drive, Jacksonville, NC 28540For SaleMLS ID #100580564, Tanya Maldonado, eXp Realty. Hive MLS
- $275,7003 bd3 ba1.6k sqft408 Estate Drive, Jacksonville, NC 28540For SaleMLS ID #100573669, Fay Riedl, 360 REALTY. Hive MLS
- $290,0004 bd3 ba1.9k sqft106 Broken Oak Court, Jacksonville, NC 28540For SaleMLS ID #100585183, Ryan Kephas, Terri Alphin Smith & Co. Hive MLS
- $250,0003 bd3 ba1.4k sqft108 Meadowview Court, Jacksonville, NC 28546For SaleMLS ID #100585583, Amy Burleson, Coldwell Banker Sea Coast Advantage. Hive MLS
- $249,9004 bd3 ba1.6k sqft323 Cardinal Road, Jacksonville, NC 28546For SaleMLS ID #100554228, Rebecca Godissart, CENTURY 21 Champion Real Estate. Hive MLS
- $245,0003 bd2 ba1.4k sqft307 Shipmans Pike, Jacksonville, NC 28546For SaleMLS ID #100578955, Sharla Hanson, MacDonald Realty Group. Hive MLS
- $264,9003 bd2 ba1.4k sqft721 Shadowridge Road, Jacksonville, NC 28546For SaleMLS ID #100586370, Kendal N Semanderes, CRI Properties. Hive MLS
