Welcome to 111 Aspen Glen Dr in Spring Green, where thoughtful design, quality finishes, and beautiful golf-course views come together in a truly inviting home. This exceptional property offers comfortable main level living with impressive finished space below, creating a versatile layout for everyday living and entertaining. The main level features an inviting kitchen with stainless steel appliances, quartz countertops, a Wolf gas range, and a stylish tile backsplash, opening to a semi-formal dining area. The spacious primary suite (remodeled in 2022) offers a luxurious retreat with a walk-in tiled shower, dual sinks, and custom cabinetry. A second bedroom, convenient laundry, and a welcoming living area with a gas fireplace framed by a beautiful stone surround complete the main level.The lower level expands the living space with a custom bar, walkout access, and a full bed & bath. An entertainers dream, a must see in Spring Green!
Active
$729,000
111 Aspen Glen Dr, Spring Green, WI 53588
3beds
2,670sqft
Half Duplex
Built in 2004
-- sqft lot
$702,000 Zestimate®
$273/sqft
$408/mo HOA
What's special
- --
- on Zillow
- 514
- views
- 18
- saves
Zillow last checked:
Listing updated:
Listed by:
Kaitlin Solomon,
MHB Real Estate,
Sydney Yde,
MHB Real Estate
Source: SCWMLS,MLS#: 2033190
Facts & features
Interior
Bedrooms & bathrooms
- Bedrooms: 3
- Bathrooms: 3
- Full bathrooms: 3
- Main level bathrooms: 2
Primary bedroom
- Level: Main
- Area: 168
- Dimensions: 12 x 14
Bedroom 2
- Level: Main
- Area: 132
- Dimensions: 11 x 12
Bedroom 3
- Level: Lower
- Area: 169
- Dimensions: 13 x 13
Dining room
- Level: Main
- Area: 120
- Dimensions: 10 x 12
Family room
- Area: 680
- Dimensions: 40 x 17
Kitchen
- Features: Breakfast Bar, Range/Oven, Refrigerator, Dishwasher, Microwave, Disposal
- Level: Main
- Area: 240
- Dimensions: 15 x 16
Living room
- Level: Main
- Area: 272
- Dimensions: 16 x 17
Heating
- Forced Air
Cooling
- Central Air
Features
- Walk-In Closet(s), Vaulted Ceiling(s), Jetted bathtub, At Least 1 tub, Steam shower, Primary Bath, Bonus Room
- Basement: Full,Full Size Windows/Exposed,Walk-Out Access
- Has fireplace: Yes
- Fireplace features: Gas
- Common walls with other units/homes: 1 Common Wall
Interior area
- Total structure area: 2,670
- Total interior livable area: 2,670 sqft
- Finished area above ground: 1,500
Property
Parking
- Total spaces: 2
- Parking features: 2 car Garage, Attached
- Attached garage spaces: 2
Features
- Patio & porch: Patio, Enclosed
- Exterior features: Private Entrance
Details
- Parcel number: 0280024.11
- Zoning: Res
Construction
Type & style
- Home type: SingleFamily
- Property subtype: Half Duplex
Materials
- Brick, Stucco
Condition
- Year built: 2004
Utilities & green energy
- Sewer: Public Sewer
- Water: Public
Community & HOA
HOA
- Has HOA: Yes
- Services included: Trash, Snow Removal, Common area maintenance, Common area insurance
- HOA fee: $408 monthly
Location
- Region: Spring Green
Financial & listing details
- Price per square foot: $273/sqft
- Tax assessed value: $425,200
- Annual tax amount: $5,659
- Date on market: 9/22/2026
- Inclusions: Refrigerator, Range/Oven, Microwave, Dishwasher, Disposal, Washer/Dryer, All Window Coverings/Blinds
- Exclusions: Sellers Personal Property
Estimated market value
$702,000
$667,000 - $737,000
$2,801/mo
Price history
| Date | Event | Price |
|---|---|---|
| 9/22/2026 | Listed for sale | $729,000+206.9%$273/sqft |
Source: SCWMLS #2033190 Report a problem | ||
| 11/21/2006 | Sold | $237,500$89/sqft |
Source: Public Record Report a problem | ||
Public tax history
| Year | Property taxes | Tax assessment |
|---|---|---|
| 2025 | $5,659 +0.3% | $425,200 |
| 2024 | $5,643 0% | $425,200 |
| 2023 | $5,644 -12.3% | $425,200 +27.4% |
| 2022 | $6,439 +3.7% | $333,800 |
| 2021 | $6,210 -0.9% | $333,800 |
| 2020 | $6,264 +0.6% | $333,800 |
| 2019 | $6,227 +6% | $333,800 |
| 2018 | $5,874 +1.1% | $333,800 |
| 2017 | $5,807 -4.2% | $333,800 |
| 2016 | $6,065 +2.3% | $333,800 |
| 2015 | $5,927 | $333,800 |
| 2014 | -- | $333,800 |
| 2013 | -- | $333,800 |
| 2012 | -- | $333,800 |
Find assessor info on the county website
Monthly payment
Est. payment
Payment breakdown
Explore the cost of this home by adjusting the details. Changes won't be saved.Climate risks
Neighborhood: 53588
Nearby schools
Schools provided by the listing agent
- Elementary: River Valley
- Middle: River Valley
- High: River Valley
- District: River Valley
Source: SCWMLS. This data may not be complete. We recommend contacting the local school district to confirm school assignments for this home.

Similar homes
- $459,9003 bd2 ba2k sqft751 Cole St, Spring Green, WI 53588For Sale
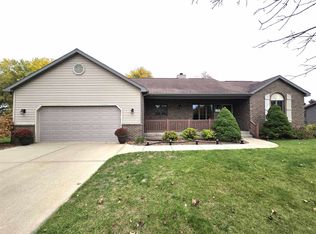 MLS ID #2035507, Brad Baryenbruch. SCWMLS
- $480,0003 bd2 ba1.8k sqft4033 High Point Rd, Spring Green, WI 53588For Sale
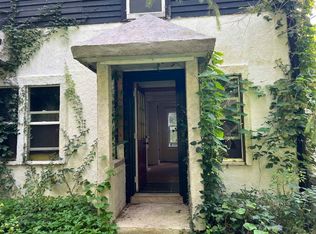 MLS ID #2031824, Jerry Beranek. SCWMLS
- $375,0004 bd2 ba1.9k sqft630 N Albany St, Spring Green, WI 53588For Sale
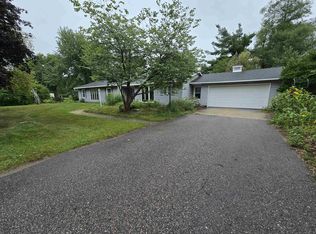 MLS ID #2033391, Brad Baryenbruch. SCWMLS
- $425,0003 bd2 ba1.7k sqftS12846 Monument Rd, Spring Green, WI 53588For Sale
 MLS ID #2029028, Wendy Jones Hill. SCWMLS
