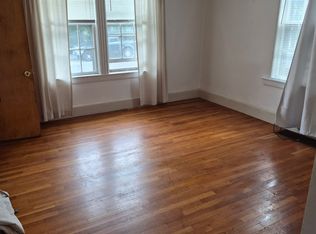
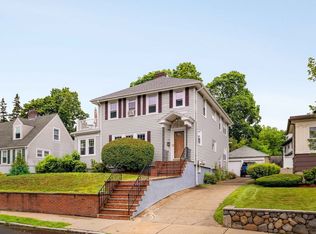
Timeless charm, exceptional craftsmanship and an outstanding location define this beautiful Medford two-family! From the moment you enter, you'll appreciate the rich natural woodwork, gleaming hardwood floors, elegant built-in glass-front china cabinets, original doors, detailed moldings and architectural features that showcase the quality and character of a bygone era. Generously proportioned, sun-filled rooms offer an appealing combination of elegance, comfort and everyday functionality. Each residence has its own distinctive character, with spacious living and dining areas and inviting floor plans. The second-floor residence is further enhanced by a spacious finished attic, offering exceptional flexibility for a home office, recreation room, guest accommodations or additional living space. A spacious rooftop deck provides a wonderful outdoor retreat, ideal for entertaining, outdoor dining or simply relaxing. A two-car garage, additional off-street parking and basement storage add convenience and practicality. Ideally situated within walking distance of Whole Foods, Starbucks and Tufts University, with easy access to Davis Square, neighborhood restaurants, shopping, public transportation, Route 93 and Boston. Beautifully presented and ready to enjoy, this property offers the flexibility of owner occupancy with rental income, multigenerational living or an attractive investment opportunity. A distinctive New England home offering extraordinary original craftsmanship, generous living space, exceptional outdoor amenities and the convenience of a highly desirable Medford location!
Pending
$998,000
111 Auburn St, Medford, MA 02155
5beds
2,787sqft
Multi Family
Built in 1925
-- sqft lot
$1,087,700 Zestimate®
$358/sqft
$-- HOA
What's special
Two-car garageGenerous living spaceExceptional outdoor amenitiesGleaming hardwood floorsSpacious rooftop deckAdditional off-street parkingWonderful outdoor retreat
- 12 days
- 854
- 71
Zillow last checked:
Listing updated:
Listed by:
Robert Sperlinga 310-975-9794,
Boston Equity Properties, LLC 310-975-9794,
Robert Sperlinga 310-975-9794
Source: MLS PIN,MLS#: 73599453
Facts & features
Interior
Bedrooms & bathrooms
- Bedrooms: 5
- Bathrooms: 2
- Full bathrooms: 2
Features
- Has basement: Yes
- Has fireplace: No
Interior area
- Total structure area: 2,787
- Total interior livable area: 2,787 sqft
- Finished area above ground: 2,787
Property
Parking
- Total spaces: 6
- Parking features: Off Street, Tandem
- Garage spaces: 2
- Uncovered spaces: 4
Lot
- Size: 4,032 Square Feet
- Features: Corner Lot
Details
- Parcel number: M:M06 B:0005 L:0000,638841
- Zoning: GR
Construction
Type & style
- Home type: MultiFamily
- Property subtype: Multi Family
Materials
- Foundation: Concrete Perimeter
Condition
- Year built: 1925
Utilities & green energy
- Sewer: Public Sewer
- Water: Public
Community & HOA
Location
- Region: Medford
Financial & listing details
- Price per square foot: $358/sqft
- Tax assessed value: $1,142,600
- Annual tax amount: $9,861
- Date on market: 11/5/2026
- Total actual rent: 0
Estimated market value
$1,087,700
$968,000 - $1.20M
$4,450/mo
Price history
| Date | Event | Price |
|---|---|---|
| 11/11/2026 | Pending sale | $998,000$358/sqft |
Source: MLS PIN #73599453 Report a problem | ||
| 11/5/2026 | Listed for sale | $998,000$358/sqft |
Source: MLS PIN #73599453 Report a problem | ||
Public tax history
| Year | Property taxes | Tax assessment |
|---|---|---|
| 2025 | $8,677 | $1,018,400 |
| 2024 | $8,677 +2% | $1,018,400 +3.6% |
| 2023 | $8,503 -0.9% | $983,000 +3.3% |
| 2022 | $8,578 +6.7% | $952,000 +11.4% |
| 2021 | $8,039 +0.5% | $854,300 -1.9% |
| 2020 | $7,997 +5% | $871,100 +9.8% |
| 2019 | $7,613 +5.4% | $793,000 +12.4% |
| 2018 | $7,226 +6.7% | $705,700 +10.1% |
| 2017 | $6,770 +2.6% | $641,100 +8.7% |
| 2016 | $6,601 +6.7% | $589,900 +11.6% |
| 2015 | $6,186 +7.7% | $528,700 +12.8% |
| 2014 | $5,744 +5.6% | $468,900 +6.5% |
| 2013 | $5,441 +5.3% | $440,200 +2.5% |
| 2012 | $5,167 +4.3% | $429,500 +0.7% |
| 2011 | $4,952 +3% | $426,500 -2.6% |
| 2010 | $4,807 -1.1% | $437,800 -9.2% |
| 2009 | $4,862 -3.3% | $482,300 -12.5% |
| 2008 | $5,028 | $551,300 -2.5% |
| 2007 | $5,028 +4.9% | $565,600 +7.5% |
| 2006 | $4,792 +4.5% | $526,000 +8.2% |
| 2005 | $4,586 +6.9% | $486,300 +7.4% |
| 2004 | $4,291 +9.4% | $452,600 +53.2% |
| 2003 | $3,923 | $295,400 |
Find assessor info on the county website
Monthly payment
Est. payment
Payment breakdown
Explore the cost of this home by adjusting the details. Changes won't be saved.Climate risks
Neighborhood: 02155
Similar homes
- $1,099,0005 bd2 ba2.6k sqft27 Pitcher Ave, Medford, MA 02155For Sale
 MLS ID #73559238, Tom Sheehan, Compass. MLS PIN
- $1,100,0006 bd2 ba2.8k sqft253 Fellsway W, Medford, MA 02155For Sale
 MLS ID #73587502, Dorothy Goodwin, Berkshire Hathaway HomeServices Commonwealth Real Estate. MLS PIN
- $1,149,0005 bd2 ba3.3k sqft86 Wright Ave, Medford, MA 02155For Sale
 MLS ID #73583779, Lisa Sheehan, Berkshire Hathaway HomeServices Robert Paul Properties. MLS PIN
- $999,9005 bd2 ba2.1k sqft44-46 Quimby St, Watertown, MA 02472For Sale
 MLS ID #73593805, Adriana Scholz, Lamacchia Realty, Inc.. MLS PIN
