Coming Soon-NEARLY HALF AN ACRE BACKING TO OPEN FIELDS + $10,000 SELLER CREDIT! Welcome to 111 Ben Mark Dr, a freshly painted, move-in-ready 4BR/3BA home (2,569 sq ft) on a 0.48-acre lot with wide-open field views and no rear neighbors! Features generous kitchen cabinetry, walk-in pantry, garage mudroom, oversized primary suite with XXL walk-in closet, and an extended east-facing stamped concrete patio. Just 0.5 mi to Harvest Elementary, Sparkman High district, minutes to AL-53/Arsenal, and USDA 100% financing eligible! 65-HOUR LAUNCH EVENT: Showings Fri 11/20 (4 PM)–Sun 11/22 (9 PM). All offers reviewed Mon 11/23 at 12 PM!
Coming soon
$285,000
111 Ben Mark Dr, Harvest, AL 35749
4beds
2,568sqft
Single Family Residence
Built in 2005
0.48 Acres Lot
$-- Zestimate®
$111/sqft
$-- HOA
What's special
- 2 days
- 234
- 65
Zillow last checked:
Listing updated:
Listed by:
Sophia Edmonson 256-361-7611,
5 Star Agency
Source: ValleyMLS,MLS#: 21934104
Facts & features
Interior
Bedrooms & bathrooms
- Bedrooms: 4
- Bathrooms: 3
- Full bathrooms: 2
- 1/2 bathrooms: 1
Rooms
- Room types: Master Bedroom, Living Room, Bedroom 2, Bedroom 3, Kitchen, Bedroom 4
Primary bedroom
- Features: Ceiling Fan(s), Window Cov, LVP
- Level: First
Bedroom 2
- Level: Second
- Area: 144
- Dimensions: 12 x 12
Bedroom 3
- Level: Second
- Area: 132
- Dimensions: 11 x 12
Bedroom 4
- Level: Second
- Area: 180
- Dimensions: 15 x 12
Kitchen
- Features: Kitchen Island, Recessed Lighting, LVP
- Level: First
- Area: 130
- Dimensions: 13 x 10
Living room
- Features: Ceiling Fan(s), LVP
- Area: 288
- Dimensions: 18 x 16
Heating
- Central 2
Cooling
- Central 2
Features
- Has basement: No
- Has fireplace: No
- Fireplace features: None
Interior area
- Total interior livable area: 2,568 sqft
Property
Parking
- Parking features: Garage-Two Car, Driveway-Concrete
Features
- Levels: Two
- Stories: 2
- Patio & porch: Covered Porch
Lot
- Size: 0.48 Acres
Details
- Parcel number: 0609290000003025
Construction
Type & style
- Home type: SingleFamily
- Property subtype: Single Family Residence
Materials
- Foundation: Slab
Condition
- New construction: No
- Year built: 2005
Utilities & green energy
- Sewer: Septic Tank
Community & HOA
Community
- Subdivision: Harvest Pointe
HOA
- Has HOA: No
Location
- Region: Harvest
Financial & listing details
- Price per square foot: $111/sqft
- Tax assessed value: $247,400
- Annual tax amount: $849
- Date on market: 11/16/2026
Estimated market value
Not available
Estimated sales range
Not available
Not available
Price history
| Date | Event | Price |
|---|---|---|
| 3/22/2014 | Listing removed | $159,000$62/sqft |
Source: Madison Metro Realty LLC dba Keller Williams Madison #848541 Report a problem | ||
| 3/20/2014 | Pending sale | $159,000+2.6%$62/sqft |
Source: Madison Metro Realty LLC dba Keller Williams Madison #848541 Report a problem | ||
| 3/14/2014 | Sold | $155,000-4.9%$60/sqft |
Source:  ValleyMLS #848541 Report a problem | ||
| 8/9/2013 | Listed for sale | $163,000+6420%$63/sqft |
Source: Keller Williams Realty Madison #848541 Report a problem | ||
| 2/25/2005 | Sold | $2,500$1/sqft |
Source: Public Record Report a problem | ||
Public tax history
| Year | Property taxes | Tax assessment |
|---|---|---|
| 2025 | $849 | $24,740 |
| 2024 | $849 +4.7% | $24,740 +4.4% |
| 2023 | $811 +12.3% | $23,700 +11.5% |
| 2022 | $722 +10.4% | $21,260 +9.6% |
| 2021 | $654 +8.5% | $19,400 +7.8% |
| 2020 | $603 +3.9% | $18,000 +3.6% |
| 2019 | $581 | $17,380 +6.4% |
| 2018 | $581 +7% | $16,340 |
| 2017 | $543 | $16,340 |
| 2016 | $543 | $16,340 |
| 2015 | $543 -3.3% | $16,340 -3% |
| 2014 | $561 | $16,840 |
| 2013 | -- | $16,840 |
| 2012 | -- | $16,840 |
| 2011 | -- | $16,840 |
Find assessor info on the county website
Monthly payment
Est. payment
Payment breakdown
Explore the cost of this home by adjusting the details. Changes won't be saved.Climate risks
Neighborhood: 35749
Nearby schools
Schools provided by the listing agent
- Elementary: Harvest Elementary School
- Middle: Sparkman
- High: Sparkman
Source: ValleyMLS. This data may not be complete. We recommend contacting the local school district to confirm school assignments for this home.
Similar homes
- $299,9004 bd2 ba2k sqft208 Wild Berry Ln, Harvest, AL 35749For Sale
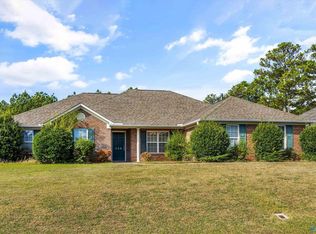 MLS ID #21926024, Matthew McDermott. ValleyMLS
- $375,0004 bd3 ba1.8k sqft176 Bridges Dr, Harvest, AL 35749New Construction
 MLS ID #21934056, Garret Gregory. ValleyMLS
- $--3 bd3 ba1.6k sqft114 Lockport Dr, Harvest, AL 35749Auction
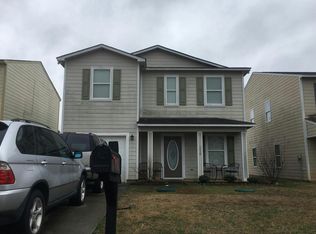 Auction.com 2
- $299,0004 bd2 ba1.9k sqft216 Sara Sista Cir, Harvest, AL 35749For Sale
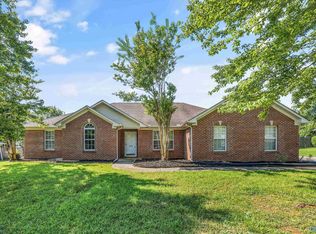 MLS ID #21926436, Andy Gilman. ValleyMLS
