Under Construction-Charming single-story all-brick home offering 4-bedroom, and 3-full-bath floor plan! The open living area connects the family room, dining space, and kitchen featuring a center island, walk-in pantry, and French door to the covered rear patio. LVP flooring flows through the main areas and bedrooms, with tile in the baths and interior laundry room. The private rear primary suite boasts a tray ceiling, dual vanity, soaking tub, water closet, and walk-in closet. Two front bedrooms share a full bath, while a fourth bedroom and third full bath sit privately off the garage hallway—ideal for guests or an office. Complete with an attached 2-car garage.
New construction
$375,000
176 Bridges Dr, Harvest, AL 35749
4beds
1,892sqft
Single Family Residence
Built in ----
0.6 Acres Lot
$-- Zestimate®
$198/sqft
$-- HOA
What's special
Private rear primary suiteWalk-in pantry
- 7 hours
- 38
- 0
Zillow last checked:
Listing updated:
Listed by:
Garret Gregory 256-457-9132,
Hive Realty,
Chloe Gregory 256-497-8450,
Hive Realty
Source: ValleyMLS,MLS#: 21934056
Facts & features
Interior
Bedrooms & bathrooms
- Bedrooms: 4
- Bathrooms: 3
- Full bathrooms: 3
Rooms
- Room types: Master Bedroom, Living Room, Bedroom 2, Dining Room, Bedroom 3, Kitchen, Bedroom 4, Laundry
Primary bedroom
- Features: Ceiling Fan(s), LVP
- Level: First
- Area: 195
- Dimensions: 15 x 13
Bedroom 2
- Features: Ceiling Fan(s), LVP Flooring
- Level: First
- Area: 143
- Dimensions: 11 x 13
Bedroom 3
- Features: Ceiling Fan(s), LVP
- Level: First
- Area: 156
- Dimensions: 12 x 13
Bedroom 4
- Features: Ceiling Fan(s), LVP
- Level: First
- Area: 156
- Dimensions: 12 x 13
Dining room
- Features: LVP
- Level: First
- Area: 100
- Dimensions: 10 x 10
Kitchen
- Features: Pantry, Recessed Lighting, LVP
- Level: First
- Area: 180
- Dimensions: 9 x 20
Living room
- Features: Ceiling Fan(s), LVP
- Level: First
- Area: 304
- Dimensions: 19 x 16
Laundry room
- Features: Tile
- Level: First
- Area: 25
- Dimensions: 5 x 5
Heating
- Central 1
Cooling
- Central 1
Features
- Has basement: No
- Has fireplace: No
- Fireplace features: None
Interior area
- Total interior livable area: 1,892 sqft
Property
Parking
- Parking features: Garage-Two Car
Features
- Levels: One
- Stories: 1
Lot
- Size: 0.6 Acres
Construction
Type & style
- Home type: SingleFamily
- Architectural style: Ranch
- Property subtype: Single Family Residence
Materials
- Foundation: Slab
Condition
- Under Construction
- New construction: Yes
Details
- Builder name: MVP CONSTRUCTION
Utilities & green energy
- Sewer: Septic Tank
Community & HOA
Community
- Subdivision: Harvest Estates
HOA
- Has HOA: No
Location
- Region: Harvest
Financial & listing details
- Price per square foot: $198/sqft
- Date on market: 11/14/2026
Estimated market value
Not available
Estimated sales range
Not available
Not available
Price history
| Date | Event | Price |
|---|---|---|
| 11/14/2026 | Listed for sale | $375,000$198/sqft |
Source:  ValleyMLS #21934056 Report a problem | ||
Public tax history
Tax history is unavailable.
Monthly payment
Est. payment
Payment breakdown
Explore the cost of this home by adjusting the details. Changes won't be saved.Climate risks
Neighborhood: 35749
Nearby schools
Schools provided by the listing agent
- Elementary: Harvest Elementary School
- Middle: Sparkman
- High: Sparkman
Source: ValleyMLS. This data may not be complete. We recommend contacting the local school district to confirm school assignments for this home.


Similar homes
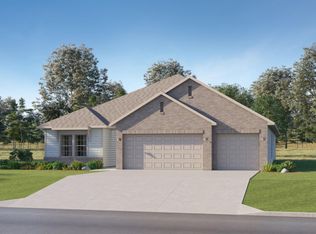
- $400,4504 bd3 ba2.2k sqft126 Fairchester Dr, Harvest, AL 35749New Construction
 ValleyMLS
- $399,9904 bd3 ba2.3k sqft29296 Otley Ct, Harvest, AL 35749New Construction
 ValleyMLS
- $349,4384 bd3 ba2.2k sqft101 Daniels Run Dr, Harvest, AL 35749New Construction
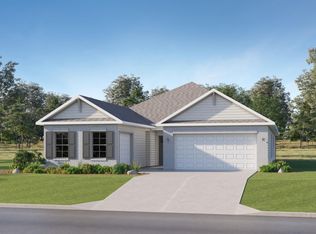 MLS ID #21933294, Stanford Stephens. ValleyMLS
- $355,0004 bd3 ba2.4k sqft208 Salvia Ct, Harvest, AL 35749For Sale
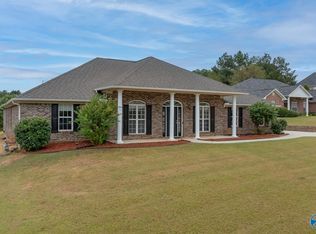 MLS ID #21930797, Candice Smith. ValleyMLS
