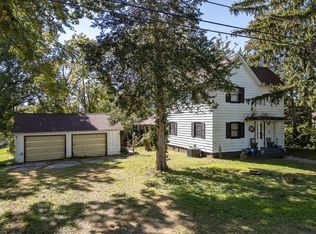
Discover the endless possibilities in this one-of-a-kind home offering over 4,000 square feet of living space. Featuring 5 spacious bedrooms, 1.5 bathrooms, and a 3-car garage, this property provides plenty of room for entertaining or hobbies. Situated in a peaceful small-town setting, you'll enjoy quiet evenings relaxing on the back patio while taking in the spacious backyard. The large lot offers ample room for a garden, outdoor activities, or future projects. Plenty of storage throughout. The attic is ready for your personal touch. If you've been searching for generous living space with the charm of small-town life, this unique home is one you won't want to miss!
Active
Price cut: $12K (9/12)
$207,000
111 Broadway St, Charlotte, IA 52731
5beds
4,356sqft
Single Family Residence
Built in 1908
0.65 Acres Lot
$196,000 Zestimate®
$48/sqft
$-- HOA
What's special
Spacious backyardLarge lotPlenty of storage throughout
- 69 days
- 299
- 20
Zillow last checked:
Listing updated:
Listed by:
Jill Sorrell 815-535-1591,
Mel Foster Co. Clinton
Source: MRED as distributed by MLS GRID,MLS#: 12727090
Facts & features
Interior
Bedrooms & bathrooms
- Bedrooms: 5
- Bathrooms: 2
- Full bathrooms: 1
- 1/2 bathrooms: 1
Rooms
- Room types: Bedroom 5, Attic
Primary bedroom
- Level: Main
- Area: 378 Square Feet
- Dimensions: 27X14
Bedroom 2
- Level: Main
- Area: 171 Square Feet
- Dimensions: 19X9
Bedroom 3
- Level: Second
- Area: 154 Square Feet
- Dimensions: 14X11
Bedroom 4
- Level: Second
- Area: 154 Square Feet
- Dimensions: 14X11
Bedroom 5
- Level: Second
- Area: 140 Square Feet
- Dimensions: 14X10
Other
- Level: Second
- Area: 1080 Square Feet
- Dimensions: 40X27
Family room
- Level: Main
- Area: 486 Square Feet
- Dimensions: 27X18
Kitchen
- Level: Main
- Area: 360 Square Feet
- Dimensions: 24X15
Laundry
- Level: Main
- Area: 126 Square Feet
- Dimensions: 14X9
Living room
- Level: Main
- Area: 216 Square Feet
- Dimensions: 18X12
Heating
- Propane
Cooling
- Central Air
Appliances
- Included: Range, Microwave, Refrigerator
Features
- Basement: Unfinished,Full
- Attic: Unfinished
Interior area
- Total structure area: 0
- Total interior livable area: 4,356 sqft
Property
Accessibility
- Accessibility features: No Disability Access
Features
- Stories: 2
- Waterfront features: Creek
Lot
- Size: 0.65 Acres
- Features: Irregular Lot, Mature Trees, Garden, Level
Details
- Parcel number: 6201270000
- Special conditions: None
Construction
Type & style
- Home type: SingleFamily
- Property subtype: Single Family Residence
Materials
- Brick, Wood Siding
- Foundation: Concrete Perimeter
- Roof: Asphalt
Condition
- New construction: No
- Year built: 1908
Utilities & green energy
- Sewer: Public Sewer
- Water: Public
Community & HOA
HOA
- Services included: None
Location
- Region: Charlotte
Financial & listing details
- Price per square foot: $48/sqft
- Tax assessed value: $145,390
- Annual tax amount: $2,248
- Date on market: 8/7/2026
Estimated market value
$196,000
$186,000 - $206,000
Not available
Price history
| Date | Event | Price |
|---|---|---|
| 9/12/2026 | Price change | $207,000-5.5%$48/sqft |
Source:  MRED as distributed by MLS GRID #12727090 Report a problem MRED as distributed by MLS GRID #12727090 Report a problem | ||
| 8/7/2026 | Listed for sale | $219,000+125.8%$50/sqft |
Source: MRED as distributed by MLS GRID #12727090 Report a problem | ||
| 10/29/2009 | Sold | $97,000$22/sqft |
Source: MRED as distributed by MLS GRID #QC4105448 Report a problem | ||
Public tax history
| Year | Property taxes | Tax assessment |
|---|---|---|
| 2025 | $2,248 +1.6% | $145,390 +5.8% |
| 2024 | $2,212 +2.9% | $137,450 |
| 2023 | $2,150 -15.4% | $137,450 +14.6% |
| 2022 | $2,542 +8.5% | $119,970 -14.2% |
| 2021 | $2,342 +5% | $139,780 +12.9% |
| 2020 | $2,231 -10.2% | $123,830 |
| 2019 | $2,483 +41% | $123,830 -6% |
| 2018 | $1,762 -27.3% | $131,800 +42.6% |
| 2017 | $2,424 +44.1% | $92,400 |
| 2016 | $1,682 | $92,400 |
| 2015 | $1,682 +2.1% | $92,400 |
| 2014 | $1,648 +1.7% | $92,400 |
| 2013 | $1,620 +6% | -- |
| 2012 | $1,528 +4.2% | -- |
| 2011 | $1,466 +3.7% | -- |
| 2010 | $1,414 | -- |
Find assessor info on the county website
Monthly payment
Est. payment
Payment breakdown
Explore the cost of this home by adjusting the details. Changes won't be saved.Climate risks
Neighborhood: 52731
Nearby schools
Schools provided by the listing agent
- District: 4773
Source: MRED as distributed by MLS GRID. This data may not be complete. We recommend contacting the local school district to confirm school assignments for this home.

Similar homes
- $199,0006 bd2 ba2.3k sqft245 1st St, Charlotte, IA 52731Active
 MLS ID #12779730, Ashley Block, Ruhl&Ruhl REALTORS DeWitt. MRED as distributed by MLS GRID
 - $185,0004 bd2 ba2.3k sqft1355 23rd Pl, Clinton, IA 52732Active
 MLS ID #12775391, Daniel Lind, ABR,MRP,PSA,SRES,SRS, Lind Realty. MRED as distributed by MLS GRID
 - $195,0005 bd4 ba5k sqft1012 5th Ave S, Clinton, IA 52732Active
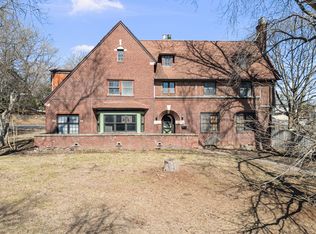 MLS ID #12699376, Stefanie Burmahl, eXp Realty. MRED as distributed by MLS GRID
 - $199,0003 bd3 ba2.1k sqft223 Ruth Pl, Clinton, IA 52732Active
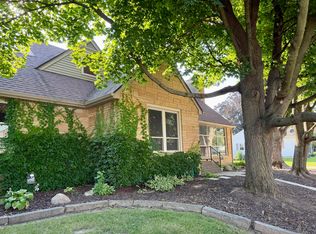 MLS ID #12742669, Abby Paysen, Gateway Realty Group. MRED as distributed by MLS GRID
 - $204,9007 bd4 ba3.3k sqft318 N Main St, Maquoketa, IA 52060For Sale
 MLS ID #155533, Charles J Schwager, East Iowa Real Estate. East Central Iowa AOR as distributed by MLS GRID
 - $299,0003 bd3 ba2.8k sqft5218 Riverview Cir, Thomson, IL 61285For SaleMLS ID #155411, Ashley Hoffman, eXp Realty, LLC. East Central Iowa AOR as distributed by MLS GRID
- $135,0005 bd2 ba2.6k sqft502 S Eliza St, Maquoketa, IA 52060For SaleMLS ID #155495, Heather L Hafner, Nemmers Realty. East Central Iowa AOR as distributed by MLS GRID
- $119,9955 bd2 ba2.7k sqft603 3rd St, Savanna, IL 61074For SaleMLS ID #153102, Kyle Boeve, Equity Real Estate Group LLC. East Central Iowa AOR as distributed by MLS GRID
