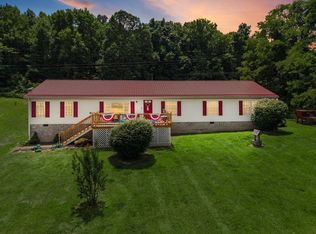
Located in a well-established neighborhood, this very nice approx.1,950 sq. ft. split-foyer home offers space, comfort, and convenience with 4 BR and 2 full baths. Features include a combination of very nice hardwood and carpet flooring, newly installed solar panels for added energy efficiency, and an abundance of built-in cabinets and storage throughout the home. The spacious laundry room adds everyday convenience, while the attached carport provides covered parking; blacktop driveway. Outside, you'll also find a very nice, private back deck and a 12 X 16 storage shed offering additional space for tools, hobbies, or seasonal storage. This home combines functionality and charm in a desirable setting. Call for a tour today! This home will most certainly not be on the market long!!!
For sale
Price cut: $10.1K (7/22)
$319,900
111 Caudill St, Pearisburg, VA 24134
4beds
1,932sqft
:
Get pre-qualified$1,928/mo
Detached
Built in 1978
0.31 Acres Lot
$323,400 Zestimate®
$166/sqft
$-- HOA
What's special
Blacktop drivewaySpacious laundry room
- 33 days |
- 262 |
- 6 |
Zillow last checked:
Listing updated:
Listed by:
Margaret Hicks 540-320-2843,
Welcome Home Real Estate 540-744-6001
Source: New River Valley AOR,MLS#: 427775
Facts & features
Interior
Bedrooms & bathrooms
- Bedrooms: 4
- Bathrooms: 2
- Full bathrooms: 2
- Main level bathrooms: 1
- Main level bedrooms: 3
Basement
- Area: 875
Heating
- Heat Pump, Solar
Cooling
- Heat Pump
Appliances
- Included: Dishwasher, Disposal, Dryer/Electric, Microwave, Electric Range, Refrigerator, Washer, Electric Water Heater
- Laundry: In Basement, Electric Dryer Hookup, Washer Hookup
Features
- Built-in Features, Ceiling Fan(s), Storage, Walls-Drywall, Master Downstairs
- Flooring: Carpet, Hardwood
- Windows: Window Treatments, Insulated Windows
- Basement: Finished,Full,Exterior Entry,Walk-Out Access
- Attic: None
- Has fireplace: Yes
- Fireplace features: Family Room
Interior area
- Total structure area: 1,932
- Total interior livable area: 1,932 sqft
- Finished area above ground: 1,057
- Finished area below ground: 875
Property
Parking
- Total spaces: 1
- Parking features: Carport, Blacktop Driveway
- Carport spaces: 1
- Has uncovered spaces: Yes
Features
- Levels: Two or More,Split Foyer
- Stories: 2
- Patio & porch: Deck, Deck: Rear Deck
- Exterior features: Garden, Storage
Lot
- Size: 0.31 Acres
- Features: Subdivision
Details
- Parcel number: 40K189
Construction
Type & style
- Home type: SingleFamily
- Property subtype: Detached
Materials
- Brick, Vinyl Siding
- Roof: Shingle
Condition
- Very Good
- Year built: 1978
Utilities & green energy
- Electric: Circuit Breakers
- Gas: Propane Tank- Leased
- Sewer: Public Sewer
- Water: Public
- Utilities for property: Cable Available
Community & HOA
Community
- Subdivision: Robin Hood Park
HOA
- Has HOA: No
Location
- Region: Pearisburg
Financial & listing details
- Price per square foot: $166/sqft
- Tax assessed value: $137,800
- Annual tax amount: $1,398
- Date on market: 6/20/2026
- Cumulative days on market: 34 days
Estimated market value
$323,400
$307,000 - $340,000
$1,863/mo
Price history
| Date | Event | Price |
|---|---|---|
| 7/22/2026 | Price change | $319,900-3.1%$166/sqft |
Source:  New River Valley AOR #427775 Report a problem New River Valley AOR #427775 Report a problem | ||
| 6/20/2026 | Listed for sale | $330,000$171/sqft |
Source: New River Valley AOR #427775 Report a problem | ||
Public tax history
| Year | Property taxes | Tax assessment |
|---|---|---|
| 2024 | $937 | $137,800 |
| 2023 | $937 | $137,800 |
| 2022 | $937 +4.6% | $137,800 |
| 2021 | $896 | $137,800 |
| 2020 | -- | $137,800 +9.1% |
| 2018 | -- | $126,300 |
| 2017 | -- | $126,300 |
| 2016 | -- | $126,300 |
| 2015 | -- | -- |
| 2014 | -- | -- |
| 2013 | -- | -- |
| 2012 | -- | -- |
| 2011 | -- | -- |
| 2010 | -- | -- |
Find assessor info on the county website
Monthly payment
Est. payment
Payment breakdown
Explore the cost of this home by adjusting the details. Changes won't be saved.Climate risks
Neighborhood: 24134
Nearby schools
GreatSchools rating
- NAGiles County Technology CenterGrades: Distance: 0.7 mi
- 5/10Giles High SchoolGrades: 8-12Distance: 0.6 mi
Schools provided by the listing agent
- Elementary: Macy McClg
- Middle: Macy McClg
- High: Giles
- District: Giles County
Source: New River Valley AOR. This data may not be complete. We recommend contacting the local school district to confirm school assignments for this home.
- $10,000-- bd-- ba-- sqftCaudill St, Pearisburg, VA 24134Off Market
- $268,3003 bd1 ba1.2k sqft113 Caudill St, Pearisburg, VA 24134Off Market
- $286,8003 bd2 ba1.3k sqft109 Caudill St, Pearisburg, VA 24134Off Market
- $10,000-- bd-- ba-- sqft216 Chestnut St, Pearisburg, VA 24134Off Market
- $236,7003 bd2 ba1k sqft114 Caudill St, Pearisburg, VA 24134Off Market
- $5,000-- bd-- ba-- sqft114 Caudill St, Pearisburg, VA 24134Off Market
- $278,9003 bd3 ba2k sqft107 Caudill St, Pearisburg, VA 24134Off Market
- $10,200-- bd-- ba-- sqft113 Caudill St, Pearisburg, VA 24134Off Market
A local agent can set up tours, give advice and negotiate with sellers.
A local lender can help you make sure your offer is ready when you are.
Similar homes
- $315,0004 bd3 ba2.6k sqft913 Locust Dr, Pearisburg, VA 24134For Sale

 MLS ID #427018, Tammy Fisher, Berkshire Hathaway Home Services Mountain Sky Properties-Wythev. New River Valley AOR
 - $304,9003 bd2 ba1.5k sqft714 High St, Pearisburg, VA 24134For Sale
 MLS ID #427679, Brandi Witt, Nest Realty SWVA. New River Valley AOR
 - $278,0004 bd3 ba2k sqft303 Mountain Dr, Pearisburg, VA 24134For Sale
 MLS ID #427445, Carol Lavinder, Lavinder Real Estate. New River Valley AOR
 - $325,0003 bd2 ba2.2k sqft879 Cross Ave, Pearisburg, VA 24134For Sale
 MLS ID #427877, Olivia Anton, RE/MAX 8 - Pearisburg. New River Valley AOR
 - $199,0005 bd2 ba2k sqft806 Church Ave, Pearisburg, VA 24134For SaleMLS ID #427782, Grant Irby, Keller Williams New River Valley. New River Valley AOR
- $345,0005 bd4 ba2.7k sqft104 Southview Ave, Narrows, VA 24124For SaleMLS ID #427807, Cristien Carbaugh, eXp Realty - Blacksburg. New River Valley AOR
- $228,0003 bd2 ba1k sqft408 Hale St, Pearisburg, VA 24134For SaleMLS ID #426004, Patrick Mulheren, Coldwell Banker Townside Bburg. New River Valley AOR
- $329,9004 bd3 ba2.8k sqft103 Sunset St, Narrows, VA 24124For SaleMLS ID #57114, BRITNEY GREER. Mercer-Tazewell County BOR
- $220,0002 bd2 ba1.9k sqft318 Sunny Ridge Rd, Pearisburg, VA 24134For SaleMLS ID #427974, Chad Eversole, UC/Blue Ridge Land - Cburg. New River Valley AOR
- $269,9004 bd2 ba1.5k sqft501 Cedar Dr, Ripplemead, VA 24150For SaleMLS ID #427996, Darin Greear, Long & Foster - Blacksburg. New River Valley AOR
- $353,0003 bd2 ba2.4k sqft114 Orchard Dr, Narrows, VA 24124For Sale
 MLS ID #26-822, Melissa A Weddle, Real Broker, LLC. GVMLS
 - $210,0003 bd2 ba1.4k sqft103 Hill St, Pearisburg, VA 24134For SaleMLS ID #426677, Sharon Robertson, Robertson and Company Realty. New River Valley AOR
- $183,0003 bd2 ba1k sqft614 Morris Ave, Pearisburg, VA 24134For SaleMLS ID #425894, Chad Price, Coldwell Banker Townside Bburg. New River Valley AOR
- $279,9003 bd3 ba1.7k sqft120 Prairie View Ln, Pembroke, VA 24136For SaleMLS ID #427723, David Lane, Welcome Home Real Estate. New River Valley AOR
- $350,0005 bd1 ba1.3k sqft146 Rich Creek Valley Rd, Peterstown, WV 24963For SaleMLS ID #26-852, Jessica L Johnson, Oak & Stone Realty. GVMLS
- $359,0003 bd2 ba1.7k sqft75 Walnut Dr NW, Christiansburg, VA 24073For SaleMLS ID #428081, Catherine Maxwell, Blue Ridge Mountain Realty, LLC. New River Valley AOR
- $289,0003 bd3 ba1.8k sqft125 Dill St, Narrows, VA 24124For SaleMLS ID #428004, Cody Journell, Haven Realtors. New River Valley AOR
- $298,9003 bd3 ba1.9k sqft161 Prairie View Ln, Pembroke, VA 24136For SaleMLS ID #427407, Olivia Anton, RE/MAX 8 - Pearisburg. New River Valley AOR
- $309,8753 bd2 ba1.6k sqft1870 Wolf Creek Rd, Narrows, VA 24124For SaleMLS ID #427547, Hunter Orey, Real Broker, LLC - DGA Salem. New River Valley AOR
- $289,0003 bd3 ba1.8k sqft121 Spring St, Rich Creek, VA 24147For SaleMLS ID #427929, Olivia Anton, RE/MAX 8 - Pearisburg. New River Valley AOR
