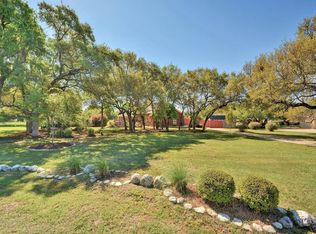
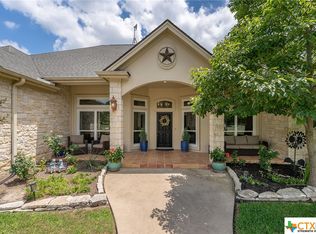
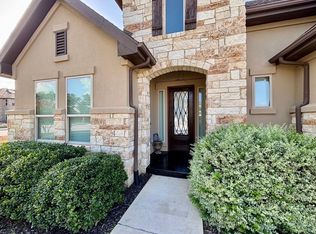
You'll just love this charming custom built home sitting on 1.01 acre! This 4 bedroom, 2.5 bathroom home features a breathtaking backyard where you can enjoy a summer Texas BBQ by the pool or a relaxing cool evening in the Jacuzzi, surrendering to a warm cozy patio by the outdoor fireplace! This home encompasses a lovely master suite w/ French atrium doors leading to the screened patio (perfect for waking up to the beautiful sunrise), bright open floor plan, & high ceilings. TV in living room conveys. Seller is not aware of exact condition. Sold AS-IS. Buyer has 7 day inspection period upon receiving ratified contract. No repairs will be considered based upon inspection reports. If utilities are off due to property condition, seller will not repair to facilitate inspections. Buyer is responsible for their own title policy. This property may qualify for seller financing (Vendee)
Active under contract
Price cut: $10K (9/10)
$534,000
111 Cherry Wood Ct, Georgetown, TX 78633
4beds
2,203sqft
Single Family Residence
Built in 2004
1.01 Acres Lot
$524,500 Zestimate®
$242/sqft
$-- HOA
What's special
- 118 days
- 1,668
- 136
Zillow last checked:
Listing updated:
Listed by:
Audrey Assing (254)220-3034,
Rely Realty
Source: Central Texas MLS,MLS#: 615590 Originating MLS: Fort Hood Area Association of REALTORS
Originating MLS: Fort Hood Area Association of REALTORSFacts & features
Interior
Bedrooms & bathrooms
- Bedrooms: 4
- Bathrooms: 3
- Full bathrooms: 2
- 1/2 bathrooms: 1
Heating
- Has Heating (Unspecified Type)
Cooling
- 1 Unit
Appliances
- Included: Disposal, Water Heater
- Laundry: Electric Dryer Hookup
Features
- Ceiling Fan(s), Dining Area, Separate/Formal Dining Room, Entrance Foyer, Eat-in Kitchen, High Ceilings, Home Office, Pantry, Separate Shower, Kitchen Island
- Flooring: Ceramic Tile
- Attic: Access Only
- Has fireplace: Yes
- Fireplace features: Living Room, Wood Burning
Interior area
- Total interior livable area: 2,203 sqft
Video & virtual tour
Property
Parking
- Total spaces: 2
- Parking features: Garage
- Garage spaces: 2
Features
- Levels: One
- Stories: 1
- Patio & porch: Covered, Enclosed, Patio, Porch
- Exterior features: Porch, Patio
- Has private pool: Yes
- Pool features: In Ground, Private
- Has spa: Yes
- Spa features: In Ground
- Fencing: Back Yard,Wood,Wrought Iron
- View description: None
- Body of water: None
Lot
- Size: 1.01 Acres
Details
- Parcel number: R360792
- Special conditions: Real Estate Owned
Construction
Type & style
- Home type: SingleFamily
- Architectural style: Stilt
- Property subtype: Single Family Residence
Materials
- Masonry
- Foundation: Slab
- Roof: Composition,Shingle
Condition
- Year built: 2004
Utilities & green energy
- Water: Community/Coop
Community & HOA
Community
- Features: None
- Subdivision: Shady Oaks Estates
HOA
- Has HOA: Yes
Location
- Region: Georgetown
Financial & listing details
- Price per square foot: $242/sqft
- Tax assessed value: $719,734
- Annual tax amount: $12,033
- Date on market: 6/2/2026
- Cumulative days on market: 98 days
- Listing agreement: Exclusive Right To Sell
- Listing terms: Cash,Conventional,Texas Vet,USDA Loan,VA Loan
- Road surface type: Asphalt
Foreclosure details
Estimated market value
$524,500
$498,000 - $551,000
$3,100/mo
Price history
| Date | Event | Price |
|---|---|---|
| 9/25/2026 | Contingent | $534,000$242/sqft |
Source:  Unlock MLS #1103352 Report a problem Unlock MLS #1103352 Report a problem | ||
| 9/10/2026 | Price change | $534,000-1.8%$242/sqft |
Source: Unlock MLS #1103352 Report a problem | ||
| 8/11/2026 | Listed for sale | $544,000-22.2%$247/sqft |
Source: Unlock MLS #1103352 Report a problem | ||
| 2/19/2026 | Sold | -- |
Source: Public Record Report a problem | ||
| 2/15/2024 | Listing removed | -- |
Source:  Central Texas MLS #528446 Report a problem Central Texas MLS #528446 Report a problem | ||
| 12/7/2023 | Price change | $699,000-12.1%$317/sqft |
Source: Unlock MLS #7519542 Report a problem | ||
| 11/7/2023 | Listed for sale | $795,000+2.6%$361/sqft |
Source: Unlock MLS #7519542 Report a problem | ||
| 4/6/2023 | Sold | -- |
Source: Agent Provided Report a problem | ||
| 3/3/2023 | Pending sale | $775,000$352/sqft |
Source: Unlock MLS #3058293 Report a problem | ||
| 2/21/2023 | Contingent | $775,000$352/sqft |
Source: Unlock MLS #3058293 Report a problem | ||
| 1/14/2023 | Listed for sale | $775,000+5.5%$352/sqft |
Source: Unlock MLS #3058293 Report a problem | ||
| 8/16/2022 | Listing removed | -- |
Source: Unlock MLS #1369728 Report a problem | ||
| 7/14/2022 | Contingent | $734,900$334/sqft |
Source: Unlock MLS #1369728 Report a problem | ||
| 6/29/2022 | Price change | $734,900-2.6%$334/sqft |
Source: Unlock MLS #1369728 Report a problem | ||
| 6/24/2022 | Price change | $754,9000%$343/sqft |
Source: Unlock MLS #1369728 Report a problem | ||
| 6/7/2022 | Price change | $755,000-5.5%$343/sqft |
Source: Unlock MLS #1369728 Report a problem | ||
| 6/2/2022 | Price change | $799,000-4.3%$363/sqft |
Source: Unlock MLS #1369728 Report a problem | ||
| 5/26/2022 | Listed for sale | $835,000+116.9%$379/sqft |
Source: Unlock MLS #1369728 Report a problem | ||
| 8/31/2021 | Sold | -- |
Source: Agent Provided Report a problem | ||
| 7/31/2017 | Listing removed | $385,000$175/sqft |
Source: J.B. Goodwin REALTORS #309195 Report a problem | ||
| 7/4/2017 | Listed for sale | $385,000+1.3%$175/sqft |
Source: J.B. Goodwin REALTORS #309195 Report a problem | ||
| 6/30/2017 | Sold | -- |
Source: Central Texas MLS #309195 Report a problem | ||
| 6/3/2017 | Pending sale | $380,000$172/sqft |
Source: JB Goodwin, REALTORS #9049920 Report a problem | ||
| 5/19/2017 | Price change | $380,000-1.3%$172/sqft |
Source: JB Goodwin, REALTORS #9049920 Report a problem | ||
| 4/17/2017 | Listed for sale | $385,000$175/sqft |
Source: J.B. Goodwin REALTORS #309195 Report a problem | ||
Public tax history
| Year | Property taxes | Tax assessment |
|---|---|---|
| 2025 | $12,033 +0.9% | $719,734 +0.4% |
| 2024 | $11,922 +15.1% | $716,589 +13.5% |
| 2023 | $10,361 -18.8% | $631,493 -9.8% |
| 2022 | $12,765 +60.5% | $699,808 +60.9% |
| 2021 | $7,951 +6.1% | $435,023 +10% |
| 2020 | $7,494 -11.1% | $395,475 -8.8% |
| 2019 | $8,430 +4.5% | $433,716 +3.2% |
| 2018 | $8,064 | $420,287 -1.2% |
| 2017 | $8,064 +6.6% | $425,202 +4.2% |
| 2016 | $7,567 +10.4% | $408,133 +3.5% |
| 2015 | $6,857 | $394,257 +10% |
| 2014 | $6,857 | $358,415 +6.8% |
| 2013 | -- | $335,465 -2.9% |
| 2012 | -- | $345,465 +0.7% |
| 2011 | -- | $343,113 +9.8% |
| 2010 | -- | $312,421 +10.7% |
| 2009 | -- | $282,262 -8.9% |
| 2007 | -- | $309,987 +9.8% |
| 2006 | -- | $282,236 +16.7% |
| 2005 | -- | $241,928 |
Find assessor info on the county website
Monthly payment
Climate risks
Neighborhood: 78633
Nearby schools
Schools provided by the listing agent
- District: Georgetown ISD
Source: Central Texas MLS. This data may not be complete. We recommend contacting the local school district to confirm school assignments for this home.


Similar homes
- $499,9002 bd2 ba2k sqft107 Amberjack Ct, Georgetown, TX 78633Active
 MLS ID #7425070, Sean Thompson, Central Metro Realty. Unlock MLS
 - $498,0003 bd3 ba2.7k sqft117 Brentwood Dr, Georgetown, TX 78628Active
 MLS ID #1031926, Amber Broadway, Opendoor Brokerage, LLC. Unlock MLS
 - $500,0004 bd3 ba2.8k sqft820 Desaix Dr, Georgetown, TX 78628Active
 MLS ID #4523698, Joseph Aubin, J. Paul Aubin Real Estate. Unlock MLS
 - $428,0004 bd3 ba2.7k sqft2301 Limestone Lake Dr #43, Georgetown, TX 78633Active
 MLS ID #8659380, Vicky Hsu, REALM Real Estate Professionals - West Houston. Unlock MLS
 - $386,0002 bd2 ba1.8k sqft106 Keystone Cv, Georgetown, TX 78633Active
 MLS ID #619284, Anthony A. Sowder, Vylla Home. Central Texas MLS
 - $515,0004 bd3 ba2.5k sqft1217 Winding Way Dr, Georgetown, TX 78628ActiveMLS ID #6437704, Adrian Hynson, Pauly Presley Realty. Unlock MLS
- $269,9002 bd2 ba1.3k sqft108 Granite Peak Cv, Georgetown, TX 78633ActiveMLS ID #8520548, Tricia Winfield, Keller Williams Realty Lone St. Unlock MLS
- $315,0003 bd2 ba1.7k sqft201 Yosemite Rd, Georgetown, TX 78633ActiveMLS ID #2141530, Harney Dinopol, Gregorio Real Estate Company. Unlock MLS
- $360,0004 bd3 ba2.5k sqft1346 Ashberry Trl, Georgetown, TX 78626ActiveMLS ID #4396062, Joseph Aubin, J. Paul Aubin Real Estate. Unlock MLS
- $419,0002 bd2 ba2k sqft120 Brazos Dr, Georgetown, TX 78628ActiveMLS ID #7888003, Melissa Linton, IREAF, LLC. Unlock MLS
- $398,0004 bd3 ba2.4k sqft1722 Woods Blvd, Round Rock, TX 78681ActiveMLS ID #5350250, Amber Broadway, Opendoor Brokerage, LLC. Unlock MLS
- $403,2303 bd3 ba2.2k sqft1120 Stonehill Dr, Georgetown, TX 78633ActiveUnlock MLS
- $514,9995 bd3 ba2.6k sqft1509 Blue Creek Ln, Georgetown, TX 78628ActiveMLS ID #8537099, Tobin Adams, eXp Realty, LLC. Unlock MLS
- $588,0004 bd3 ba2.7k sqft2713 Santa Rosita Ct, Round Rock, TX 78665ActiveMLS ID #5515319, Vicky Hsu, REALM Real Estate Professionals - West Houston. Unlock MLS
- $630,0004 bd3 ba1.8k sqft209 Green Pasture, Hutto, TX 78634ActiveMLS ID #6526232, Esmeralda Amezquita, Berkshire Hathaway TX Realty. Unlock MLS
- $550,0004 bd3 ba2.6k sqft233 Cactus Tower Path, Georgetown, TX 78628ActiveMLS ID #9852070, Steve Koleno, Beycome Brokerage Realty LLC. Unlock MLS
- $489,9994 bd2 ba1.9k sqft2114 Conn Creek Rd, Cedar Park, TX 78613ActiveMLS ID #9917748, Robert Risher, Coldwell Banker Realty. Unlock MLS
- $379,9903 bd3 ba2.1k sqft1044 Stonehill Dr, Georgetown, TX 78633ActiveUnlock MLS
- $499,9504 bd3 ba2.2k sqft14425 Mowsbury Dr, Austin, TX 78717ActiveMLS ID #2895993, Karl Jennings, Smart Source Realty. Unlock MLS
- $434,9004 bd2 ba1.8k sqft91 Skyview Ter, Leander, TX 78641ActiveMLS ID #600210, John Gavurnik, John James Gavurnik-- Broker. Central Texas MLS
