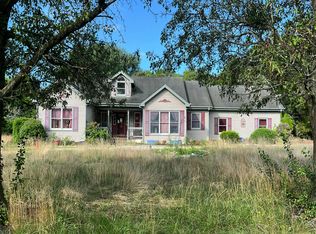
Welcome to Four Seasons Active Adult 55+ Community at Devonshire Village . This beautiful Manor Home is move in ready. This stunning design has 2 BR's, 2BA's, a large Great Rm, Beautiful fireplace and large kitchen with breakfast area. The Primary BR & ensuite is spacious with double vanity 2 Walk in closets and a cathedral ceiling. A second bedroom & bath for family or guests is bright and cheery. The large laundry/office is spacious and opens to the garage. Enjoy the walking/Biking trails throughout this beautiful community and the 5 Star clubhouse, Pools and amenities this community offers.
For sale
$329,000
111 Dover Ct, Absecon, NJ 08205
2beds
1,602sqft
Ranch
Built in 2001
-- sqft lot
$325,800 Zestimate®
$205/sqft
$455/mo HOA
What's special
Beautiful fireplaceCathedral ceilingDouble vanity
- 62 days
- 453
- 16
Likely to sell faster than
Zillow last checked:
Listing updated:
Listed by:
JANET KERR 609-513-5791,
Quail Hill Realty at Smithville,
ROBYN MARMO 609-752-6416,
Quail Hill Realty at Smithville
Source: SJSRMLS,MLS#: 609908
Facts & features
Interior
Bedrooms & bathrooms
- Bedrooms: 2
- Bathrooms: 2
- Full bathrooms: 2
- Main level bathrooms: 2
- Main level bedrooms: 2
Rooms
- Room types: Breakfast Nook, Dining Room, Great Room, Laundry, Recreation/Family
Bedroom 1
- Level: Main
Bedroom 2
- Level: Main
Dining room
- Level: Main
Family room
- Level: Main
Kitchen
- Level: Main
Living room
- Level: Main
Heating
- Forced Air, Natural Gas
Cooling
- Central Air, Electric
Appliances
- Included: Disposal, Dishwasher, Dryer, Gas Stove, Microwave, Refrigerator, Washer
Features
- Cathedral Ceiling(s), Carbon Monoxide Detector, Storage, Walk-In Closet(s), Eat-in Kitchen, Pantry
- Flooring: Tile, W/W Carpet
- Windows: Blinds, Curtains, Drapes, Shades, Insulated Windows, Screens
- Basement: Slab
- Has fireplace: Yes
- Fireplace features: Built-In, Gas Log, Living Room, Recirculating
Interior area
- Total structure area: 1,602
- Total interior livable area: 1,602 sqft
Video & virtual tour
Property
Parking
- Total spaces: 1
- Parking features: Garage, Attached Garage, Auto Door Opener
- Attached garage spaces: 1
Features
- Patio & porch: Patio
- Exterior features: Patio
Lot
- Features: Cul-De-Sac
Details
- Additional structures: Storage
- Parcel number: 10
Construction
Type & style
- Home type: SingleFamily
- Architectural style: Ranch
- Property subtype: Ranch
Materials
- Vinyl
- Foundation: Slab
Condition
- New construction: No
- Year built: 2001
Utilities & green energy
- Sewer: Public Sewer
- Water: Public
Community & HOA
Community
- Security: Carbon Monoxide Detector(s), Smoke/Fire Alarm
- Senior community: Yes
- Subdivision: Four Seasons
HOA
- HOA fee: $455 monthly
Location
- Region: Absecon
Financial & listing details
- Price per square foot: $205/sqft
- Annual tax amount: $5,143
- Date on market: 7/17/2026
- Date available: 07/17/2026
- Inclusions: Blinds, Curtains, Drapes, Shades
- Road surface type: Paved
Estimated market value
$325,800
$310,000 - $342,000
$2,436/mo
Price history
| Date | Event | Price |
|---|---|---|
| 7/17/2026 | Listed for sale | $329,000$205/sqft |
Source:  SJSRMLS #609908 Report a problem SJSRMLS #609908 Report a problem | ||
Public tax history
Tax history is unavailable.
Monthly payment
Est. payment
Payment breakdown
Explore the cost of this home by adjusting the details. Changes won't be saved.Climate risks
Neighborhood: 08205

Similar homes
- $369,0002 bd2 ba1.7k sqft519 Emerson Ct, Galloway, NJ 08205For Sale

 MLS ID #611256, Bonnie Gross, Soleil Sotheby's International Realty - A. SJSRMLS
 - $339,0002 bd2 ba816 sqft612 1st Ave, Galloway, NJ 08205For Sale
 MLS ID #611846, Angela Suhr, COLDWELL BANKER ARGUS REAL ESTATE-Northfield. SJSRMLS
 - $--3 bd4 ba2.3k sqft800 Blue Teal Dr, Galloway, NJ 08205Auction
 Auction.com 2
 - $319,9002 bd3 ba1.6k sqft714 Cooper Ferry Ct, Galloway, NJ 08205For Sale
 MLS ID #610646, JOSEPH IANNELLO, BALSLEY/LOSCO. SJSRMLS
 - $369,0002 bd2 ba1.7k sqft111 Hyannis Ct, Galloway, NJ 08205For SaleMLS ID #609627, Bonnie Gross, Soleil Sotheby's International Realty - A. SJSRMLS
- $379,0002 bd2 ba1.5k sqft541 Newbury Ct, Galloway, NJ 08205For SaleMLS ID #611138, JANET KERR, Quail Hill Realty at Smithville. SJSRMLS
- $325,0002 bd2 ba1.4k sqft676 E Chancery Ln, Absecon, NJ 08205For Sale
 MLS ID #NJAC2026342, Jeannine Wescoat, Zona Real Estate. Bright MLS
 - $365,0003 bd1 ba1.5k sqft105 & 107 S New York Rd, Absecon, NJ 08205For SaleMLS ID #610909, ALAYN MICONI, ZONA REAL ESTATE, INC. SJSRMLS
- $324,9003 bd2 ba1.4k sqft700 Falcon Crest Ct, Galloway, NJ 08205For SaleMLS ID #608867, DARYL LAND, BALSLEY/LOSCO. SJSRMLS
- $349,0002 bd2 ba1.5k sqft2 Derby Dr, Galloway, NJ 08205For SaleMLS ID #608465, JANET KERR, Quail Hill Realty at Smithville. SJSRMLS
- $325,0002 bd2 ba1.4k sqftFour Seasons, Absecon, NJ 08205For SaleMLS ID #611270, JEANNINE WESCOAT, ZONA REAL ESTATE, INC. SJSRMLS
- $369,9002 bd2 ba1.4k sqft530 Chatham Way, Galloway, NJ 08205For SaleMLS ID #606156, JANET KERR, Quail Hill Realty at Smithville. SJSRMLS
- $349,0003 bd2 ba1.4k sqft720 Osprey Ct, Galloway, NJ 08205For SaleMLS ID #NJAC2026472, Patricia Chiu, Balsley-Losco Realtors. Bright MLS
- $375,0003 bd3 ba1.8k sqft844 Smith Bowen Rd, Galloway, NJ 08205For SaleMLS ID #611431, Kimberlee McClellan, Ai Brokers LLC. SJSRMLS
- $339,9003 bd3 ba1.5k sqft157 Federal Rd, Absecon, NJ 08205For SaleMLS ID #610073, EVALINDA NICETA, BALSLEY/LOSCO. SJSRMLS
- $319,9002 bd2 ba1.4k sqft657 Chancery Ln, Absecon, NJ 08205For SaleMLS ID #NJAC2025930, Kari Tochterman, Balsley-Losco Realtors. Bright MLS
- $465,0003 bd2 ba2k sqft577 Carlisle Ln, Galloway, NJ 08205For SaleMLS ID #611931, Bonnie Gross, Soleil Sotheby's International Realty - A. SJSRMLS
- $339,0002 bd2 ba1.4k sqftFour Seasons, Absecon, NJ 08205For SaleMLS ID #610502, BARBARA MORGAN, KELLER WILLIAMS REALTY ATLANTIC SHORE-Northfield. SJSRMLS
- $319,9002 bd2 ba1.4k sqftFour Seasons, Absecon, NJ 08205For SaleMLS ID #609616, Jennifer Cocuzza, BALSLEY/LOSCO. SJSRMLS
- $359,9003 bd2 ba1.7k sqft500 Arbor Ct, Galloway, NJ 08205For SaleMLS ID #610266, CATHERINE PORTOCK, RE/MAX ATLANTIC. SJSRMLS
