Welcome home to this lovely 3-bedroom, 2.5-bath Cape Cod nestled in a vibrant community with outstanding amenities! This well-maintained home features a huge, newer eat-in kitchen with plenty of space for cooking, gathering, and entertaining. The spacious living room offers a warm and inviting atmosphere, while the generously sized bedrooms provide comfort for everyone. The primary suite includes a private bath, creating the perfect retreat at the end of the day. Step outside to enjoy the large yard, offering endless possibilities for outdoor entertaining, gardening, or simply relaxing. The community is packed with amenities, all with low association fees, including two swimming pools, basketball and volleyball courts, tot lots, a beautiful fitness center, and a huge clubhouse. Whether you're looking for recreation, relaxation, or a welcoming neighborhood, this home has it all. Don't miss the opportunity to make this wonderful Cape Cod your next home!
For sale
Price cut: $23K (8/8)
$390,000
526 E Revere Way, Galloway, NJ 08205
3beds
1,686sqft
Single Family Residence
Built in 1988
7,405 Square Feet Lot
$387,100 Zestimate®
$231/sqft
$77/mo HOA
What's special
Huge newer eat-in kitchenWarm and inviting atmosphereGenerously sized bedroomsLarge yard
- 93 days
- 650
- 46
Zillow last checked:
Listing updated:
Listed by:
Marie L. Holloway 609-709-5667,
Keller Williams Realty Preferred Properties
Source: Bright MLS,MLS#: NJAC2025596
Facts & features
Interior
Bedrooms & bathrooms
- Bedrooms: 3
- Bathrooms: 3
- Full bathrooms: 2
- 1/2 bathrooms: 1
- Main level bathrooms: 2
- Main level bedrooms: 1
Basement
- Area: 0
Heating
- Forced Air, Natural Gas
Cooling
- Ceiling Fan(s), Central Air, Electric
Appliances
- Included: Dishwasher, Dryer, Microwave, Self Cleaning Oven, Refrigerator, Cooktop, Washer, Gas Water Heater
Features
- Flooring: Carpet, Engineered Wood
- Has basement: No
- Has fireplace: No
Interior area
- Total structure area: 1,686
- Total interior livable area: 1,686 sqft
- Finished area above ground: 1,686
- Finished area below ground: 0
Property
Parking
- Total spaces: 1
- Parking features: Storage, Detached, Driveway
- Garage spaces: 1
- Has uncovered spaces: Yes
Accessibility
- Accessibility features: Accessible Entrance
Features
- Levels: Two
- Stories: 2
- Pool features: Community
Lot
- Size: 7,405 Square Feet
Details
- Additional structures: Above Grade, Below Grade
- Parcel number: 1101173 0900028
- Zoning: NR
- Special conditions: Standard
Construction
Type & style
- Home type: SingleFamily
- Architectural style: Cape Cod
- Property subtype: Single Family Residence
Materials
- Block, Vinyl Siding
- Foundation: Crawl Space
- Roof: Shingle
Condition
- New construction: No
- Year built: 1988
Utilities & green energy
- Sewer: Public Sewer
- Water: Public
Community & HOA
Community
- Subdivision: None Available
HOA
- Has HOA: Yes
- HOA fee: $77 monthly
Location
- Region: Galloway
- Municipality: GALLOWAY TWP
Financial & listing details
- Price per square foot: $231/sqft
- Tax assessed value: $190,100
- Annual tax amount: $6,444
- Date on market: 7/15/2026
- Listing agreement: Exclusive Right To Sell
- Listing terms: Cash,Conventional,FHA,VA Loan
- Inclusions: Washer, dryer, refigerator, stove, diswasher
- Exclusions: Personal Items
- Ownership: Fee Simple
Estimated market value
$387,100
$368,000 - $406,000
$2,939/mo
Price history
| Date | Event | Price |
|---|---|---|
| 8/8/2026 | Price change | $390,000-5.6%$231/sqft |
Source:  Bright MLS #NJAC2025596 Report a problem Bright MLS #NJAC2025596 Report a problem | ||
| 7/15/2026 | Listed for sale | $413,000+106.6%$245/sqft |
Source:  MoreMLS #22621533 Report a problem MoreMLS #22621533 Report a problem | ||
| 9/22/2016 | Listing removed | $199,900$119/sqft |
Source: Keller Williams - Atlantic County #458693 Report a problem | ||
| 4/16/2016 | Price change | $199,900-4.1%$119/sqft |
Source: Keller Williams - Atlantic County #458693 Report a problem | ||
| 11/22/2015 | Listed for sale | $208,500-10.1%$124/sqft |
Source: KELLER WILLIAMS REALTY ATLANTIC SHORE #458693 Report a problem | ||
| 11/19/2004 | Sold | $231,900+95.7%$138/sqft |
Source: Public Record Report a problem | ||
| 2/24/1999 | Sold | $118,500$70/sqft |
Source: Public Record Report a problem | ||
Public tax history
| Year | Property taxes | Tax assessment |
|---|---|---|
| 2026 | $6,444 +1.6% | $190,100 |
| 2025 | $6,346 | $190,100 |
| 2024 | $6,346 +0.4% | $190,100 |
| 2023 | $6,323 +5.7% | $190,100 |
| 2022 | $5,982 +1.6% | $190,100 |
| 2021 | $5,887 +1.9% | $190,100 |
| 2020 | $5,779 -1.4% | $190,100 |
| 2019 | $5,861 | $190,100 |
| 2018 | $5,861 +0.9% | $190,100 |
| 2017 | $5,809 +0.5% | $190,100 |
| 2016 | $5,783 +3.4% | $190,100 |
| 2015 | $5,591 +12.4% | $190,100 |
| 2014 | $4,972 +7.4% | $190,100 -15.7% |
| 2013 | $4,632 +1.7% | $225,500 |
| 2012 | $4,553 +2.5% | $225,500 |
| 2011 | $4,440 +3.9% | $225,500 |
| 2010 | $4,273 -1.1% | $225,500 |
| 2009 | $4,322 +2.8% | $225,500 +83.5% |
| 2008 | $4,203 +1.5% | $122,900 |
| 2007 | $4,141 | $122,900 |
| 2006 | -- | $122,900 |
| 2005 | -- | $122,900 |
| 2004 | -- | $122,900 |
| 2003 | -- | $122,900 |
| 2002 | -- | $122,900 |
| 2001 | -- | $122,900 |
Find assessor info on the county website
Monthly payment
Est. payment
Payment breakdown
Explore the cost of this home by adjusting the details. Changes won't be saved.Climate risks
Neighborhood: 08205
Nearby schools
Schools provided by the listing agent
- District: Galloway Township Public Schools
Source: Bright MLS. This data may not be complete. We recommend contacting the local school district to confirm school assignments for this home.

Similar homes
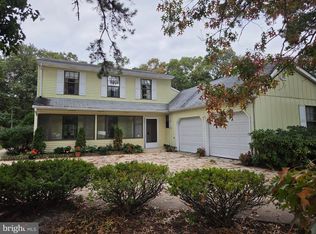
- $425,0003 bd2 ba2.1k sqft814 Berrywood Ln, Galloway, NJ 08205For Sale
 MLS ID #NJAC2027192, Michael Murphy, RE/MAX Access. Bright MLS
 - $379,0002 bd2 ba1.6k sqft534 Weston Dr, Galloway, NJ 08205For Sale
 MLS ID #NJAC2027200, Amber Cruse, Keller Williams Realty - Moorestown. Bright MLS
 - $425,0003 bd3 ba1.6k sqft532 E Revere Way, Galloway, NJ 08205For Sale

 MLS ID #612725, BETH VAN SYCKLE, REAL - GALLOWAY. SJSRMLS
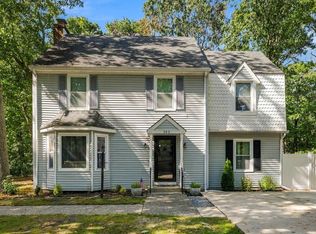
 - $360,0003 bd3 ba1.9k sqft563 Constitution Dr, Galloway, NJ 08205For Sale
 MLS ID #612417, Daniel Levy, REAL - GALLOWAY. SJSRMLS
 - $374,9004 bd3 ba1.9k sqft220 Arbutus Ave, Galloway, NJ 08205For SaleMLS ID #612793, ALEX NAVA, NVC REALTY. SJSRMLS
- $399,0003 bd3 ba1.3k sqft306 E Cos Cob Dr, Galloway, NJ 08205For SaleMLS ID #607687, ELENA SANCHEZ, 3DX Real Estate, LLC. SJSRMLS
- $419,0002 bd2 ba2k sqft564 Carlisle Ln, Galloway, NJ 08205For SaleMLS ID #612621, ROBERT SHAMBERG, BHHS DIVERSIFIED REALTY. SJSRMLS
- $425,0003 bd2 ba2.1k sqft571 Chatham Way, Galloway, NJ 08205For SaleMLS ID #611216, JENNIFER HAVERLY, MARCHESE REAL ESTATE, LLC. SJSRMLS
- $404,9003 bd3 ba1.5k sqft727 Moonraker Ct, Galloway, NJ 08205For SaleMLS ID #NJAC2026054, Maria Schrenk, BHHS Fox & Roach-Brigantine. Bright MLS
- $365,0003 bd1 ba1.5k sqft105 & 107 S New York Rd, Absecon, NJ 08205For SaleMLS ID #610909, ALAYN MICONI, ZONA REAL ESTATE, INC. SJSRMLS
- $379,0002 bd2 ba1.5k sqft541 Newbury Ct, Galloway, NJ 08205For SaleMLS ID #611138, JANET KERR, Quail Hill Realty at Smithville. SJSRMLS
- $355,0003 bd3 ba1.8k sqft844 Smith Bowen Rd, Galloway, NJ 08205For SaleMLS ID #611431, Kimberlee McClellan, Ai Brokers LLC. SJSRMLS
- $399,9004 bd2 ba1.5k sqft425 S 1st Ave, Absecon, NJ 08205For SaleMLS ID #612140, CHRISTINE CASTELLANI, BALSLEY/LOSCO. SJSRMLS
- $389,9002 bd2 ba1.4k sqft36 Crowndale Pl, Galloway, NJ 08205For SaleMLS ID #611977, BETH VAN SYCKLE, REAL - GALLOWAY. SJSRMLS
- $437,5002 bd2 ba2k sqft122 Brewster Dr, Galloway, NJ 08205For SaleMLS ID #612619, Bonnie Gross, Soleil Sotheby's International Realty - A. SJSRMLS
- $354,0002 bd2 ba1.7k sqft519 Emerson Ct, Galloway, NJ 08205For SaleMLS ID #611256, Bonnie Gross, Soleil Sotheby's International Realty - A. SJSRMLS
- $369,0002 bd2 ba1.7k sqft111 Hyannis Ct, Galloway, NJ 08205For SaleMLS ID #609627, Bonnie Gross, Soleil Sotheby's International Realty - A. SJSRMLS
- $379,9993 bd2 ba1.7k sqft307 Sandy Ln, Galloway, NJ 08205For SaleMLS ID #610350, Jennifer Walker, LPT Realty. SJSRMLS
- $349,0003 bd2 ba1.4k sqft720 Osprey Ct, Galloway, NJ 08205For SaleMLS ID #NJAC2026472, Patricia Chiu, Balsley-Losco Realtors. Bright MLS
