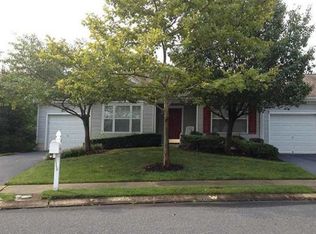
Welcome to Wayland Village! View of the fountain from your living room, great community and area, so close to the club house and activities. This Willow model features updated HVAC (2 years old) and Roof (5 years old), 2 major expenses you don't have to worry about for a long time. Fresh wall to wall carpet in living and dining rooms. Kitchen overlooking family room adjoining patio with electric awning for your relaxing pleasure. Primary bedroom features walk in closet and large en suite. Second bedroom in front hallway features privacy and nearby full bath. Laundry center conveniently located. Attached garage provides ease of travel as well as extra storage. You don't want to miss this opportunity!
For sale
$325,000
676 E Chancery Ln, Absecon, NJ 08205
2beds
1,412sqft
Townhouse
Built in 2000
-- sqft lot
$325,700 Zestimate®
$230/sqft
$484/mo HOA
What's special
Updated hvacKitchen overlooking family roomLaundry center conveniently located
- 12 days
- 313
- 4
Zillow last checked:
Listing updated:
Listed by:
Jeannine Wescoat 609-645-8068,
Zona Real Estate
Source: Bright MLS,MLS#: NJAC2026342
Facts & features
Interior
Bedrooms & bathrooms
- Bedrooms: 2
- Bathrooms: 2
- Full bathrooms: 2
- Main level bathrooms: 2
- Main level bedrooms: 2
Rooms
- Room types: Living Room, Dining Room, Primary Bedroom, Family Room, Bathroom 2
Primary bedroom
- Level: Main
- Area: 208 Square Feet
- Dimensions: 13 X 16
Bathroom 2
- Level: Main
- Area: 140 Square Feet
- Dimensions: 10 X 14
Dining room
- Level: Main
- Area: 121 Square Feet
- Dimensions: 11 X 11
Family room
- Level: Main
- Area: 208 Square Feet
- Dimensions: 13 X 16
Living room
- Level: Main
- Area: 121 Square Feet
- Dimensions: 11 X 11
Heating
- Forced Air, Natural Gas
Cooling
- Central Air, Electric
Appliances
- Included: Gas Water Heater
Features
- Has basement: No
- Has fireplace: No
Interior area
- Total structure area: 1,412
- Total interior livable area: 1,412 sqft
- Finished area above ground: 1,412
- Finished area below ground: 0
Property
Parking
- Parking features: Driveway, Off Street
- Has uncovered spaces: Yes
Accessibility
- Accessibility features: None
Features
- Levels: One
- Stories: 1
- Pool features: Community
Details
- Additional structures: Above Grade, Below Grade
- Parcel number: 1101173 1600001 02C0026
- Zoning: CC
- Special conditions: Standard
Construction
Type & style
- Home type: Townhouse
- Architectural style: Ranch/Rambler
- Property subtype: Townhouse
Materials
- Vinyl Siding, Tile
- Foundation: Slab
Condition
- New construction: No
- Year built: 2000
Utilities & green energy
- Sewer: Public Septic
- Water: Public
Community & HOA
Community
- Condo and coop fee: $0 unknown
- Senior community: Yes
- Subdivision: Four Seasons
HOA
- Has HOA: Yes
- Amenities included: Clubhouse, Common Grounds, Fitness Center
- Services included: Common Area Maintenance, Insurance, Maintenance Grounds, Management, Recreation Facility, Snow Removal
- HOA fee: $484 monthly
Location
- Region: Absecon
- Municipality: GALLOWAY TWP
Financial & listing details
- Price per square foot: $230/sqft
- Tax assessed value: $143,800
- Annual tax amount: $4,874
- Date on market: 8/28/2026
- Listing agreement: Exclusive Right To Sell
- Listing terms: Conventional
- Ownership: Condominium
Estimated market value
$325,700
$309,000 - $342,000
$2,333/mo
Price history
| Date | Event | Price |
|---|---|---|
| 8/28/2026 | Listed for sale | $325,000$230/sqft |
Source:  Bright MLS #NJAC2026342 Report a problem Bright MLS #NJAC2026342 Report a problem | ||
Public tax history
Tax history is unavailable.
Monthly payment
Est. payment
Payment breakdown
Explore the cost of this home by adjusting the details. Changes won't be saved.Climate risks
Neighborhood: 08205
Nearby schools
Schools provided by the listing agent
- District: Galloway Township Public Schools
Source: Bright MLS. This data may not be complete. We recommend contacting the local school district to confirm school assignments for this home.

Similar homes
- $325,0002 bd2 ba1.4k sqftFour Seasons, Absecon, NJ 08205For Sale
 MLS ID #611270, JEANNINE WESCOAT, ZONA REAL ESTATE, INC. SJSRMLS
 - $319,9002 bd2 ba1.4k sqft657 Chancery Ln, Absecon, NJ 08205For Sale
 MLS ID #NJAC2025930, Kari Tochterman, Balsley-Losco Realtors. Bright MLS
 - $339,0002 bd2 ba1.4k sqftFour Seasons, Absecon, NJ 08205For Sale
 MLS ID #610502, BARBARA MORGAN, KELLER WILLIAMS REALTY ATLANTIC SHORE-Northfield. SJSRMLS
 - $319,9002 bd2 ba1.4k sqftFour Seasons, Absecon, NJ 08205For Sale
 MLS ID #609616, Jennifer Cocuzza, BALSLEY/LOSCO. SJSRMLS
 - $319,9002 bd3 ba1.6k sqft714 Cooper Ferry Ct, Galloway, NJ 08205For SaleMLS ID #610646, JOSEPH IANNELLO, BALSLEY/LOSCO. SJSRMLS
- $284,9002 bd3 ba1.2k sqft19 S Quail Hill Blvd, Absecon, NJ 08205For SaleMLS ID #610664, EUGENE MCCANN, REAL - GALLOWAY. SJSRMLS
- $379,0002 bd2 ba1.5k sqft541 Newbury Ct, Galloway, NJ 08205For SaleMLS ID #611138, JANET KERR, Quail Hill Realty at Smithville. SJSRMLS
- $319,9003 bd3 ba1.9k sqftSociety Hill 2, Absecon, NJ 08205For SaleMLS ID #607871, MICHAEL DOLAN, GALLOWAY REAL ESTATE INC. SJSRMLS
- $369,9002 bd2 ba1.4k sqft530 Chatham Way, Galloway, NJ 08205For SaleMLS ID #606156, JANET KERR, Quail Hill Realty at Smithville. SJSRMLS
- $359,9003 bd2 ba1.7k sqft500 Arbor Ct, Galloway, NJ 08205For SaleMLS ID #610266, CATHERINE PORTOCK, RE/MAX ATLANTIC. SJSRMLS
- $389,5002 bd2 ba1.7k sqft111 Hyannis Ct, Galloway, NJ 08205For SaleMLS ID #609627, Bonnie Gross, Soleil Sotheby's International Realty - A. SJSRMLS
- $265,0002 bd3 ba1.2k sqft170 Rumson Dr, Absecon, NJ 08205For SaleMLS ID #NJAC2025252, Jeannine Wescoat, Zona Real Estate. Bright MLS
- $237,9002 bd2 ba1k sqft96 Pheasant Meadow Dr, Absecon, NJ 08205For SaleMLS ID #NJAC2026306, Alida Korsachki, C-21 Atlantic Professional Realty. Bright MLS
- $265,0002 bd3 ba1.2k sqftSociety Hill 2, Absecon, NJ 08205For SaleMLS ID #609157, ABIGAIL CURRAN, ZONA REAL ESTATE, INC. SJSRMLS
- $232,0002 bd2 ba931 sqftMallards Landng, Absecon, NJ 08205For SaleMLS ID #610036, Renee Kunze, KELLER WILLIAMS REALTY ATLANTIC SHORE-Northfield. SJSRMLS
- $425,0003 bd2 ba2k sqft814 Berrywood Ln, Galloway, NJ 08205For SaleMLS ID #NJAC2025348, Catherine Colfver, Balsley-Losco Realtors. Bright MLS
- $221,0002 bd2 ba1.2k sqft215 Patriots Ct #2801, Galloway, NJ 08205For Sale
 MLS ID #2616523R. All Jersey MLS
 - $229,9002 bd3 ba1.2k sqftSociety Hill 3, Absecon, NJ 08205For SaleMLS ID #609285, Alexandra Nappen, BHHS FOX and ROACH-Simpson OC. SJSRMLS
- $229,9992 bd1 ba896 sqftMallards Landng, Galloway, NJ 08205For SaleMLS ID #606460, Christopher Popkin, GRACE PROPERTIES. SJSRMLS
- $439,7753 bd2 ba1.3k sqft202 Providence Ct, Galloway, NJ 08205For SaleMLS ID #609299, CHRISTIAN LUCIA, LPT Realty. SJSRMLS
